
5638 Venezia Way, Pueblo, CO 81005
Local realty services provided by:CENTURY 21 Top Dog Properties
Listed by: leanne whitman
Office: re/max associates
MLS#:242371
Source:CO_PAR
Price summary
- Price:$950,000
- Price per sq. ft.:$173.52
About this home
Custom-built by the builder/seller himself, this 5,400 sq ft home is a rare showcase of modern flair and a truly unique floor plan, with 5 beds, 4 baths, and a dedicated exercise room, set on an oversized lot in one of Pueblo's premier neighborhoods. Fantastic curb appeal starts with a striking stucco exterior and a 4-car garage, that make a bold first impression. But it's what's inside that sets this home apart. The grand entrance opens into large, light-filled rooms with 8-foot doors and eight different ceiling heights throughout. The kitchen anchors the home with a waterfall quartz island, a bar area, and a large walk-in pantry, flowing seamlessly into an oversized living room and dining area. Walls of glass frame the backyard, and a huge covered patio extends the living space outdoors. The main level offers three bedrooms: a primary suite with a two-person jetted tub, steam shower, and oversized closets, the 2nd bedroom with a full ensuite bath and a bonus hidden loft and the 3rd bedroom currently used as an office with its own private exterior exit. Downstairs is a true entertainer's basement, with 10-foot ceilings setting the stage for a home theater and a shuffleboard and pool table area. Two additional bedrooms, a full bath, laundry room and an exercise room round out the lower level. Outside, the backyard is beautifully landscaped with a privacy fence and a stone-seated fire pit area, complete with an in-ground fire feature....
Contact an agent
Home facts
- Year built:2014
- Listing ID #:242371
- Added:1 day(s) ago
- Updated:September 20, 2026 at 07:42 PM
Rooms and interior
- Bedrooms:5
- Total bathrooms:4
- Full bathrooms:4
- Flooring:Hardwood Floors, Tile Floors
- Dining Description:On Main Level
- Kitchen Description:On Main Level
- Bedroom Description:Master Bedroom On Main Level
- Basement Description:Completely Finished, Full Basement
- Living area:5,475 sq. ft.
Structure and exterior
- Year built:2014
- Building area:5,475 sq. ft.
- Lot area:0.35 Acres
- Exterior Features:Automatic Sprinkler, Lawn-Front, Lawn-Rear, Patio-Covered-Rear, Paved Street, Porch-Covered-Front, Sprinkler System-Front, Sprinkler System-Rear, Trees-Front, Trees-Rear
- Foundation Description:Completely Finished, Full Basement
Finances and disclosures
- Price:$950,000
- Price per sq. ft.:$173.52
- Tax amount:$5,576
Features and amenities
- Amenities:Ceiling Fan(s), Dry Bar, Garage Door Opener, Hard Surface Counter Top, Jetted Tub, Smoke Detector/CO, Vaulted Ceiling(s), Walk-In Closet(s), Walk-in Shower, Window Coverings
Parking
- Parking description:4+ Car Garage Attached, Paved Street
- Garage spaces:4
New listings near 5638 Venezia Way
- New
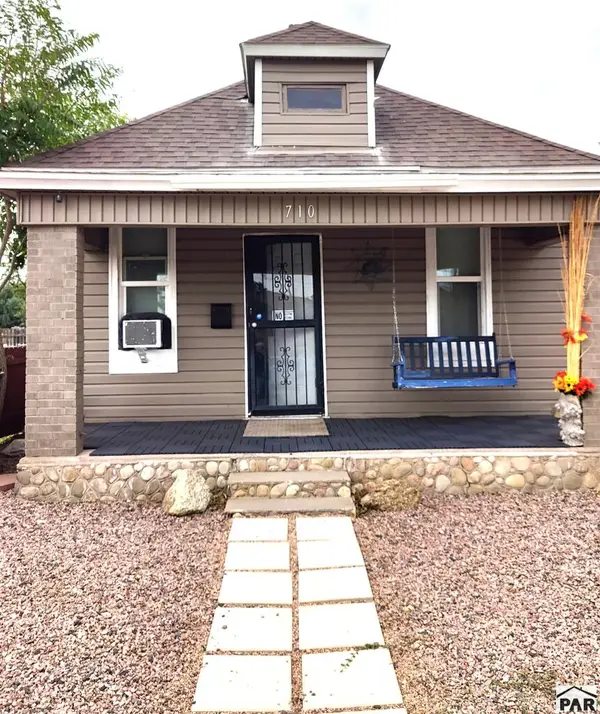 $150,000Active3 beds 1 baths1,102 sq. ft.
710 Mcculley Ave, Pueblo, CO 81004
MLS# 242395Listed by: AKERS REALTY CO - New
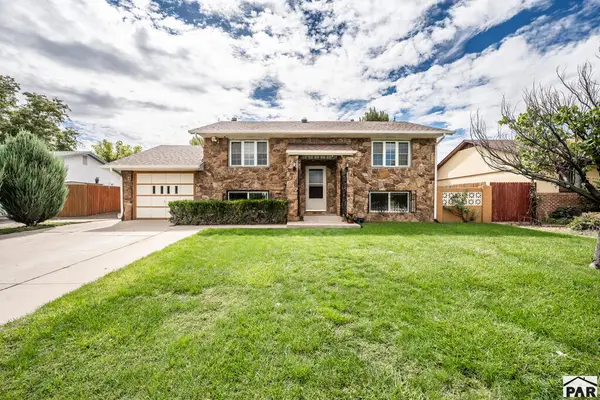 $299,900Active4 beds 2 baths2,180 sq. ft.
3414 Ivywood Lane, Pueblo, CO 81005
MLS# 242394Listed by: KELLER WILLIAMS PERFORMANCE REALTY - New
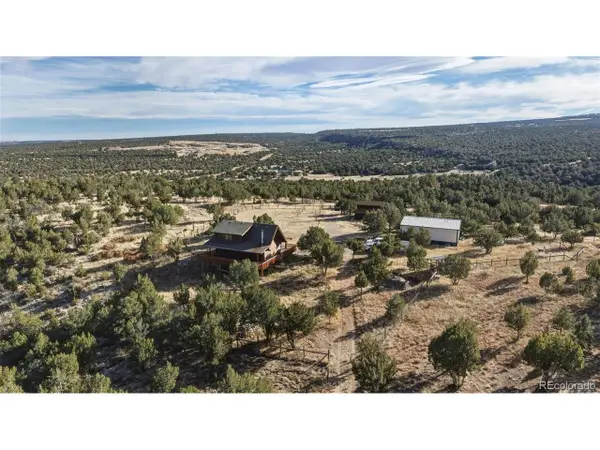 $985,000Active2 beds 3 baths2,112 sq. ft.
2925 Siloam Rd, Pueblo, CO 81005
MLS# 8175747Listed by: RE/MAX Professionals - New
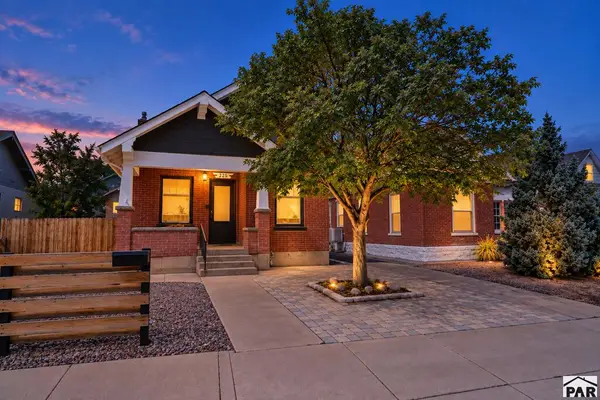 $265,000Active2 beds 1 baths1,310 sq. ft.
225 Madison St, Pueblo, CO 81004
MLS# 242391Listed by: HOMESMART PREFERRED REALTY - New
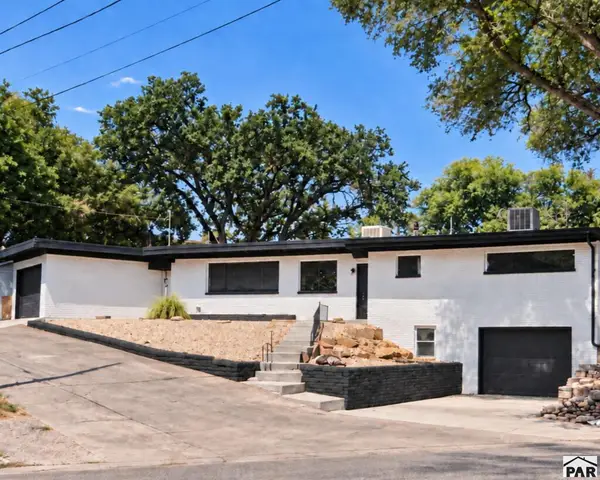 $439,900Active3 beds 4 baths2,348 sq. ft.
501 Grace Ave, Pueblo, CO 81004
MLS# 242393Listed by: THE SAUCEDO REAL ESTATE GROUP - New
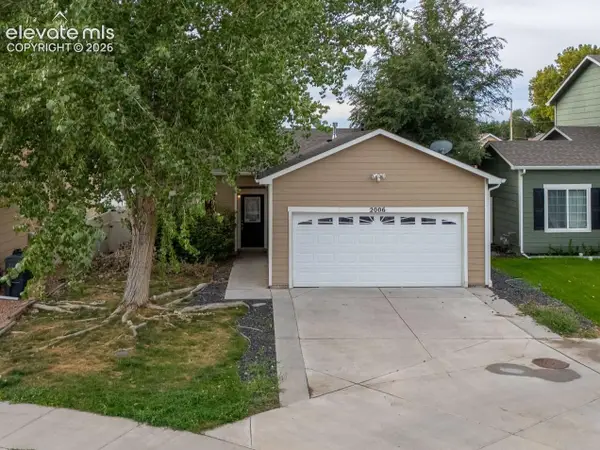 $299,000Active3 beds 2 baths1,168 sq. ft.
2006 Oneal Place, Pueblo, CO 81004
MLS# 1519960Listed by: KELLER WILLIAMS PERFORMANCE REALTY
- New
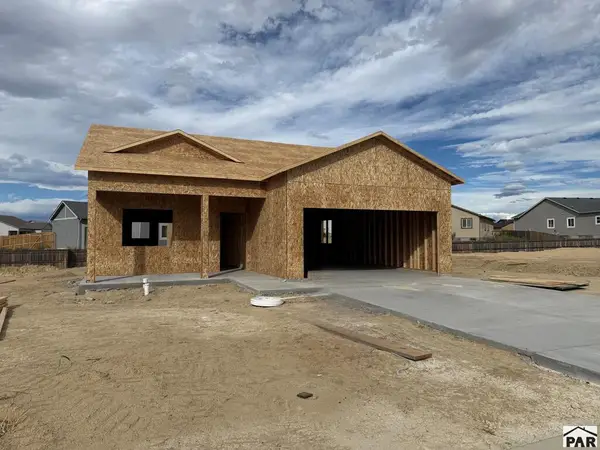 $349,500Active3 beds 2 baths1,494 sq. ft.
5933 Harper Ln, Pueblo, CO 81008
MLS# 242385Listed by: REAL ESTATE MARKETING GROUP LLC - New
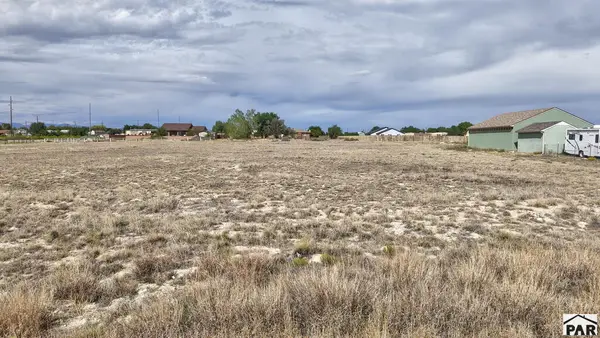 $65,000Active1.16 Acres
435 S Bayfield Ave, Pueblo, CO 81007
MLS# 242386Listed by: REALTY ONE GROUP APEX - New
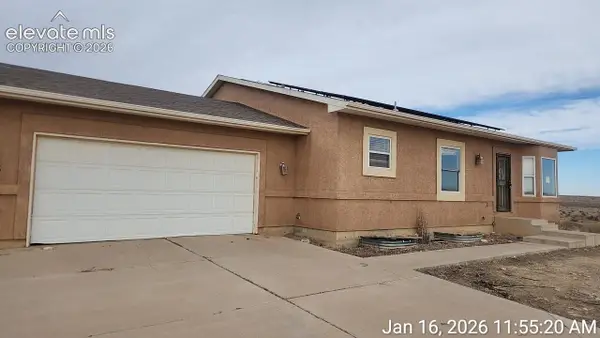 $245,500Active3 beds 3 baths2,415 sq. ft.
1695 E Buffalo Lane, Pueblo, CO 81007
MLS# 8844001Listed by: YOUR HOME SOLD GUARANTEED REALTY - BARB HAS THE BUYERS TEAM - New
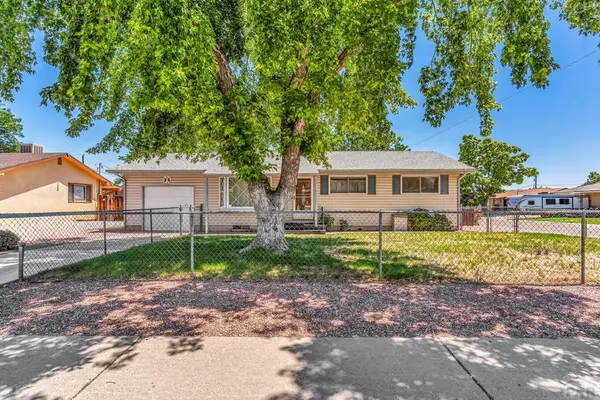 $290,000Active5 beds 2 baths2,656 sq. ft.
2690 Hollywood Dr, Pueblo, CO 81005
MLS# 242379Listed by: KELLER WILLIAMS PERFORMANCE REALTY


Protect your home and budget from life's surprises with an Assurant Home Warranty, backed by a partner that supports you through every step of homeownership. Explore Plans.
©2026 Century 21 Real Estate LLC. All rights reserved. CENTURY 21®, the CENTURY 21 Logo and C21® are service marks owned by Century 21 Real Estate LLC. Century 21 Real Estate LLC fully supports the principles of the Fair Housing Act and the Equal Opportunity Act. Each office is independently owned and operated. Listing information is deemed reliable but not guaranteed accurate.