
67 Macarthur Rd, Pueblo, CO 81001
Local realty services provided by:CENTURY 21 Top Dog Properties
67 Macarthur Rd,Pueblo, CO 81001
$414,999
- 5 Beds
- 3 Baths
- 3,755 sq. ft.
- Single family
- Active
Listed by: team rochelle cozzolino
Office: keller williams performance realty
MLS#:241519
Source:CO_PAR
Price summary
- Price:$414,999
- Price per sq. ft.:$110.52
About this home
Welcome to this Northside Pueblo home, ideally located just minutes from CSU-P! Offering over 3,700 square feet of finished living space, this ranch-style home features 5 bedrooms, 3 bathrooms, and room for everyone to spread out and enjoy. Inside you will discover an inviting main level living with updated flooring throughout the living areas and bedrooms. Two living rooms are connected by a double-sided fireplace, creating the perfect atmosphere. The kitchen features abundant cabinetry, additional storage in the island with sitting space, countertop space, and stainless steel appliances. The primary suite is complete with a large walk-in closet and a beautifully updated bath featuring heated tile floors and built-in surround sound system in both the bedroom and bath. The sunroom provides additional living space you'll appreciate year-round. The finished basement has 3 additional bedrooms with brand-new carpet, a 3/4 bathroom, a family room with with a dry bar, a recreation area, and a built-in surround sound system—ideal for entertaining family and friends. You'll love spending evenings on the deck or relaxing beneath the pergola with a water feature and unique fire pit which create the perfect setting for outdoor gatherings. This home also offers valuable energy-saving with solar panels and a generator-ready hookup. This property is located near, Walking Stick Golf Course, parks, shopping, and restaurants. Call today to schedule your private viewing....
Contact an agent
Home facts
- Year built:1965
- Listing ID #:241519
- Added:1 day(s) ago
- Updated:August 02, 2026 at 04:46 AM
Rooms and interior
- Bedrooms:5
- Total bathrooms:3
- Full bathrooms:3
- Flooring:Hardwood Floors, New Floor Coverings, Tile Floors
- Dining Description:On Main Level
- Kitchen Description:On Main Level
- Bedroom Description:Master Bedroom On Main Level
- Basement Description:Completely Finished, Partial Basement
- Living area:3,755 sq. ft.
Structure and exterior
- Year built:1965
- Building area:3,755 sq. ft.
- Lot area:0.2 Acres
- Exterior Features:Automatic Sprinkler, Deck-Open-Rear, Garden Area-Rear, Lawn-Front, Lawn-Rear, Patio-Open-Rear, Paved Street, Porch-Covered-Front, Rock-Front, Rock-Rear, Shed, Sprinkler System-Front, Sprinkler System-Rear, Trees-Front, Trees-Rear
- Foundation Description:Completely Finished, Partial Basement
Finances and disclosures
- Price:$414,999
- Price per sq. ft.:$110.52
- Tax amount:$2,307
Features and amenities
- Amenities:Ceiling Fan(s), Dry Bar, Garage Door Opener, Security System Owned, Smoke Detector/CO, Solar Leased, Walk-In Closet(s), Walk-in Shower, Window Coverings
Parking
- Parking description:1 Car Garage Attached, Paved Street
- Garage spaces:1
New listings near 67 Macarthur Rd
- New
 $259,900Active2 beds 2 baths1,864 sq. ft.
19 Pineridge Court, Pueblo, CO 81001
MLS# 8699687Listed by: RE/MAX OF PUEBLO INC
- Coming SoonOpen Sat, 10am to 1pm
 $1,595,000Coming Soon3 beds 2 baths
7445 Pinon Heights, Pueblo, CO 81004
MLS# 7005780Listed by: LIV SOTHEBY'S INTERNATIONAL REALTY - New
 $1,895,000Active48 Acres
Pueblo Boulevard Na, Pueblo, CO 81008
MLS# 3316296Listed by: DBA THE SAUCEDO REAL ESTATE GROUP - New
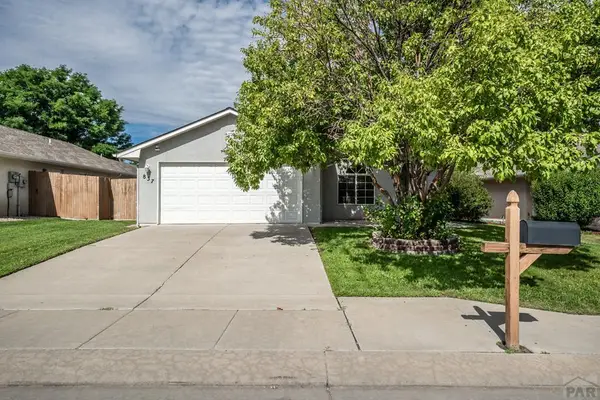 $339,900Active3 beds 2 baths1,404 sq. ft.
837 Ardath Lane, Pueblo, CO 81005
MLS# 241515Listed by: RE/MAX OF PUEBLO INC - New
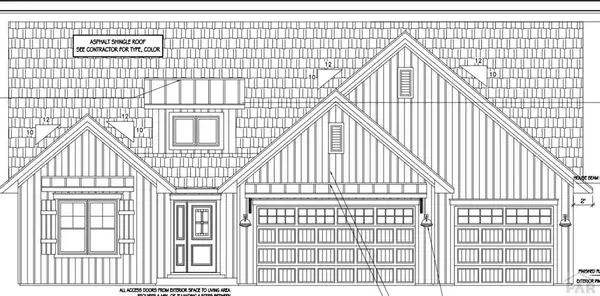 $640,000Active4 beds 3 baths2,150 sq. ft.
4741 Desert Candle Dr, Pueblo, CO 81001
MLS# 241512Listed by: EXIT REALTY DTC, CHERRY CK, P.P - New
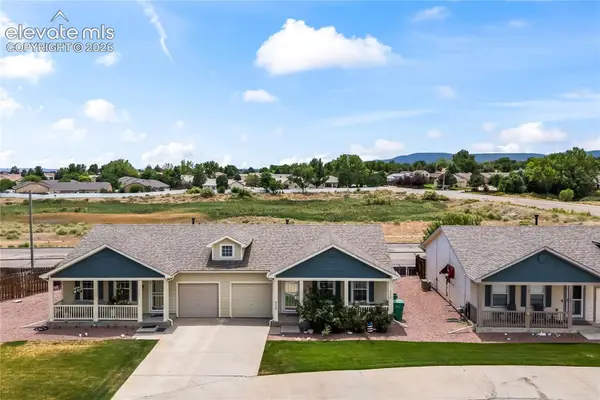 $223,900Active2 beds 2 baths2,160 sq. ft.
1318 Silver Hawk Court, Pueblo, CO 81008
MLS# 9194296Listed by: GALVAN AND GARDNER REAL ESTATE GROUP, INC. - New
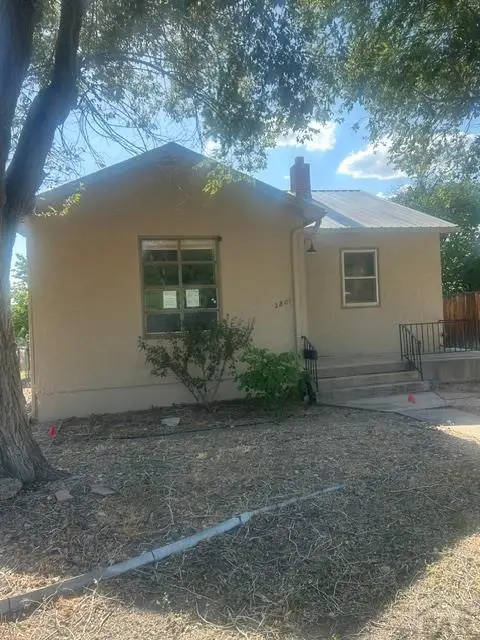 $160,000Active2 beds 1 baths1,203 sq. ft.
2801 Franklin Ave, Pueblo, CO 81003
MLS# 241511Listed by: DIAMOND REALTY - New
 $200,000Active4 beds 2 baths2,240 sq. ft.
61 Drake St, Pueblo, CO 81005
MLS# 241509Listed by: ROOTS REAL ESTATE - New
 $196,000Active3 beds 1 baths1,110 sq. ft.
161 Baxter Rd, Pueblo, CO 81006
MLS# 241505Listed by: KELLER WILLIAMS PERFORMANCE REALTY


Protect your home and budget from life's surprises with an Assurant Home Warranty, backed by a partner that supports you through every step of homeownership. Explore Plans.
©2026 Century 21 Real Estate LLC. All rights reserved. CENTURY 21®, the CENTURY 21 Logo and C21® are service marks owned by Century 21 Real Estate LLC. Century 21 Real Estate LLC fully supports the principles of the Fair Housing Act and the Equal Opportunity Act. Each office is independently owned and operated. Listing information is deemed reliable but not guaranteed accurate.