
734 E Marigold Drive, Pueblo, CO 81007
Local realty services provided by:CENTURY 21 CapRock Real Estate
734 E Marigold Drive,Pueblo, CO 81007
$494,900
- 5 Beds
- 3 Baths
- 2,924 sq. ft.
- Single family
- Active
Listed by: leanne whitman
Office: re/max associates
MLS#:9292070
Source:CO_PPAR
Price summary
- Price:$494,900
- Price per sq. ft.:$169.25
About this home
This exceptional ranch-style home offers 4 beds, 3 baths and a 3 car garage. The open-concept floor plan showcases the beauty of the main level, featuring vaulted ceilings, gas fireplace, a spacious kitchen with granite countertops, custom cabinetry, a large pantry, stainless steel appliances, counter-height seating, and a separate dining area. The main-level bedrooms feature brand-new carpet, while luxury vinyl plank flooring flows throughout the remaining living spaces. Just off the kitchen, the covered back deck feels like a natural extension of the home, offering breathtaking views of the Greenhorn Mountains and Spanish Peaks. Whether you're enjoying your morning coffee or relaxing in the evening, you'll appreciate the peaceful sound of the nearby fountain. The fully finished lower level provides the perfect gathering space with a large family room, an additional bedroom, full bathroom, laundry room, and two versatile bonus rooms currently used as a home gym and office. These rooms could easily serve as additional bedrooms, creating up to six bedrooms in total. This well-maintained home is packed with valuable upgrades, including a radon mitigation system, a new central air conditioning unit, Andersen windows installed in 2023, a new roof in 2022, fully paid-off solar panels, an RV hookup, and an EV charger. The backyard is designed for both relaxation and convenience, featuring a drip irrigation system, swim spa and a shed....
Contact an agent
Home facts
- Year built:2006
- Listing ID #:9292070
- Added:16 day(s) ago
- Updated:July 25, 2026 at 03:16 PM
Rooms and interior
- Bedrooms:5
- Total bathrooms:3
- Full bathrooms:3
- Flooring:Carpet, Luxury Vinyl
- Kitchen Description:Dishwasher, Disposal, Microwave Oven, Oven, Range, Refrigerator
- Basement Description:Full Basement
- Living area:2,924 sq. ft.
Heating and cooling
- Cooling:Central Air
- Heating:Forced Air, Natural Gas
- Central air:Yes
Structure and exterior
- Roof:Composite Shingle
- Year built:2006
- Building area:2,924 sq. ft.
- Lot area:1.01 Acres
- Exterior Features:Covered
Utilities
- Water:Municipal
- Sewer:Septic
Finances and disclosures
- Price:$494,900
- Price per sq. ft.:$169.25
- Tax amount:$3,101 (2025)
Features and amenities
- Laundry features:Basement
- Amenities:Vaulted Ceilings
 The information being provided by Pikes Peak REALTOR® Services Corp. is for the consumer's personal, non-commercial use and may not be used for any purpose other than to identify prospective properties consumer may be interested in purchasing. Any information relating to real estate for sale referenced on this web site comes from the Internet Data Exchange (IDX) program of the Pikes Peak REALTOR® Services Corp.. CENTURY 21 CapRock Real Estate is not a Multiple Listing Service (MLS), nor does it offer MLS access. This website is a service of CENTURY 21 CapRock Real Estate, a broker participant of Pikes Peak REALTOR® Services Corp.. This web site may reference real estate listing(s) held by a brokerage firm other than the broker and/or agent who owns this web site.
The accuracy of all information, regardless of source, including but not limited to open house information, square footages and lot sizes, is deemed reliable but not guaranteed and should be personally verified through personal inspection by and/or with the appropriate professionals. The data contained herein is copyrighted by Pikes Peak REALTOR® Services Corp. and is protected by all applicable copyright laws. Any unauthorized dissemination of this information is in violation of copyright laws and is strictly prohibited.
The real estate listing information and related content displayed on this site is provided exclusively for consumers' personal, non-commercial use and may not be used for any purpose other than to identify prospective properties consumers may be interested in purchasing. This information and related content is deemed reliable but is not guaranteed accurate by the Pikes Peak REALTOR® Services Corp.
Copyright 2026 Pikes Peak REALTOR® Services Corp. All rights reserved. CO_PPAR Member Broker: Daniel Bishop
The information being provided by Pikes Peak REALTOR® Services Corp. is for the consumer's personal, non-commercial use and may not be used for any purpose other than to identify prospective properties consumer may be interested in purchasing. Any information relating to real estate for sale referenced on this web site comes from the Internet Data Exchange (IDX) program of the Pikes Peak REALTOR® Services Corp.. CENTURY 21 CapRock Real Estate is not a Multiple Listing Service (MLS), nor does it offer MLS access. This website is a service of CENTURY 21 CapRock Real Estate, a broker participant of Pikes Peak REALTOR® Services Corp.. This web site may reference real estate listing(s) held by a brokerage firm other than the broker and/or agent who owns this web site.
The accuracy of all information, regardless of source, including but not limited to open house information, square footages and lot sizes, is deemed reliable but not guaranteed and should be personally verified through personal inspection by and/or with the appropriate professionals. The data contained herein is copyrighted by Pikes Peak REALTOR® Services Corp. and is protected by all applicable copyright laws. Any unauthorized dissemination of this information is in violation of copyright laws and is strictly prohibited.
The real estate listing information and related content displayed on this site is provided exclusively for consumers' personal, non-commercial use and may not be used for any purpose other than to identify prospective properties consumers may be interested in purchasing. This information and related content is deemed reliable but is not guaranteed accurate by the Pikes Peak REALTOR® Services Corp.
Copyright 2026 Pikes Peak REALTOR® Services Corp. All rights reserved. CO_PPAR Member Broker: Daniel BishopNew listings near 734 E Marigold Drive
- Open Sat, 11am to 2pmNew
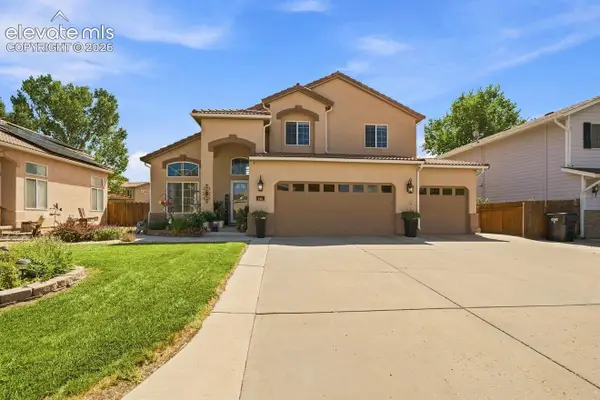 $436,900Active5 beds 4 baths3,198 sq. ft.
168 Kingsley Avenue, Pueblo, CO 81005
MLS# 4357003Listed by: HOMESMART PREFERRED REALTY - New
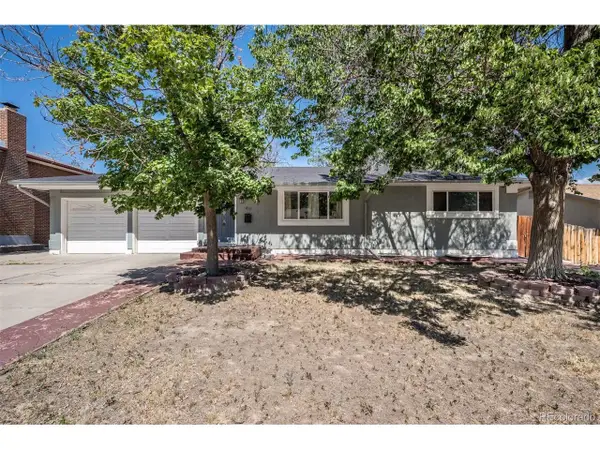 $320,000Active4 beds 2 baths2,080 sq. ft.
40 Normandy Cir, Pueblo, CO 81001
MLS# 6746254Listed by: Keller Williams Performance Realty - New
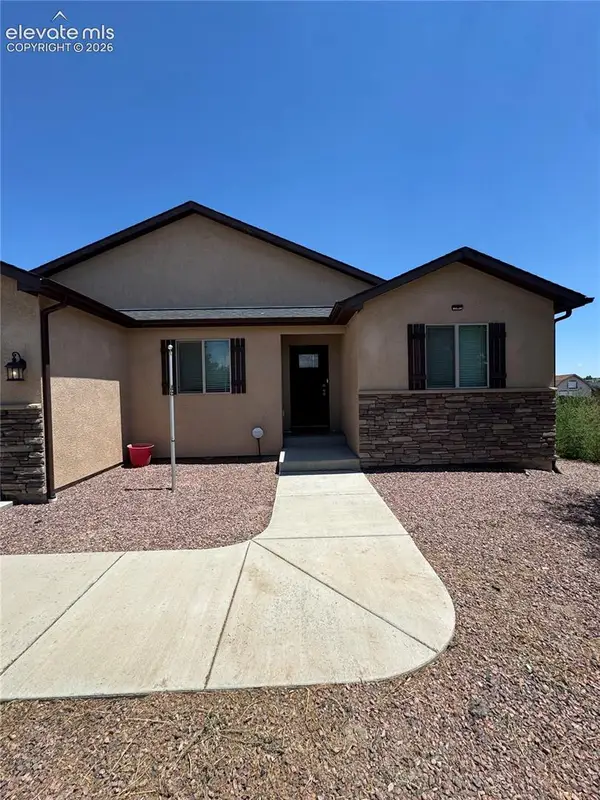 $450,000Active5 beds 3 baths3,049 sq. ft.
822 S Espanola Drive, Pueblo, CO 81007
MLS# 8959797Listed by: CIRCLE REALTY LLC - New
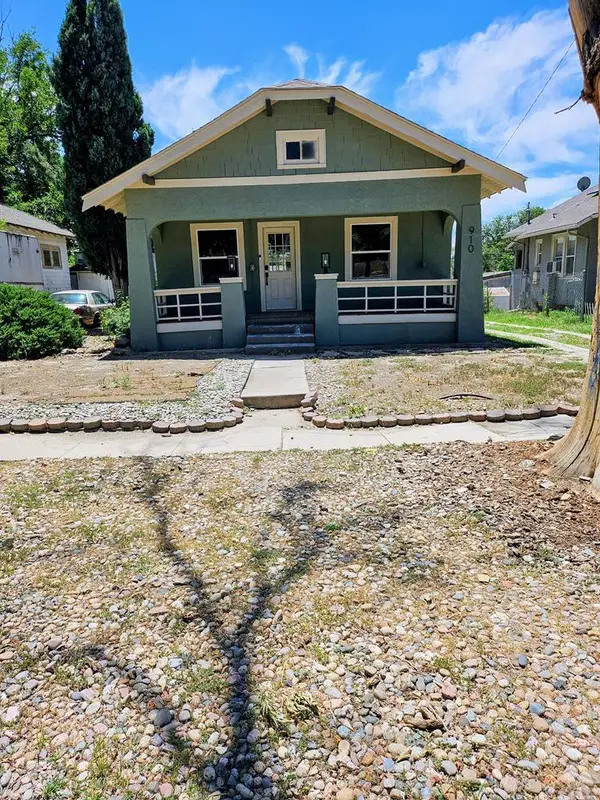 $189,900Active2 beds 1 baths1,231 sq. ft.
910 E 11th St, Pueblo, CO 81001
MLS# 241372Listed by: RE/MAX OF PUEBLO INC - New
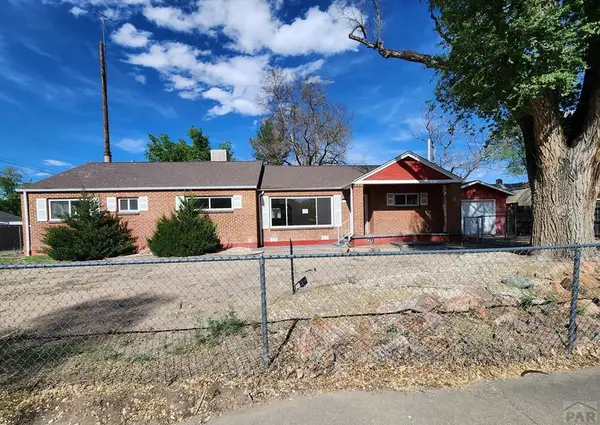 $180,000Active5 beds 2 baths2,136 sq. ft.
511 W Pitkin Ave, Pueblo, CO 81004
MLS# 241373Listed by: MULDOON ASSOCIATES, INC - New
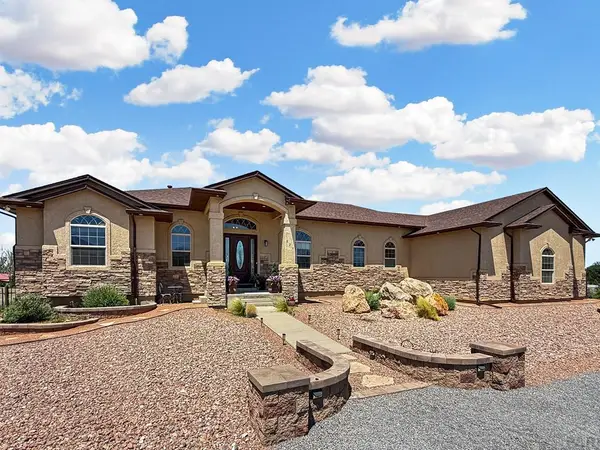 $899,900Active3 beds 3 baths5,540 sq. ft.
824 Patience Place, Pueblo, CO 81006
MLS# 241374Listed by: ROCKY MOUNTAIN REALTY - New
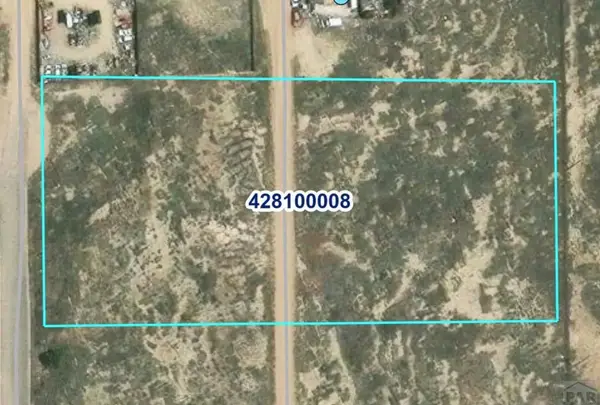 $110,000Active6.31 Acres
TBD Fearnow Ave, Pueblo, CO 81001
MLS# 241368Listed by: ROCKY MOUNTAIN REALTY - New
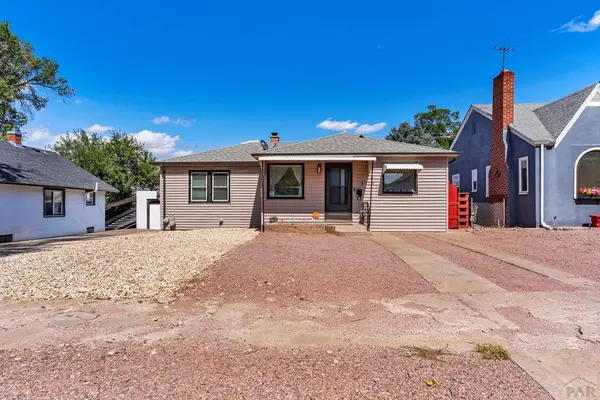 $249,000Active3 beds 1 baths1,573 sq. ft.
2118 Spruce St, Pueblo, CO 81004
MLS# 241362Listed by: HOMESMART PREFERRED REALTY - New
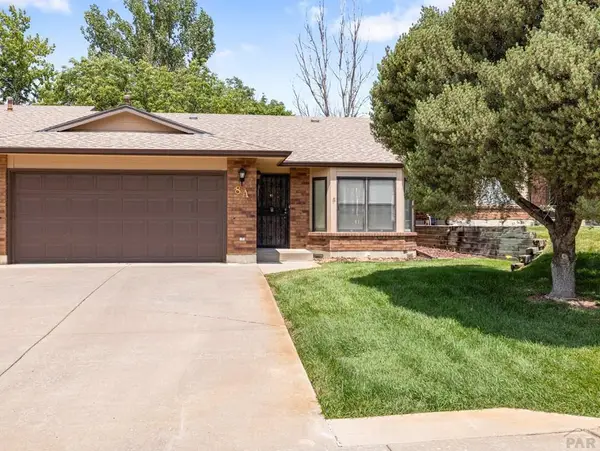 $275,000Active2 beds 2 baths1,414 sq. ft.
8 Windbridge Lane #A, Pueblo, CO 81001
MLS# 241365Listed by: RE/MAX OF PUEBLO INC - New
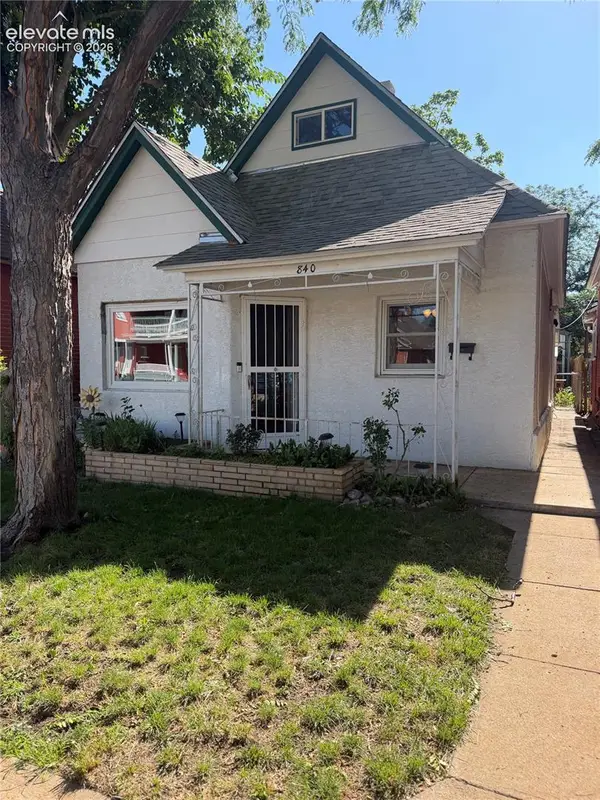 $140,000Active2 beds 1 baths1,250 sq. ft.
840 E Evans Avenue, Pueblo, CO 81004
MLS# 2207143Listed by: KELLER WILLIAMS PARTNERS


Protect your home and budget from life's surprises with an Assurant Home Warranty, backed by a partner that supports you through every step of homeownership. Explore Plans.
©2026 Century 21 Real Estate LLC. All rights reserved. CENTURY 21®, the CENTURY 21 Logo and C21® are service marks owned by Century 21 Real Estate LLC. Century 21 Real Estate LLC fully supports the principles of the Fair Housing Act and the Equal Opportunity Act. Each office is independently owned and operated. Listing information is deemed reliable but not guaranteed accurate.