
819 Van Buren St, Pueblo, CO 81004
Local realty services provided by:CENTURY 21 Top Dog Properties
Listed by: john grove
Office: re/max of pueblo inc
MLS#:242901
Source:CO_PAR
Price summary
- Price:$229,000
- Price per sq. ft.:$79.74
About this home
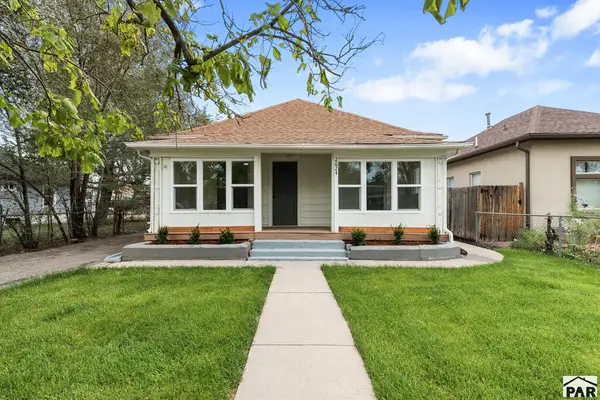
This is probably one of the most special homes located in the Central High School area. This South West influenced home offers lots of potential. Enter the large, covered front porch with curved archways through the brick half wall. Inside you'll notice the gleaming hardwood flooring throughout the entire main level (except main level laundry room). All main level windows have been upgraded to double pane crank-outs. Spacious living room boasts a large, brick fireplace as the central focal point. The 4 large windows provide lots of bright & cheery sunlight. Formal dining room with period correct chandelier is easily accessible from the living room, kitchen and hallway...all through impressive, attractive curved arched entry ways. Well planned kitchen boasts hardwood flooring & lots of cabinetry for appreciated storage. Appliance pkg. includes Whirlpool stainless steel refrigerator, Kenmore smooth top electric range oven, Kenmore dishwasher. Enjoy your morning coffee in the charming breakfast nook, also with hardwood flooring & large windows. Both main level bedrooms are surprisingly large with ample sized closets & large windows. Period correct light fixtures throughout the main level add so much charisma. Basement houses a large family room with adjoining bar. Two ample sized bedrooms with cedar closet, three quarter bath. Electric upgraded, to include the panel & electric water heater (3 years old). Furnace & Central Refrigerated Air Conditioning updated as well....
Contact an agent
Home facts
- Year built:1951
- Listing ID #:242901
- Added:1 day(s) ago
- Updated:October 24, 2026 at 06:53 PM
Rooms and interior
- Bedrooms:4
- Total bathrooms:2
- Full bathrooms:2
- Flooring:Hardwood Floors
- Dining Description:On Main Level
- Kitchen Description:On Main Level
- Bedroom Description:Master Bedroom On Main Level
- Basement Description:Full Basement, Partial Finished Construction
- Living area:2,872 sq. ft.
Structure and exterior
- Year built:1951
- Building area:2,872 sq. ft.
- Lot area:0.14 Acres
- Exterior Features:Paved Street, Porch-Covered-Front, Porch-Covered-Rear, Sprinkler System-Front
- Foundation Description:Full Basement, Partial Finished Construction
Finances and disclosures
- Price:$229,000
- Price per sq. ft.:$79.74
- Tax amount:$1,284
Features and amenities
- Amenities:Ceiling Fan(s), Security System Owned, Smoke Detector/CO, Window Coverings
Parking
- Parking description:2 Car Garage Detached, Paved Street
- Garage spaces:2
New listings near 819 Van Buren St
- New
 $264,400Active4 beds 2 baths2,267 sq. ft.
2227 E Evans Ave, Pueblo, CO 81004
MLS# 242915Listed by: EXIT REALTY DTC, CHERRY CK, P.P - New
 $280,000Active2 beds 2 baths1,341 sq. ft.
217 Jackson St, Pueblo, CO 81004
MLS# 6587225Listed by: HomeSmart Preferred Realty - New
 $219,000Active4 beds 1 baths1,471 sq. ft.
2624 Cedar St, Pueblo, CO 81004
MLS# 242910Listed by: A BETTER PLACE REAL ESTATE - New
 $190,000Active3 beds 2 baths1,152 sq. ft.
2528 E 10th St, Pueblo, CO 81008
MLS# 242907Listed by: ROCKY MOUNTAIN REALTY - New
 $285,750Active4 beds 2 baths2,114 sq. ft.
42 Amherst Ave, Pueblo, CO 81005
MLS# 242908Listed by: KELLER WILLIAMS PARTNERS REALTY - New
 $990,000Active-- beds -- baths
TBD South Rd, Pueblo, CO 81006
MLS# 242906Listed by: FAY RANCHES INC - New
 $235,000Active2 beds 1 baths1,968 sq. ft.
1812 Spruce St, Pueblo, CO 81004
MLS# 242902Listed by: RE/MAX OF PUEBLO INC - New
 $99,500Active1 Acres
n/a 27th Lane, Pueblo, CO 81006
MLS# 242898Listed by: HOMESMART PREFERRED REALTY - New
 $499,000Active3 beds 3 baths4,234 sq. ft.
751 Baxter Road, Pueblo, CO 81006
MLS# 9973651Listed by: REAL BROKER, LLC DBA REAL


Protect your home and budget from life's surprises with an Assurant Home Warranty, backed by a partner that supports you through every step of homeownership. Explore Plans.
©2026 Century 21 Real Estate LLC. All rights reserved. CENTURY 21®, the CENTURY 21 Logo and C21® are service marks owned by Century 21 Real Estate LLC. Century 21 Real Estate LLC fully supports the principles of the Fair Housing Act and the Equal Opportunity Act. Each office is independently owned and operated. Listing information is deemed reliable but not guaranteed accurate.