
1349 E Main Street, Rangely, CO 81648
Local realty services provided by:CENTURY 21 CapRock Real Estate
1349 E Main Street,Rangely, CO 81648
$474,222
- 4 Beds
- 4 Baths
- 3,234 sq. ft.
- Single family
- Active
Listed by: the joe reed team
Office: reed real estate group, llc.
MLS#:20262057
Source:CO_GJARA
Price summary
- Price:$474,222
- Price per sq. ft.:$146.64
About this home
What if you didn't have to choose between acreage and convenience? Welcome to one of Rangely's rarest opportunities. Situated on approximately 4 acres with city water and no HOA, this spacious 4-bedroom, 4-bath home offers over 3,200 square feet of comfortable living space just minutes from town. Properties that combine usable acreage, city utilities, and this much living space are few and far between. Inside, you'll find a floor plan designed for both everyday living and entertaining. The oversized main living room offers nearly 34 feet of gathering space, while the country kitchen features abundant cabinetry, generous counter space, double wall ovens, an electric cooktop, and an adjoining dining area that's perfect for everything from quiet family dinners to holiday celebrations. A mudroom, pantry, half bath, and attached two-car garage complete the highly functional main level. Upstairs, the spacious primary suite offers a private retreat with a large walk-in closet and five-piece bathroom. Two additional bedrooms and another full bathroom provide plenty of room for family, guests, or a home office. The finished basement creates even more flexibility with a large family room featuring a cozy gas-log fireplace and wet bar, along with a fourth conforming bedroom, full bathroom, and dedicated laundry room. Whether you need space for guests, multi-generational living, hobbies, or simply another place to relax, this level gives you options. Outside is where this property truly sets itself apart. The fenced backyard, mature trees, covered front porch, and expansive acreage create a setting that's increasingly difficult to find. There's room for animals, 4-H projects, gardens, recreational vehicles, trailers, equipment, future outbuildings, or simply the privacy and freedom that come with owning land. Lovingly maintained by longtime owners, this home offers a solid foundation with the opportunity to personalize and update over time. Whether you're looking for space to grow, a place to enjoy Colorado's outdoor lifestyle, or an investment in one of Rangely's most unique properties, 1349 E Main Street delivers possibilities that few homes can offer....
Contact an agent
Home facts
- Year built:1988
- Subdivision & Development:N/A
- Listing ID #:20262057
- Added:114 day(s) ago
- Updated:August 26, 2026 at 02:24 PM
Rooms and interior
- Bedrooms:4
- Total bathrooms:4
- Full bathrooms:4
- Flooring:Carpet, Linoleum
- Dining Description:Kitchen/Dining Combo
- Bathrooms Description:Walk-In Shower
- Kitchen Description:Built-In Oven, Double Oven, Electric Cooktop, Microwave, Refrigerator
- Bedroom Description:Upper Level Primary
- Basement:Yes
- Basement Description:Full
- Living area:3,234 sq. ft.
Heating and cooling
- Cooling:Evaporative Cooling
- Heating:Baseboard, Hot Water, Natural Gas
Structure and exterior
- Roof:Metal
- Year built:1988
- Building area:3,234 sq. ft.
- Lot area:4 Acres
- Lot Features:Corner Lot, Landscaped
- Construction Materials:Wood Frame, Wood Siding
- Levels:1 Story
Schools
- High school:Rangley
- Middle school:Rangely
- Elementary school:Parkview
Utilities
- Water:Public
- Sewer:Septic Tank
Finances and disclosures
- Price:$474,222
- Price per sq. ft.:$146.64
Features and amenities
- Appliances:Built-In Oven, Double Oven, Electric Cooktop, Microwave, Refrigerator
- Laundry features:Dryer Hookup, In Basement, Washer Hookup
- Amenities:Ceiling Fans, Walk-In Closets, Window Coverings
Parking
- Parking description:Attached, Garage
- Garage:Yes
- Garage spaces:2
New listings near 1349 E Main Street
- New
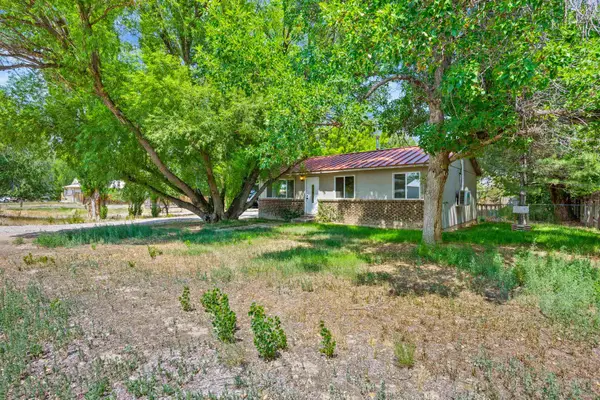 $229,708Active3 beds 1 baths1,634 sq. ft.
708 E Rio Blanco Avenue, Rangely, CO 81648
MLS# 20264149Listed by: REED REAL ESTATE GROUP, LLC - New
 $229,744Active3 beds 1 baths1,578 sq. ft.
744 E Rio Blanco Avenue, Rangely, CO 81648
MLS# 20264133Listed by: REED REAL ESTATE GROUP, LLC - New
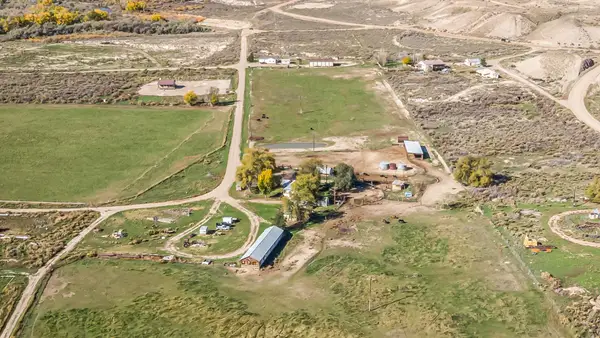 $998,500Active3 beds 2 baths1,584 sq. ft.
1815 County Road 46, Rangely, CO 81648
MLS# 20264120Listed by: WESTERN EXPOSURES REALTY LLC  $95,000Pending3 beds 2 baths1,950 sq. ft.
211 Morrison Avenue, Rangely, CO 81648
MLS# 2074352Listed by: RAVEN REALTY
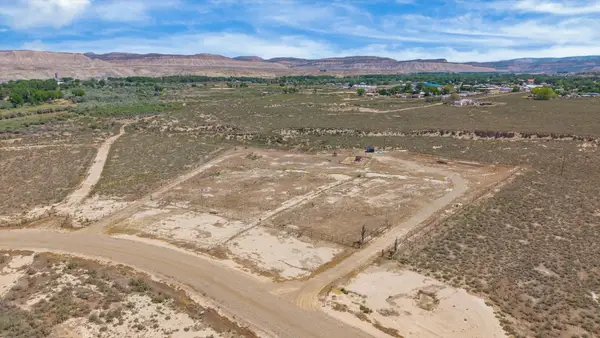 $65,000Active4 Acres
413 Rio Mesa Drive, Rangely, CO 81648
MLS# 20263975Listed by: REED REAL ESTATE GROUP, LLC $379,900Active4 beds 2 baths2,164 sq. ft.
201 Hillcrest Avenue, Rangely, CO 81648
MLS# 194041Listed by: UNITED COUNTRY REAL COLORADO PROPERTIES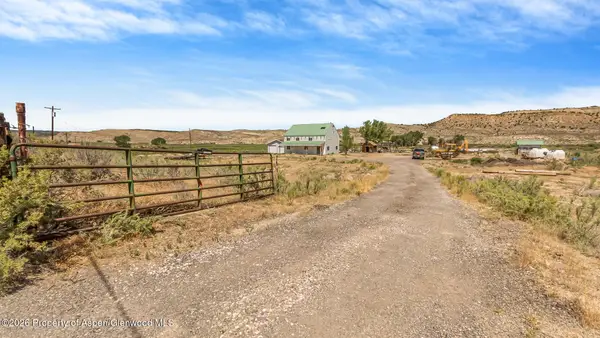 $749,900Active3 beds 2 baths2,272 sq. ft.
30049 Co-64, Rangely, CO 81648
MLS# 194011Listed by: EXP REALTY LLC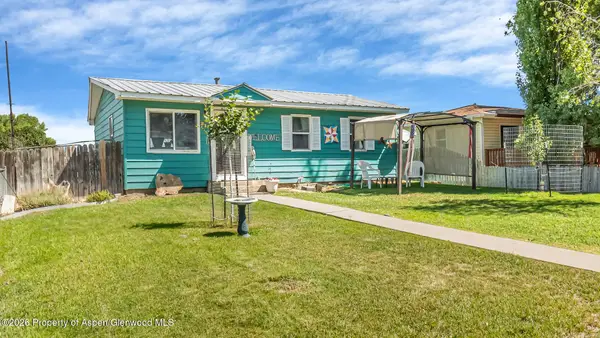 $310,000Active4 beds 2 baths1,884 sq. ft.
212 W Rio Blanco Avenue, Rangely, CO 81648
MLS# 194010Listed by: EXP REALTY LLC $10,500Active0.36 Acres
Darius Avenue, Rangely, CO 81648
MLS# 6494672Listed by: RAVEN REALTY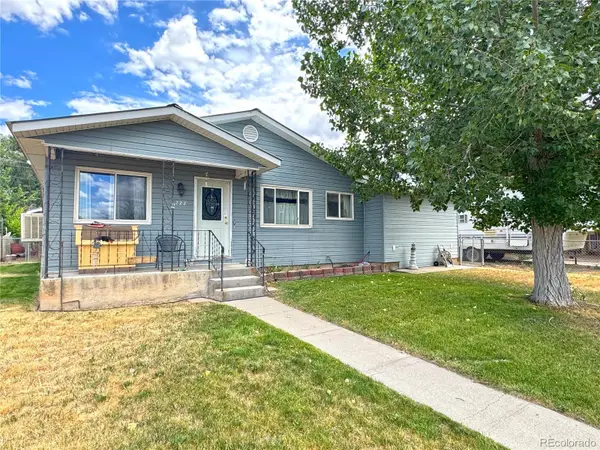 $175,000Active3 beds 1 baths1,566 sq. ft.
222 Morrison Avenue, Rangely, CO 81648
MLS# 5024541Listed by: RAVEN REALTY


Protect your home and budget from life's surprises with an Assurant Home Warranty, backed by a partner that supports you through every step of homeownership. Explore Plans.
©2026 Century 21 Real Estate LLC. All rights reserved. CENTURY 21®, the CENTURY 21 Logo and C21® are service marks owned by Century 21 Real Estate LLC. Century 21 Real Estate LLC fully supports the principles of the Fair Housing Act and the Equal Opportunity Act. Each office is independently owned and operated. Listing information is deemed reliable but not guaranteed accurate.