
1542 La Mesa Circle, Rangely, CO 81648
Local realty services provided by:CENTURY 21 CapRock Real Estate
1542 La Mesa Circle,Rangely, CO 81648
$249,250
- 3 Beds
- 2 Baths
- 1,416 sq. ft.
- Single family
- Active
Listed by: the joe reed team
Office: reed real estate group, llc.
MLS#:20261012
Source:CO_GJARA
Price summary
- Price:$249,250
- Price per sq. ft.:$176.02
About this home
Welcome to 1542 La Mesa Circle in Rangely, Colorado — a well-cared-for 3-bedroom, 2-bath home offering comfort, flexibility, and valuable outdoor space in the established La Mesa neighborhood. Situated on a desirable corner lot, this property gives Buyers room to breathe with a larger yard, mature surroundings, privacy fencing, RV access, additional parking, and an attached 2-car garage. Inside, the home offers a practical multi-level layout with two separate living areas, creating options for everyday living, entertaining, a media room, hobby space, office setup, or room for guests. The main living area feels bright and welcoming, while the kitchen and dining area provide an easy flow for daily use. Vaulted ceilings, ceiling fans, and a functional floor plan help make the home feel comfortable and livable. The upper level includes the primary bedroom and an additional bedroom, while the lower level offers another bedroom and flexible living space. With 1,416 square feet, this home gives Buyers usable separation without feeling overwhelming to maintain. Outside, the deck and open patio areas create space to enjoy Rangely’s beautiful weather, and the corner lot adds extra usability that can be hard to find in this price range. The property also includes privacy fencing, and room for vehicles, toys, trailers, or recreational needs. Located near Colorado Northwestern Community College and just a short drive from local amenities, this home is a strong option for Buyers looking for a primary residence, investment opportunity, or comfortable home base in Northwest Colorado....
Contact an agent
Home facts
- Year built:1991
- Subdivision & Development:La Mesa
- Listing ID #:20261012
- Added:173 day(s) ago
- Updated:August 27, 2026 at 03:42 AM
Rooms and interior
- Bedrooms:3
- Total bathrooms:2
- Full bathrooms:2
- Flooring:Laminate, Simulated Wood, Wood
- Dining Description:Kitchen/Dining Combo
- Kitchen Description:Dishwasher, Electric Oven, Electric Range, Microwave, Refrigerator
- Bedroom Description:Upper Level Primary
- Basement:Yes
- Basement Description:Partial
- Living area:1,416 sq. ft.
Heating and cooling
- Cooling:Evaporative Cooling
- Heating:Natural Gas
Structure and exterior
- Roof:Metal
- Year built:1991
- Building area:1,416 sq. ft.
- Lot area:0.24 Acres
- Lot Features:Corner Lot, Landscaped
- Construction Materials:Stone, Wood Frame, Wood Siding
- Levels:Multi/Split
Schools
- High school:Rangley
- Middle school:Rangely
- Elementary school:Parkview
Utilities
- Water:Public
- Sewer:Connected
Finances and disclosures
- Price:$249,250
- Price per sq. ft.:$176.02
Features and amenities
- Appliances:Dishwasher, Electric Oven, Electric Range, Microwave, Refrigerator
- Amenities:Ceiling Fans, Vaulted Ceilings
Parking
- Parking description:Attached, Garage, Garage Door Opener
- Garage:Yes
- Garage spaces:2
New listings near 1542 La Mesa Circle
- New
 $260,000Active5 beds 2 baths2,028 sq. ft.
718 E Rio Blanco Avenue, Rangely, CO 81648
MLS# 20264289Listed by: WESTERN EXPOSURES REALTY LLC - New
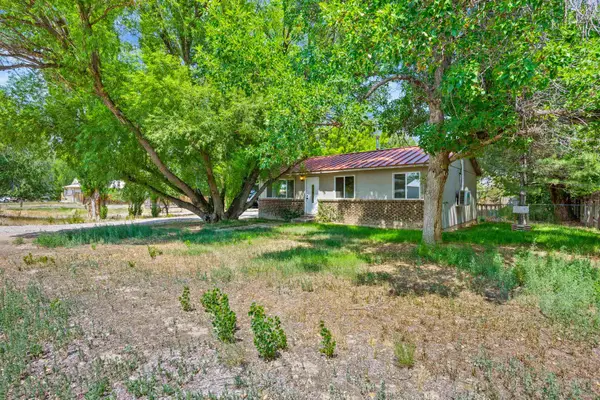 $229,708Active3 beds 1 baths1,634 sq. ft.
708 E Rio Blanco Avenue, Rangely, CO 81648
MLS# 20264149Listed by: REED REAL ESTATE GROUP, LLC - New
 $229,744Active3 beds 1 baths1,578 sq. ft.
744 E Rio Blanco Avenue, Rangely, CO 81648
MLS# 20264133Listed by: REED REAL ESTATE GROUP, LLC - New
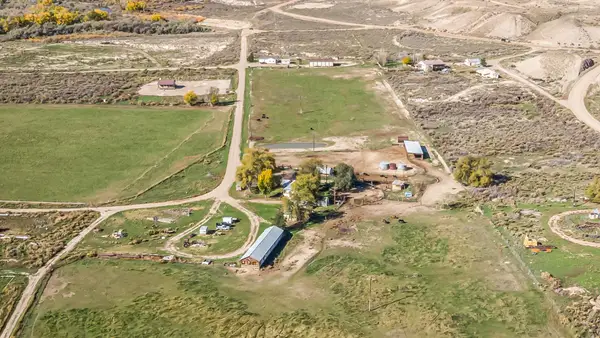 $998,500Active3 beds 2 baths1,584 sq. ft.
1815 County Road 46, Rangely, CO 81648
MLS# 20264120Listed by: WESTERN EXPOSURES REALTY LLC  $95,000Pending3 beds 2 baths1,950 sq. ft.
211 Morrison Avenue, Rangely, CO 81648
MLS# 2074352Listed by: RAVEN REALTY
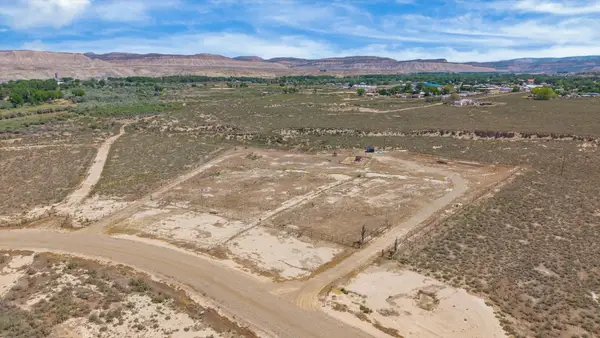 $65,000Active4 Acres
413 Rio Mesa Drive, Rangely, CO 81648
MLS# 20263975Listed by: REED REAL ESTATE GROUP, LLC $379,900Active4 beds 2 baths2,164 sq. ft.
201 Hillcrest Avenue, Rangely, CO 81648
MLS# 194041Listed by: UNITED COUNTRY REAL COLORADO PROPERTIES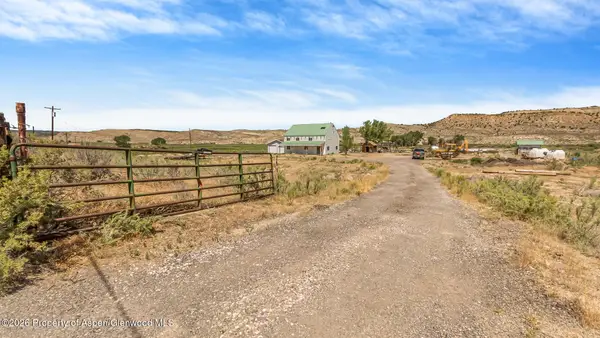 $749,900Active3 beds 2 baths2,272 sq. ft.
30049 Co-64, Rangely, CO 81648
MLS# 194011Listed by: EXP REALTY LLC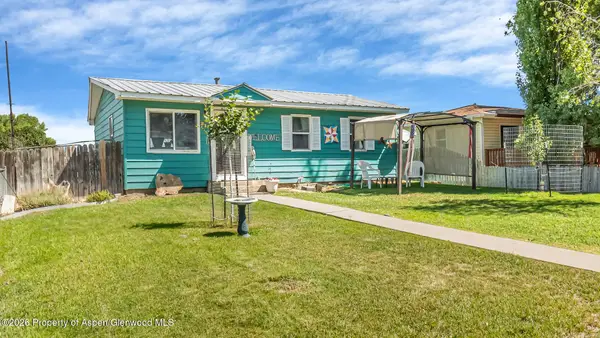 $310,000Active4 beds 2 baths1,884 sq. ft.
212 W Rio Blanco Avenue, Rangely, CO 81648
MLS# 194010Listed by: EXP REALTY LLC $10,500Active0.36 Acres
Darius Avenue, Rangely, CO 81648
MLS# 6494672Listed by: RAVEN REALTY


Protect your home and budget from life's surprises with an Assurant Home Warranty, backed by a partner that supports you through every step of homeownership. Explore Plans.
©2026 Century 21 Real Estate LLC. All rights reserved. CENTURY 21®, the CENTURY 21 Logo and C21® are service marks owned by Century 21 Real Estate LLC. Century 21 Real Estate LLC fully supports the principles of the Fair Housing Act and the Equal Opportunity Act. Each office is independently owned and operated. Listing information is deemed reliable but not guaranteed accurate.