
217 S Stanolind Avenue, Rangely, CO 81648
Local realty services provided by:CENTURY 21 CapRock Real Estate
217 S Stanolind Avenue,Rangely, CO 81648
$299,217
- 3 Beds
- 2 Baths
- 3,469 sq. ft.
- Single family
- Active
Listed by: the joe reed team
Office: reed real estate group, llc.
MLS#:20263706
Source:CO_GJARA
Price summary
- Price:$299,217
- Price per sq. ft.:$86.25
About this home
A true Rangely original, 217 S Stanolind Avenue is one of those homes people remember. Set on one of Rangely’s most iconic streets, just two blocks from the park, several blocks from the Rangely Rec Center, and close to schools, downtown, shopping, dining, and everyday conveniences, this beautifully remodeled 1946 home blends small-town history with the updates today’s Buyers want. With roots as an oil-field camp house, this property has been transformed into an absolute knockout while still keeping the character, story, and presence that make it special. Offering 3 bedrooms, 2 bathrooms, approximately 3,469 total square feet, a full basement, upper-level family room, main-level primary bedroom, large living room with fireplace, dining area, mud room, rec room, office/flex space, and excellent storage, the layout gives you far more room and flexibility than you expect from the street. The kitchen features real wood cabinetry, upgraded appliances, great function, and a warm, timeless feel that fits the home perfectly. Recent improvements include central HVAC, fresh interior paint, a tankless hot water heater, water softener, kitchen and bathroom plumbing updates, a 200-amp electrical upgrade, LED lighting, and extensive cosmetic updates that bring this home forward for 2026. Outside, you will love the fenced yard, mature trees, alley access, RV parking, carport, open decks, new stone path, reinforced front deck, replaced back deck, landscaping improvements, drip system, and sprinkler system. The outdoor space is manageable, useful, and full of charm, giving you room to enjoy the yard without taking on unnecessary upkeep. This is not a cookie-cutter house. It has history, personality, curb appeal, usable space, and the kind of thoughtful improvements that make it feel both classic and move-in ready. Homes with this much character, this much square footage, this location, and this level of updating do not come along often in Rangely, especially at this price point. If you want charm, space, updates, history, location, and a home that genuinely stands out, this is it. Priced to sell and ready for its next chapter. Make sure you click the virtual tour and 3D Matterport tour for the full experience. CALL TODAY BEFORE THIS ONE SLIPS AWAY!...
Contact an agent
Home facts
- Year built:1946
- Subdivision & Development:N/A
- Listing ID #:20263706
- Added:43 day(s) ago
- Updated:September 10, 2026 at 09:58 PM
Rooms and interior
- Bedrooms:3
- Total bathrooms:2
- Full bathrooms:2
- Flooring:Carpet, Tile, Wood
- Dining Description:Kitchen/Dining Combo
- Bathrooms Description:Walk-In Shower
- Kitchen Description:Dishwasher, Electric Oven, Electric Range, Microwave, Refrigerator
- Bedroom Description:Main Level Primary
- Basement:Yes
- Basement Description:Full
- Living area:3,469 sq. ft.
Heating and cooling
- Cooling:Central Air
- Heating:Forced Air, Natural Gas
- Central air:Yes
Structure and exterior
- Roof:Asphalt, Composition
- Year built:1946
- Building area:3,469 sq. ft.
- Lot area:0.16 Acres
- Lot Features:Landscaped
- Construction Materials:Vinyl Siding, Wood Frame
- Exterior Features:Sprinkler Irrigation
- Levels:1 Story
Schools
- High school:Rangley
- Middle school:Rangely
- Elementary school:Parkview
Utilities
- Water:Public
- Sewer:Connected
Finances and disclosures
- Price:$299,217
- Price per sq. ft.:$86.25
Features and amenities
- Appliances:Dishwasher, Electric Oven, Electric Range, Microwave, Refrigerator
- Laundry features:Dryer Hookup, In Basement, Washer Hookup
- Amenities:Ceiling Fans, Vaulted Ceilings, Walk-In Closets, Window Coverings
New listings near 217 S Stanolind Avenue
 $260,000Active5 beds 2 baths2,028 sq. ft.
718 E Rio Blanco Avenue, Rangely, CO 81648
MLS# 20264289Listed by: WESTERN EXPOSURES REALTY LLC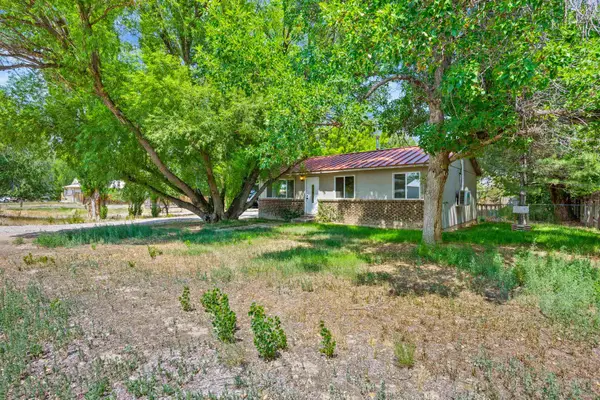 $229,708Active3 beds 1 baths1,634 sq. ft.
708 E Rio Blanco Avenue, Rangely, CO 81648
MLS# 20264149Listed by: REED REAL ESTATE GROUP, LLC $229,744Active3 beds 1 baths1,578 sq. ft.
744 E Rio Blanco Avenue, Rangely, CO 81648
MLS# 20264133Listed by: REED REAL ESTATE GROUP, LLC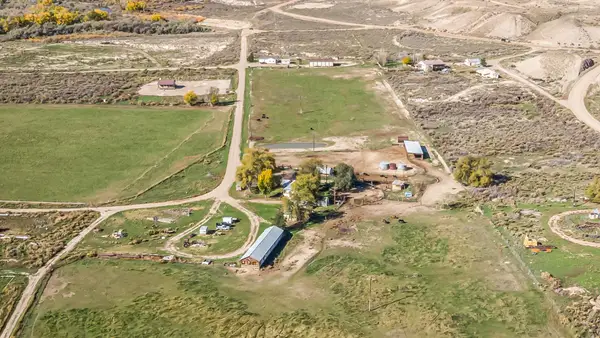 $998,500Active3 beds 2 baths1,584 sq. ft.
1815 County Road 46, Rangely, CO 81648
MLS# 20264120Listed by: WESTERN EXPOSURES REALTY LLC $95,000Pending3 beds 2 baths1,950 sq. ft.
211 Morrison Avenue, Rangely, CO 81648
MLS# 2074352Listed by: RAVEN REALTY
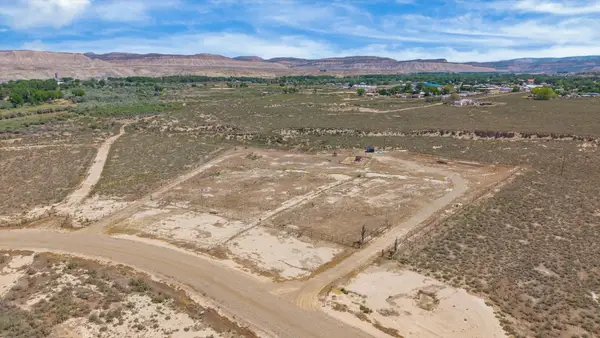 $65,000Active4 Acres
413 Rio Mesa Drive, Rangely, CO 81648
MLS# 20263975Listed by: REED REAL ESTATE GROUP, LLC $379,900Active4 beds 2 baths2,164 sq. ft.
201 Hillcrest Avenue, Rangely, CO 81648
MLS# 194041Listed by: UNITED COUNTRY REAL COLORADO PROPERTIES $379,900Active4 beds 2 baths2,164 sq. ft.
201 Hillcrest Cir, Rangely, CO 81648
MLS# 8582620Listed by: Real Colorado Properties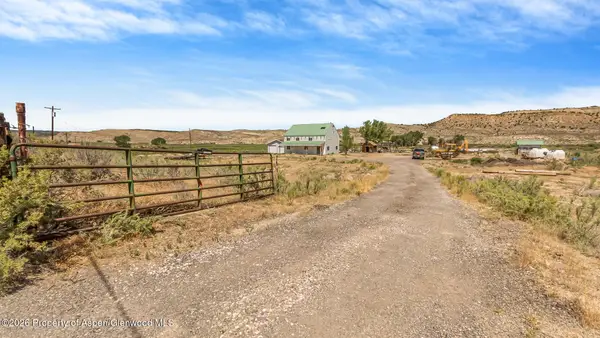 $749,900Active3 beds 2 baths2,272 sq. ft.
30049 Co-64, Rangely, CO 81648
MLS# 194011Listed by: EXP REALTY LLC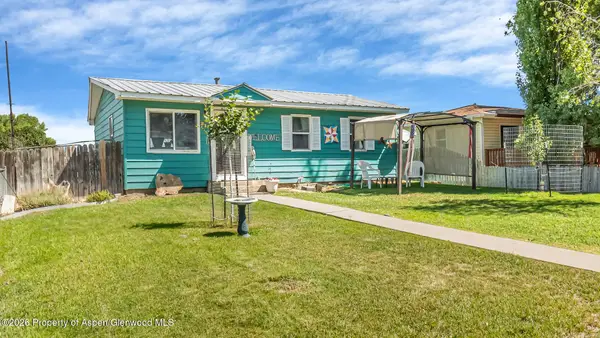 $310,000Active4 beds 2 baths1,884 sq. ft.
212 W Rio Blanco Avenue, Rangely, CO 81648
MLS# 194010Listed by: EXP REALTY LLC


Protect your home and budget from life's surprises with an Assurant Home Warranty, backed by a partner that supports you through every step of homeownership. Explore Plans.
©2026 Century 21 Real Estate LLC. All rights reserved. CENTURY 21®, the CENTURY 21 Logo and C21® are service marks owned by Century 21 Real Estate LLC. Century 21 Real Estate LLC fully supports the principles of the Fair Housing Act and the Equal Opportunity Act. Each office is independently owned and operated. Listing information is deemed reliable but not guaranteed accurate.