
1502 Osage Trl, Red Feather Lakes, CO 80545
Local realty services provided by:CENTURY 21 Cornerstone
1502 Osage Trl,Red Feather Lakes, CO 80545
$650,000
- 4 Beds
- 2 Baths
- 2,166 sq. ft.
- Single family
- Active
Listed by: val miller
Office: kentwood re northern prop llc9703001985
MLS#:1066111
Source:IRES
Price summary
- Price:$650,000
- Price per sq. ft.:$300.09
- Monthly HOA dues:$66.58
About this home
Rare opportunity to own two combined lots, 4.37 acres, in the sought-after Crystal Lakes community, where breathtaking views, outdoor recreation, and versatility come together. Perfectly positioned with southern exposure, this updated, raised- ranch overlooks Panhandle Reservoir and captures panoramic views of the Mummy Range, Rocky Mountain National Park, and the Laramie Mountains. More than a mountain home, this is the perfect basecamp for gathering family and friends. Relax on the expansive deck, in your hot tub, or walk the property and enjoy Colorado's mountain lifestyle. Inside, mountain charm meets thoughtful updates. The inviting living room features knotty pine accents, open beam ceilings, a sandstone hearth, cozy wood-burning stove, and a large bay window framing the spectacular views. The remodeled kitchen offers updated flooring, pine cabinetry, abundant storage, and a gas range, while the spacious dining area provides plenty of room to gather. Offering 3 bedrooms upstairs and a finished walk-out basement, provides a spacious recreation/family room (currently being used as a large 4th bedroom) plumbed for a future wet bar and flexible space for guests, recreation. Could be the perfect fit for a primary residence, a second home or a short term rental opportunity. Outdoor enthusiasts will appreciate two 220-volt RV hookups, five 110-volt hookups, three RV access points, and two powered outbuildings (one with a loft). The home has a two-car garage (currently utilized for storage and a hobby grow room), updated windows, active radon mitigation, and a hydrofractured well with upgraded pump (2023) plus three 250+ gallon water storage cisterns. Septic was recently inspected. Enjoy easy access to stocked lakes, fishing, kayaking, paddleboarding, hiking, ATV trails, and nearby Beaver Meadows Resort. Whether you're looking for a year-round home or mountain getaway, this unique Red Feather Lakes property offers the lifestyle you've been searching for....
Contact an agent
Home facts
- Year built:1984
- Subdivision & Development:Crystal Lakes 13th Fil Lcr Lts 115 & 116
- Listing ID #:1066111
- Added:77 day(s) ago
- Updated:October 25, 2026 at 03:28 PM
Rooms and interior
- Bedrooms:4
- Total bathrooms:2
- Full bathrooms:2
- Dining Description:Separate Dining Room
- Kitchen Description:Dishwasher, Disposal, Gas Range, Kitchen Island, Microwave, Pantry, Refrigerator
- Basement Description:Built-In Radon, Partially Finished, Walk-Out Access
- Living area:2,166 sq. ft.
Heating and cooling
- Cooling:Ceiling Fan(s)
- Heating:Baseboard, Wood Stove
Structure and exterior
- Roof:Metal
- Year built:1984
- Building area:2,166 sq. ft.
- Lot area:4.37 Acres
- Lot Features:Deciduous Trees, Evergreen Trees, House Faces North, River, Rock Outcropping, Rolling Lot, Unincorporated, Wooded
- Construction Materials:Frame, Wood Siding
- Exterior Features:Deck
- Levels:Raised Ranch
Schools
- High school:Poudre
- Middle school:Cache La Poudre
- Elementary school:Red Feather Lakes
Utilities
- Water:Cistern, Well
- Sewer:Septic Field, Septic Tank
Finances and disclosures
- Price:$650,000
- Price per sq. ft.:$300.09
- Tax amount:$3,038
Features and amenities
- Appliances:Dishwasher, Disposal, Fire Alarm, Gas Range, Microwave, Refrigerator
- Laundry features:Sink, Washer/Dryer Hookup
- Amenities:Beamed Ceilings, Cathedral Ceiling(s), Kitchen Island, Natural Woodwork, Open Floorplan, Pantry, Separate Dining Room, Wood Windows
Parking
- Parking description:Heated Garage, RV Access/Parking
- Garage spaces:2
New listings near 1502 Osage Trl
- New
 $88,000Active0.76 Acres
121 Piney Knolls Dr, Red Feather Lakes, CO 80545
MLS# 1071132Listed by: RE/MAX Alliance-FTC Dwtn - New
 $55,000Active0.96 Acres
0 Columbine Dr, Red Feather Lakes, CO 80545
MLS# 1070749Listed by: Kittle Real Estate - New
 $580,000Active2 beds 3 baths2,110 sq. ft.
285 Fox Acres E Dr, Red Feather Lakes, CO 80545
MLS# 1070716Listed by: Group Harmony - New
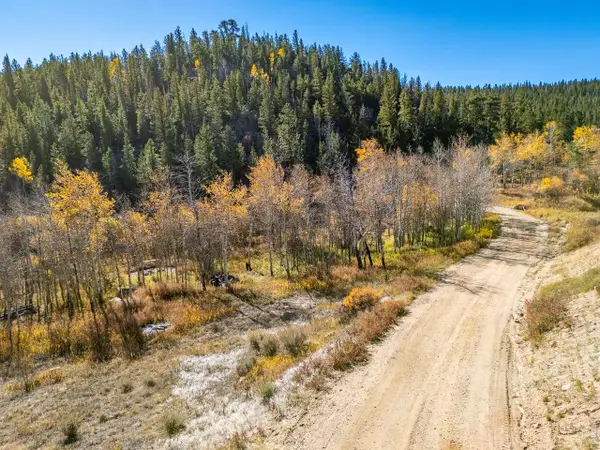 $75,000Active2.53 Acres
53 Ada Ct, Red Feather Lakes, CO 80545
MLS# 1070622Listed by: Lone Pine Realty  $525,000Active3 beds 2 baths2,142 sq. ft.
2225 N County Road 73c, Red Feather Lakes, CO 80545
MLS# 1070429Listed by: Red Door Realty LLC $85,000Active0.64 Acres
24210 W County Road 74e, Red Feather Lakes, CO 80545
MLS# 1070343Listed by: Summit Real Estate & Marketing $394,000Active2 beds 1 baths1,266 sq. ft.
22 Blue Jay Ln, Red Feather Lakes, CO 80545
MLS# 1070208Listed by: Red Door Realty LLC $435,000Active9.4 Acres
802 Marmot Dr, Red Feather Lakes, CO 80545
MLS# 3241973Listed by: C3 Real Estate Solutions LLC $425,000Active3 beds 2 baths1,434 sq. ft.
660 Jicarilla Trl, Red Feather Lakes, CO 80545
MLS# 1070181Listed by: Summit Real Estate & Marketing $137,999Active1.39 Acres
5449 N County Road 73c, Red Feather Lakes, CO 80545
MLS# 1070156Listed by: C3 Real Estate Solutions, LLC


Protect your home and budget from life's surprises with an Assurant Home Warranty, backed by a partner that supports you through every step of homeownership. Explore Plans.
©2026 Century 21 Real Estate LLC. All rights reserved. CENTURY 21®, the CENTURY 21 Logo and C21® are service marks owned by Century 21 Real Estate LLC. Century 21 Real Estate LLC fully supports the principles of the Fair Housing Act and the Equal Opportunity Act. Each office is independently owned and operated. Listing information is deemed reliable but not guaranteed accurate.