
2215 Fox Acres E Dr, Red Feather Lakes, CO 80545
Local realty services provided by:CENTURY 21 Cornerstone
2215 Fox Acres E Dr,Red Feather Lakes, CO 80545
$895,000
- 3 Beds
- 3 Baths
- 3,406 sq. ft.
- Single family
- Active
Listed by: lon c. hughes
Office: summit real estate & marketing9708813535
MLS#:1062987
Source:IRES
Price summary
- Price:$895,000
- Price per sq. ft.:$262.77
- Monthly HOA dues:$404
About this home
Aligned Construction presents 2215 Fox Acres Drive East. Positioned on lot 33 with sweeping views of Hole #15 & the Snow-Capped Peaks of the Mummy Range with a sun filled front elevation. This home is designed to fully embrace its surroundings offering privacy, scenic views, & a direct connection to the golf community and nature both inside and out. The 2,800 Sq Ft, 4-bedroom, 3-bath home is crafted for both everyday comfort and elevated living. The main level features a spacious and light-filled great room, where expansive windows frame the surrounding view, landscape & granite rock outcroppings, creating a seamless indoor-outdoor experience. The open-concept layout connects the great room, kitchen, dining area, & main floor primary suite, all with direct access to a generous sized deck-perfect for entertaining or taking in the tranquil setting with friends. The main floor also includes a flexible office or guest bedroom, a full bath, laundry, and mudroom, all complemented by an oversized garage with 26-foot-deep bays designed to accommodate your vehicles, and ATV / golf cart. The walk-out lower level expands the living space with a large game room, two additional bedrooms, and a full bath. The architecture, landscape, and lifestyle align seamlessly. Let us customize this home to your own personal details, materials & colors. Fantastic views from this lot next to the 14th & 15th Fairway on one of the Front Range's Premier Championship Mountain Golf Courses; Fox Acres is a Gated & Secured Community with Common Amenities provided by the HOA. Community Water & Sewer, Paved Roads, Snow Removal, Trash, Children's Playground, Tennis Court, Pickel Ball, Horseshoe Pits & the Fox House. Club Membership is required to access Golfing, the Restaurant-Bar & Grille, , Swimming & Kayaking on Lake Osage, Fishing on the Lakes & the fitness center. Aligned Construction is a process driven custom home builder delivering aligned execution across client vision, design, & construction....
Contact an agent
Home facts
- Year built:2026
- Subdivision & Development:FOX ACRES COUNTRY CLUB 2ND
- Listing ID #:1062987
- Added:118 day(s) ago
- Updated:October 25, 2026 at 02:50 PM
Rooms and interior
- Bedrooms:3
- Total bathrooms:3
- Full bathrooms:1
- Half bathrooms:1
- Flooring:Wood
- Dining Description:Separate Dining Room
- Kitchen Description:Dishwasher, Disposal, Gas Range, Kitchen Island, Microwave, Self Cleaning Oven
- Basement Description:Daylight, Partially Finished, Slab, Walk-Out Access
- Living area:3,406 sq. ft.
Heating and cooling
- Cooling:Ceiling Fan(s), Central Air
- Heating:2 or more Heat Sources, Forced Air
Structure and exterior
- Roof:Composition
- Year built:2026
- Building area:3,406 sq. ft.
- Lot area:0.26 Acres
- Lot Features:Abuts Golf Course, Deciduous Trees, Evergreen Trees, Fire Hydrant within 500 Feet, Golf Course Neighborhood, Level, Native Grass, Paved, Rock Outcropping, Sloping Lot, Wooded
- Architectural Style:Contemporary
- Construction Materials:Frame, Painted/Stained, Stone, Wood Siding
- Exterior Features:Deck, Patio
- Levels:One
Schools
- High school:Poudre
- Middle school:Cache La Poudre
- Elementary school:Red Feather Lakes
Utilities
- Water:District
- Sewer:Public Sewer
Finances and disclosures
- Price:$895,000
- Price per sq. ft.:$262.77
- Tax amount:$841
Features and amenities
- Appliances:Dishwasher, Disposal, Fire Alarm, Gas Range, Microwave, Self Cleaning Oven
- Laundry features:Sink, Washer/Dryer Hookup
- Amenities:Beamed Ceilings, Cathedral Ceiling(s), Crown Molding, High Ceilings, Kitchen Island, Natural Woodwork, Open Floorplan, Separate Dining Room, Walk-In Closet(s)
Parking
- Parking description:Garage Door Opener, Oversized Garage
- Garage spaces:2
New listings near 2215 Fox Acres E Dr
- New
 $88,000Active0.76 Acres
121 Piney Knolls Dr, Red Feather Lakes, CO 80545
MLS# 1071132Listed by: RE/MAX Alliance-FTC Dwtn - New
 $55,000Active0.96 Acres
0 Columbine Dr, Red Feather Lakes, CO 80545
MLS# 1070749Listed by: Kittle Real Estate - New
 $580,000Active2 beds 3 baths2,110 sq. ft.
285 Fox Acres E Dr, Red Feather Lakes, CO 80545
MLS# 1070716Listed by: Group Harmony - New
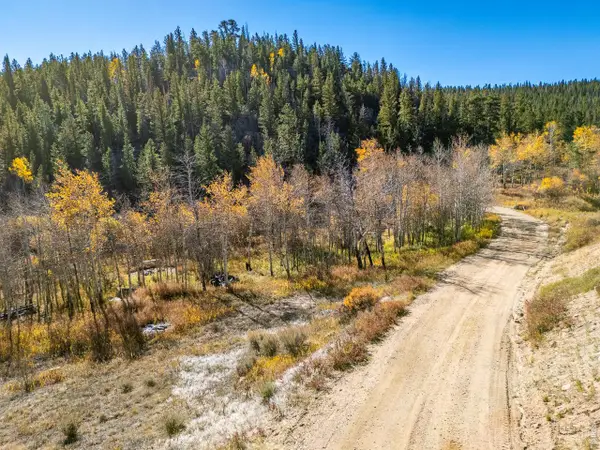 $75,000Active2.53 Acres
53 Ada Ct, Red Feather Lakes, CO 80545
MLS# 1070622Listed by: Lone Pine Realty  $525,000Active3 beds 2 baths2,142 sq. ft.
2225 N County Road 73c, Red Feather Lakes, CO 80545
MLS# 1070429Listed by: Red Door Realty LLC $85,000Active0.64 Acres
24210 W County Road 74e, Red Feather Lakes, CO 80545
MLS# 1070343Listed by: Summit Real Estate & Marketing $394,000Active2 beds 1 baths1,266 sq. ft.
22 Blue Jay Ln, Red Feather Lakes, CO 80545
MLS# 1070208Listed by: Red Door Realty LLC $435,000Active9.4 Acres
802 Marmot Dr, Red Feather Lakes, CO 80545
MLS# 3241973Listed by: C3 Real Estate Solutions LLC $425,000Active3 beds 2 baths1,434 sq. ft.
660 Jicarilla Trl, Red Feather Lakes, CO 80545
MLS# 1070181Listed by: Summit Real Estate & Marketing $137,999Active1.39 Acres
5449 N County Road 73c, Red Feather Lakes, CO 80545
MLS# 1070156Listed by: C3 Real Estate Solutions, LLC


Protect your home and budget from life's surprises with an Assurant Home Warranty, backed by a partner that supports you through every step of homeownership. Explore Plans.
©2026 Century 21 Real Estate LLC. All rights reserved. CENTURY 21®, the CENTURY 21 Logo and C21® are service marks owned by Century 21 Real Estate LLC. Century 21 Real Estate LLC fully supports the principles of the Fair Housing Act and the Equal Opportunity Act. Each office is independently owned and operated. Listing information is deemed reliable but not guaranteed accurate.