
478 Wapiti Road, Red Feather Lakes, CO 80545
Local realty services provided by:CENTURY 21 CapRock Real Estate
478 Wapiti Road,Red Feather Lakes, CO 80545
$295,000
- 1 Beds
- 1 Baths
- - sq. ft.
- Single family
- Sold
Listed by: cora hall
Office: lone pine realty
MLS#:IR1064878
Source:ML
Sorry, we are unable to map this address
Price summary
- Price:$295,000
About this home
Nestled among the pines and aspens on two lots, this charming mountain cabin offers the perfect blend of rustic character, modern upgrades, and true mountain convenience. Warm natural light fills the inviting living spaces, complemented by a cozy fireplace and a comfortable layout ideal for relaxing or entertaining. The main floor features a primary bedroom and a full bathroom, providing easy accessibility for everyday living or weekend stays. Upstairs, a loft (9x11) adds additional sleeping or relaxation space and includes an access door that opens to a private deck area, which then leads down to the larger covered deck-perfect for enjoying the fresh mountain air, morning coffee, or evening gatherings. The home has been thoughtfully updated with new windows, fresh interior and exterior paint, upgraded flooring, improved water lines, a new pressure tank, newer water heater, a durable metal roof, and a refreshed fireplace-offering efficiency, reliability, and peace of mind. The property includes a private well and a shared septic and leach field, and best of all-no HOA. With private open space along the southern boundary, the property enjoys exceptional serenity and quiet. Located just a short distance from the Village, you'll enjoy convenient access to a hardware and convenience store, post office, and library. Outdoor recreation is right at your doorstep with close proximity to Shagwa Lake, plus optional fishing access to all eight Red Feather Lakes through membership with the Storage & Irrigation Company (rfsi.org). With its serene setting, practical updates, main-floor living, loft retreat, and access to both nature and nearby amenities, this cabin is an ideal getaway for weekend escapes or full-time mountain living in the heart of Red Feather Lakes....
Contact an agent
Home facts
- Year built:1976
- Subdivision & Development:West Hiawatha Heights
- Listing ID #:IR1064878
Rooms and interior
- Bedrooms:1
- Total bathrooms:1
- Kitchen Description:Microwave, Oven, Refrigerator, Self Cleaning Oven
- Basement:Yes
- Basement Description:Crawl Space
Heating and cooling
- Heating:Baseboard, Propane
Structure and exterior
- Roof:Metal
- Year built:1976
- Lot Features:Level, Open Space, Rock Outcropping, Rolling Slope
- Construction Materials:Frame, Wood Siding
- Exterior Features:Deck, Gas Grill
- Levels:1 Story
Schools
- High school:Poudre
- Middle school:Cache La Poudre
- Elementary school:Other
Utilities
- Water:Well
- Sewer:Septic Tank
Finances and disclosures
- Price:$295,000
- Tax amount:$2,029 (2025)
Features and amenities
- Amenities:Double Pane Windows, Smoke Detector(s), Window Coverings
 Based on information submitted to the MLS GRID as of September 10, 2026 07:05 AM. All data is obtained from various sources and may not have been verified by broker or MLS GRID. Supplied Open House information is subject to change without notice. All information should be independently reviewed and verified for accuracy. Properties may or may not be listed by the office/agent presenting the information. ML Member Broker: Daniel Bishop
New listings near 478 Wapiti Road
- Coming Soon
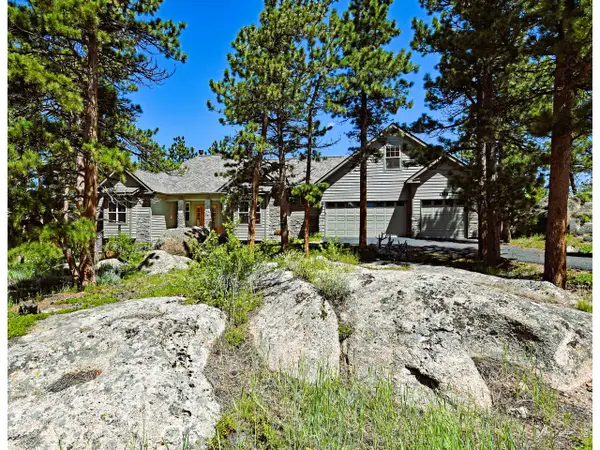 $865,000Coming Soon4 beds 6 baths2,690 sq. ft.
1528 Fox Acres W Dr, Red Feather Lakes, CO 80545
MLS# 1068330Listed by: Graystone Realty LLC - New
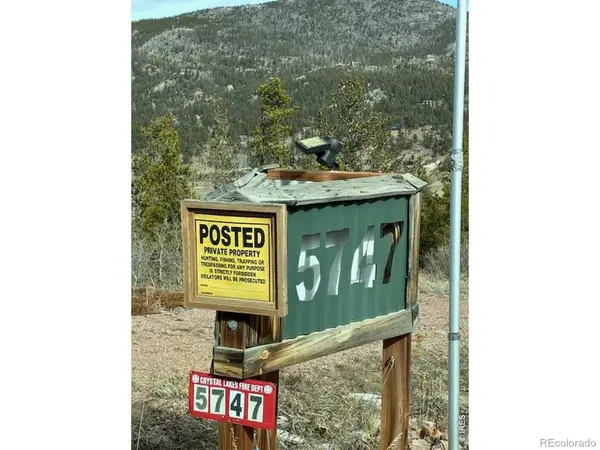 $165,000Active2.53 Acres
5747 N County Road 73c Road, Red Feather Lakes, CO 80545
MLS# IR1068241Listed by: BERKSHIRE HATHAWAY HOMESERVICES ROCKY MOUNTAIN, REALTORS-FORT COLLINS - New
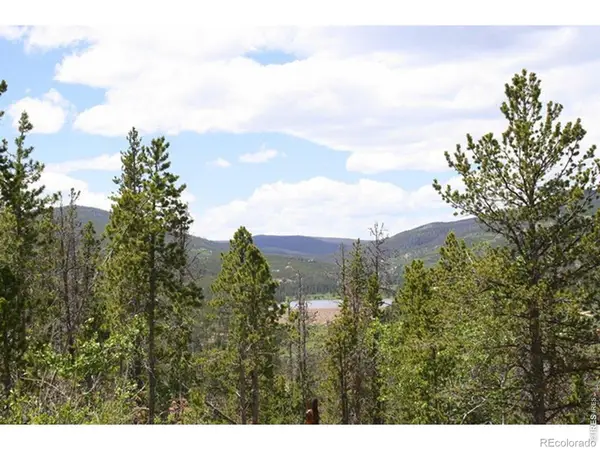 $75,000Active2.51 Acres
5713 N County Road 73c, Red Feather Lakes, CO 80545
MLS# IR1068245Listed by: BERKSHIRE HATHAWAY HOMESERVICES ROCKY MOUNTAIN, REALTORS-FORT COLLINS - New
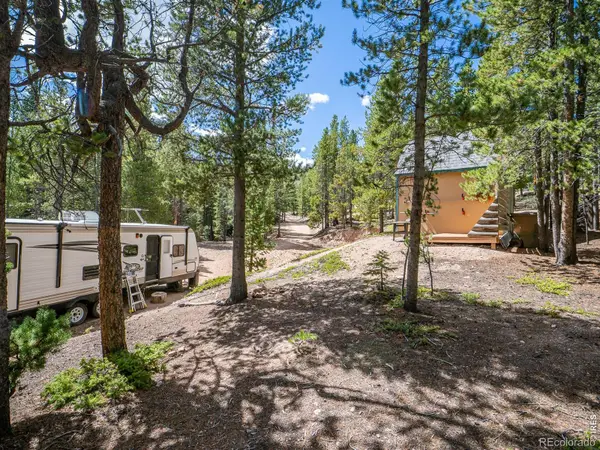 $195,000Active1.32 Acres
230 Hatchetumi Drive, Red Feather Lakes, CO 80545
MLS# IR1068003Listed by: LONE PINE REALTY - New
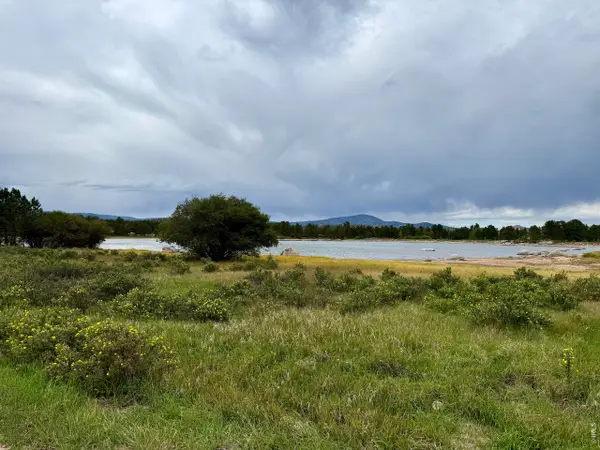 $299,000Active2.21 Acres
Eagle Tree Cir, Red Feather Lakes, CO 80545
MLS# 1067993Listed by: Summit Real Estate & Marketing - New
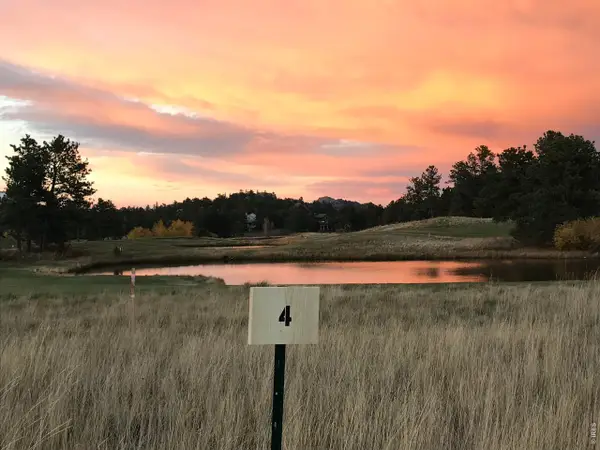 $72,000Active0.19 Acres
4 Fox Meadow Ln #Lot 4, Red Feather Lakes, CO 80545
MLS# 1067782Listed by: Graystone Realty LLC - New
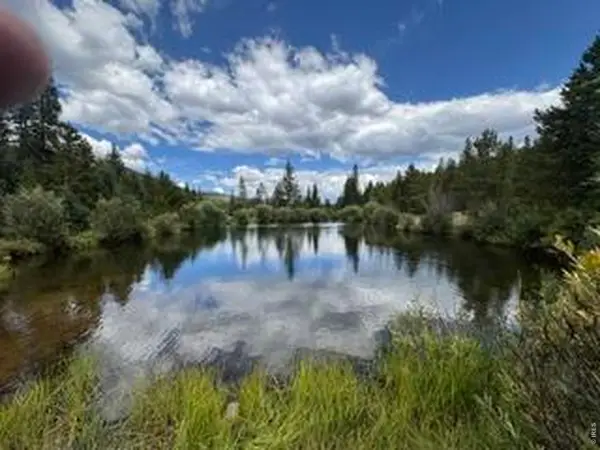 $149,000Active0.89 Acres
142 Mescalero Dr, Red Feather Lakes, CO 80545
MLS# 1067799Listed by: Summit Real Estate & Marketing - New
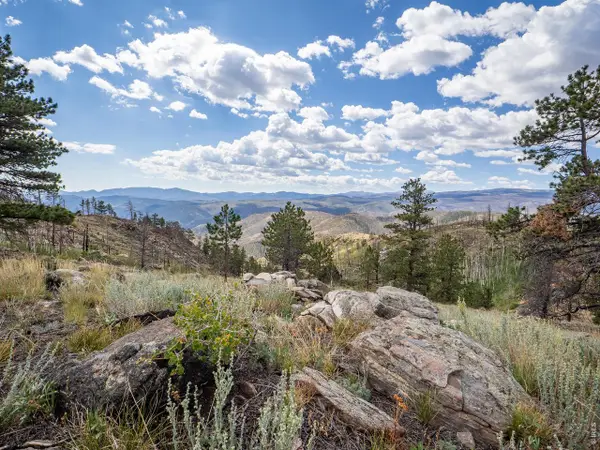 $305,200Active75.02 Acres
909 Forest Road 171, Red Feather Lakes, CO 80545
MLS# 1067672Listed by: Lone Pine Realty - New
 $59,900Active0.14 Acres
2 Fox Meadow Ln, Red Feather Lakes, CO 80545
MLS# 1067640Listed by: Graystone Realty LLC - New
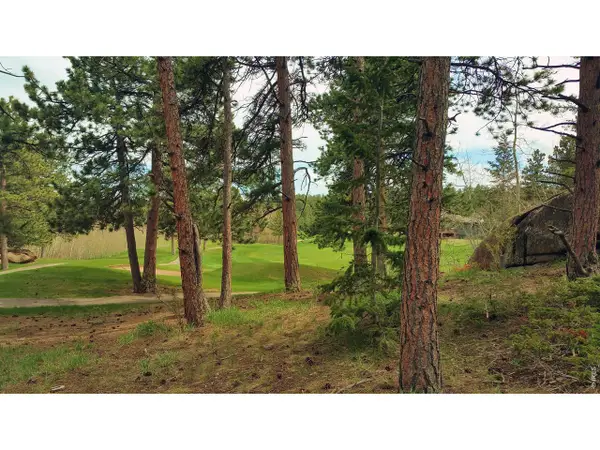 $69,900Active0.26 Acres
520 Fox Acres Drive W W Dr, Red Feather Lakes, CO 80545
MLS# 1067569Listed by: Graystone Realty LLC


Protect your home and budget from life's surprises with an Assurant Home Warranty, backed by a partner that supports you through every step of homeownership. Explore Plans.
©2026 Century 21 Real Estate LLC. All rights reserved. CENTURY 21®, the CENTURY 21 Logo and C21® are service marks owned by Century 21 Real Estate LLC. Century 21 Real Estate LLC fully supports the principles of the Fair Housing Act and the Equal Opportunity Act. Each office is independently owned and operated. Listing information is deemed reliable but not guaranteed accurate.