
48 Wenatchee Ct, Red Feather Lakes, CO 80545
Local realty services provided by:CENTURY 21 Cornerstone
48 Wenatchee Ct,Red Feather Lakes, CO 80545
$359,900
- 3 Beds
- 2 Baths
- 984 sq. ft.
- Single family
- Active
Listed by: dierk herbermann
Office: kentwood real estate boulder valley3037733399
MLS#:1060466
Source:IRES
Price summary
- Price:$359,900
- Price per sq. ft.:$365.75
- Monthly HOA dues:$106.17
About this home
Views, Views, Views! This turnkey cabin offers panoramic views of the Mummy Range and the perfect mountain retreat. The remodeled kitchen, hardwood floors, and tongue-and-groove ceilings and two fireplaces create a warm and inviting, cabin atmosphere. Designed for flexibility, the cabin features two separate living spaces. The finished basement provides flexible space for recreation, hobbies, a home office, or could serve as a third bedroom, along with excellent storage. Enjoy stunning views from the large covered deck or relax on the flagstone patio below. Additional storage is available beneath the deck and in the detached storage shed. Situated on a quiet cul-de-sac, this cabin rests on nearly 2 acres of sloping land featuring impressive rock outcroppings and natural beauty. Enjoy the hiking trails, or canoeing and fishing on the many private, stocked lakes and ponds throughout Crystal Lakes. Whether you're seeking a weekend getaway or year-round mountain escape, this cabin is ready to enjoy. In addition to all the visual upgrades the wall heaters are new, added shed, and excavated for additional parking....
Contact an agent
Home facts
- Year built:1977
- Subdivision & Development:Crystal Lakes
- Listing ID #:1060466
- Added:148 day(s) ago
- Updated:October 25, 2026 at 02:50 PM
Rooms and interior
- Bedrooms:3
- Total bathrooms:2
- Half bathrooms:1
- Flooring:Wood
- Dining Description:Eat-in Kitchen
- Kitchen Description:Gas Range, Microwave, Refrigerator
- Basement Description:Crawl Space, Partially Finished, Walk-Out Access
- Living area:984 sq. ft.
Heating and cooling
- Cooling:Ceiling Fan(s)
- Heating:2 or more Heat Sources, Forced Air, Wall Furnace, Wood Stove
Structure and exterior
- Roof:Composition
- Year built:1977
- Building area:984 sq. ft.
- Lot area:1.91 Acres
- Lot Features:Cul-De-Sac, Deciduous Trees, Evergreen Trees, House Faces South, Rock Outcropping, Sloping Lot, Wooded
- Architectural Style:Cabin
- Construction Materials:Frame, Painted/Stained, Stone
- Exterior Features:Deck, Patio
- Levels:One
Schools
- High school:Poudre
- Middle school:Cache La Poudre
- Elementary school:Cache La Poudre
Utilities
- Water:Cistern, Public
- Sewer:Septic Vault
Finances and disclosures
- Price:$359,900
- Price per sq. ft.:$365.75
- Tax amount:$1,817
Features and amenities
- Appliances:Dryer, Gas Range, Microwave, Refrigerator, Washer
- Laundry features:Dryer, Washer
- Amenities:Cathedral Ceiling(s), Eat-in Kitchen, Natural Woodwork, Open Floorplan
New listings near 48 Wenatchee Ct
- New
 $88,000Active0.76 Acres
121 Piney Knolls Dr, Red Feather Lakes, CO 80545
MLS# 1071132Listed by: RE/MAX Alliance-FTC Dwtn - New
 $55,000Active0.96 Acres
0 Columbine Dr, Red Feather Lakes, CO 80545
MLS# 1070749Listed by: Kittle Real Estate - New
 $580,000Active2 beds 3 baths2,110 sq. ft.
285 Fox Acres E Dr, Red Feather Lakes, CO 80545
MLS# 1070716Listed by: Group Harmony - New
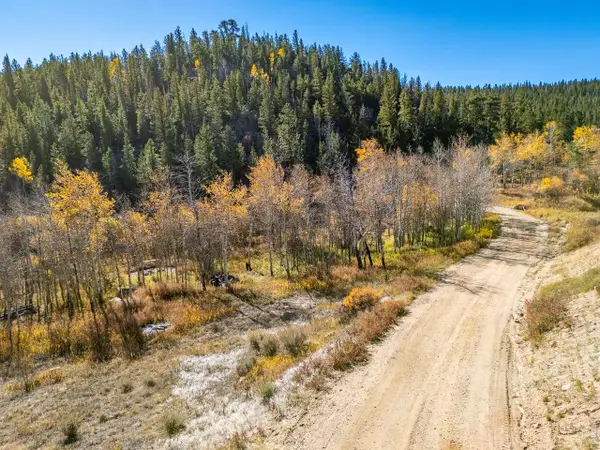 $75,000Active2.53 Acres
53 Ada Ct, Red Feather Lakes, CO 80545
MLS# 1070622Listed by: Lone Pine Realty  $525,000Active3 beds 2 baths2,142 sq. ft.
2225 N County Road 73c, Red Feather Lakes, CO 80545
MLS# 1070429Listed by: Red Door Realty LLC $85,000Active0.64 Acres
24210 W County Road 74e, Red Feather Lakes, CO 80545
MLS# 1070343Listed by: Summit Real Estate & Marketing $394,000Active2 beds 1 baths1,266 sq. ft.
22 Blue Jay Ln, Red Feather Lakes, CO 80545
MLS# 1070208Listed by: Red Door Realty LLC $435,000Active9.4 Acres
802 Marmot Dr, Red Feather Lakes, CO 80545
MLS# 3241973Listed by: C3 Real Estate Solutions LLC $425,000Active3 beds 2 baths1,434 sq. ft.
660 Jicarilla Trl, Red Feather Lakes, CO 80545
MLS# 1070181Listed by: Summit Real Estate & Marketing $137,999Active1.39 Acres
5449 N County Road 73c, Red Feather Lakes, CO 80545
MLS# 1070156Listed by: C3 Real Estate Solutions, LLC


Protect your home and budget from life's surprises with an Assurant Home Warranty, backed by a partner that supports you through every step of homeownership. Explore Plans.
©2026 Century 21 Real Estate LLC. All rights reserved. CENTURY 21®, the CENTURY 21 Logo and C21® are service marks owned by Century 21 Real Estate LLC. Century 21 Real Estate LLC fully supports the principles of the Fair Housing Act and the Equal Opportunity Act. Each office is independently owned and operated. Listing information is deemed reliable but not guaranteed accurate.