
62 Algonkin Ct, Red Feather Lakes, CO 80545
Local realty services provided by:CENTURY 21 Top Dog Properties
62 Algonkin Ct,Red Feather Lakes, CO 80545
$505,000
- 2 Beds
- 2 Baths
- 2,586 sq. ft.
- Single family
- Active
Listed by: cora hall
Office: lone pine realty9708812500
MLS#:1063701
Source:IRES
Price summary
- Price:$505,000
- Price per sq. ft.:$195.28
- Monthly HOA dues:$66.58
About this home
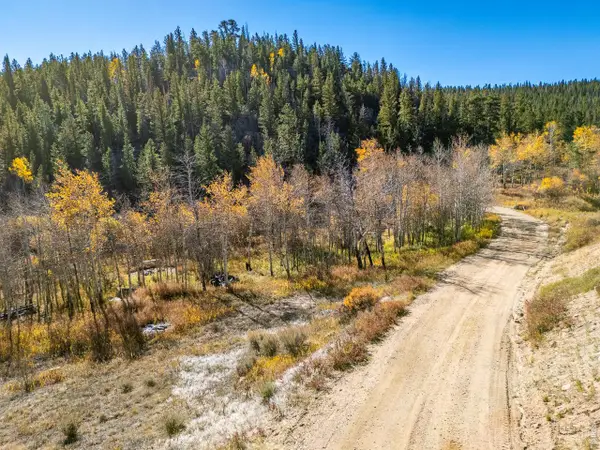
Lot 45, Filing 13. Welcome to this custom-built, one-owner home tucked into a private cul-de-sac in the northwestern area of the highly sought-after Crystal Lakes community. Quality craftsmanship shines throughout the spacious main level, where an open floor plan, cathedral ceilings, and abundant natural light create a warm and inviting atmosphere. Large vinyl windows and three patio doors brighten the great room and frame gorgeous mountain views, while the knotty pine interior and exterior bring the mountain cabin feel right to your fingertips. The open kitchen features bar-height cabinets and a large island that makes entertaining easy, and when evening settles in, gather around the wood stove with its custom soapstone surround. The main-floor primary bedroom includes a three-quarter bath, ample closet space, and its own door leading to the covered deck that spans two sides of the home and includes outdoor speakers (needs connected). The expansive deck, complete with a hot tub, is perfect for morning coffee, fresh mountain air, and watching wildlife move through the aspen groves below. It also offers generous space for entertaining or quiet evenings under the stars. Upstairs, the roomy bedroom provides outstanding views, a perfect office niche, and two tucked-in storage spaces. The walkout basement is a large, flexible area that can become whatever you desire; the washer and dryer are currently located in a roughed-in bath area, though hookups also exist on the main floor for added convenience or a second set of units. A whole-house filtration system adds peace of mind. Outdoor enthusiasts will appreciate the proximity to Crystal Lake (Panhandle Reservoir), a 50-acre gem ideal for fishing, trolling, and paddle boating. Nearby creeks and the North Fork of the Cache La Poudre River offer some of northern Colorado's finest fly-fishing opportunities, along with many smaller private lakes and ponds for quiet exploration....
Contact an agent
Home facts
- Year built:2002
- Subdivision & Development:Crystal Lakes
- Listing ID #:1063701
- Added:107 day(s) ago
- Updated:October 25, 2026 at 02:50 PM
Rooms and interior
- Bedrooms:2
- Total bathrooms:2
- Full bathrooms:1
- Dining Description:Eat-in Kitchen, Separate Dining Room
- Kitchen Description:Dishwasher, Disposal, Freezer, Gas Range, Kitchen Island, Microwave, Pantry, Refrigerator, Self Cleaning Oven
- Basement Description:Full, Unfinished, Walk-Out Access
- Living area:2,586 sq. ft.
Heating and cooling
- Cooling:Ceiling Fan(s)
- Heating:Forced Air, Wood Stove
Structure and exterior
- Roof:Composition
- Year built:2002
- Building area:2,586 sq. ft.
- Lot area:1.81 Acres
- Lot Features:Deciduous Trees, Evergreen Trees, House Faces South, House/Lot Faces SW, Level, Native Grass, Rolling Lot, Sloping Lot, Unincorporated, Wooded
- Construction Materials:Frame, Wood Siding
- Exterior Features:Deck
- Levels:1 1/2 Story
Schools
- High school:Poudre
- Middle school:Cache La Poudre
- Elementary school:Red Feather Lakes
Utilities
- Water:Well
- Sewer:Septic Field, Septic Tank
Finances and disclosures
- Price:$505,000
- Price per sq. ft.:$195.28
- Tax amount:$3,162
Features and amenities
- Appliances:Dishwasher, Disposal, Dryer, Fire Alarm, Freezer, Gas Range, Microwave, Refrigerator, Self Cleaning Oven, Washer
- Laundry features:Dryer, Washer, Washer/Dryer Hookup
- Amenities:Bay or Bow Window, Beamed Ceilings, Cathedral Ceiling(s), Eat-in Kitchen, High Ceilings, Kitchen Island, Natural Woodwork, Open Floorplan, Pantry, Separate Dining Room
New listings near 62 Algonkin Ct
- New
 $88,000Active0.76 Acres
121 Piney Knolls Dr, Red Feather Lakes, CO 80545
MLS# 1071132Listed by: RE/MAX Alliance-FTC Dwtn - New
 $55,000Active0.96 Acres
0 Columbine Dr, Red Feather Lakes, CO 80545
MLS# 1070749Listed by: Kittle Real Estate - New
 $580,000Active2 beds 3 baths2,110 sq. ft.
285 Fox Acres E Dr, Red Feather Lakes, CO 80545
MLS# 1070716Listed by: Group Harmony - New
 $75,000Active2.53 Acres
53 Ada Ct, Red Feather Lakes, CO 80545
MLS# 1070622Listed by: Lone Pine Realty  $525,000Active3 beds 2 baths2,142 sq. ft.
2225 N County Road 73c, Red Feather Lakes, CO 80545
MLS# 1070429Listed by: Red Door Realty LLC $85,000Active0.64 Acres
24210 W County Road 74e, Red Feather Lakes, CO 80545
MLS# 1070343Listed by: Summit Real Estate & Marketing $394,000Active2 beds 1 baths1,266 sq. ft.
22 Blue Jay Ln, Red Feather Lakes, CO 80545
MLS# 1070208Listed by: Red Door Realty LLC $435,000Active9.4 Acres
802 Marmot Dr, Red Feather Lakes, CO 80545
MLS# 3241973Listed by: C3 Real Estate Solutions LLC $425,000Active3 beds 2 baths1,434 sq. ft.
660 Jicarilla Trl, Red Feather Lakes, CO 80545
MLS# 1070181Listed by: Summit Real Estate & Marketing $137,999Active1.39 Acres
5449 N County Road 73c, Red Feather Lakes, CO 80545
MLS# 1070156Listed by: C3 Real Estate Solutions, LLC


Protect your home and budget from life's surprises with an Assurant Home Warranty, backed by a partner that supports you through every step of homeownership. Explore Plans.
©2026 Century 21 Real Estate LLC. All rights reserved. CENTURY 21®, the CENTURY 21 Logo and C21® are service marks owned by Century 21 Real Estate LLC. Century 21 Real Estate LLC fully supports the principles of the Fair Housing Act and the Equal Opportunity Act. Each office is independently owned and operated. Listing information is deemed reliable but not guaranteed accurate.