
1274 Aspen Drive, Ridgway, CO 81432
Local realty services provided by:CENTURY 21 West Slope Realty
Listed by: amanda swainC: 970-596-2955
Office: liv sotheby's international realty - telluride970-728-1404
MLS#:836694
Source:CO_CREN
Price summary
- Price:$1,274,000
- Price per sq. ft.:$453.38
About this home
Welcome to 1274 Aspen Drive, a custom-built Santa Fe–style adobe home offering sweeping alpine views and energy efficiency on a private, forested 8.68-acre lot set high above the main access road in Elk Meadows. Classic New Mexico adobe brick construction lends a warm, pleasing ambiance while providing natural thermal mass keeping the home cool in summer and warm through winter. With two bedrooms, a loft, an open kitchen with breakfast bar, a passive solar sunroom, and a spacious open living and dining area, this charming home offers flexible options for a variety of lifestyles. The 2-car garage is currently configured with an office/flex space. Additional features include: a curved-wall floor plan with arched doorways; Saltillo tile floors with original patterns throughout the main level; custom oak interior doors and cabinetry; hand-troweled plaster walls; colorful Mexican tile countertops; two large wood-burning kiva fireplaces; partial furnishings of quality furniture and unique Southwestern artwork; open-beam ceilings with pine detailing in the living room; peeled-log vigas and pine ceilings; a deck off the primary suite with sweeping views; sun-tracking solar panels; and in-floor radiant heat. Spend your evenings on the deck or rooftop watching herds of elk pass by and the alpenglow light up the sunset, or gather with family around the courtyard's outdoor fireplace. All of this just minutes away from Miller Mesa Trail, Top of the Pines & National Forest. This is one distinctive property worth a look....
Contact an agent
Home facts
- Year built:1995
- Subdivision & Development:Elk Meadows
- Listing ID #:836694
- Added:71 day(s) ago
- Updated:September 11, 2026 at 02:44 PM
Rooms and interior
- Bedrooms:2
- Total bathrooms:3
- Full bathrooms:1
- Kitchen Description:Dishwasher, Oven-Wall, Range Top, Refrigerator
- Living area:2,810 sq. ft.
Heating and cooling
- Heating:Floor Radiant
Structure and exterior
- Year built:1995
- Building area:2,810 sq. ft.
- Lot area:8.68 Acres
- Architectural Style:Adobe
- Levels:1.5 Story
Schools
- High school:Ouray 9-12
- Middle school:Ouray 7-8
- Elementary school:Ouray K-6
Finances and disclosures
- Price:$1,274,000
- Price per sq. ft.:$453.38
Features and amenities
- Amenities:All Furnishings, Partially Furnished, Tankless Water Heater
Parking
- Parking description:Detached Garage
- Garage spaces:2
 SOURCE: The data relating to real estate for sale on this web site comes in part from the Internet Data Exchange (IDX) program of Colorado Real Estate Network (CREN). All data deemed reliable but not guaranteed and should be independently verified. The information contained in this publication is subject to change without notice. TERMS OF USE: This publication is designed to provide information with regard to the subject matter covered. This listing information is provided exclusively for consumers' personal, non-commercial use and may not be used for any purpose other than to identify prospective properties consumers may be interested in purchasing. It is displayed with the understanding that the publisher and authors are not engaged in rendering real estate, legal, accounting, tax, or other professional services and that the publisher and authors are not offering such advice in this publication. If real estate, legal, or other expert assistance is required, the services of a competent, professional person should be sought. WARRANTY: COLORADO REAL ESTATE NETWORK (CREN) MAKES NO WARRANTY OF ANY KIND WITH REGARD TO THIS MATERIAL, INCLUDING, BUT NOT LIMITED TO, THE IMPLIED WARRANTIES OF MERCHANTABILITY AND FITNESS FOR A PARTICULAR PURPOSE. COLORADO REAL ESTATE NETWORK SHALL NOT BE LIABLE FOR ERRORS CONTAINED HEREIN OR FOR ANY DAMAGES IN CONNECTION WITH THE FURNISHING, PERFORMANCE, OR USE OF THIS MATERIAL. 2026 by COLORADO REAL ESTATE NETWORK” 121 Park Avenue #4 MONTROSE, CO 81401 USA ALL RIGHTS RESERVED WORLDWIDE. No part of this publication may be reproduced, adapted, translated, stored in a retrieval system or transmitted in any form or by any means, electronic, mechanical, photocopying, recording, or otherwise, without the prior written permission of Colorado Real Estate Network (CREN). PUBLISHERS NOTE: All information is deemed reliable by is not guaranteed and should be independently verified. All real estate advertised herein is subject to the US Federal Housing Act of 1968 and the Colorado Fair Housing Act, which makes it illegal to make or publish any advertisement that indicates any preference, limitation, or discrimination based on race, color, religion, sex,, handicap, familial status, or national origin. Please check with your local government agency for more information. CO_CREN Member Broker: Jerald Cauley
New listings near 1274 Aspen Drive
- New
 $995,000New41.85 Acres
TBD Spruce Mountain Trail, Ridgway, CO 81432
MLS# 838943Listed by: M4 RANCH GROUP, LLC - New
 $2,247,600Back On Market4 beds 5 baths4,643 sq. ft.
210 Sweetwater Drive, Ridgway, CO 81432
MLS# 838945Listed by: UNITED COUNTRY SNEFFELS REALTY - New
 $1,495,000Active4 beds 3 baths2,709 sq. ft.
2874 County Road 17 Road, Ridgway, CO 81432
MLS# 838819Listed by: TELLURIDE PROPERTIES LLC - New
 $1,300,000Active3 beds 3 baths4,488 sq. ft.
590 Palomino Trail, Ridgway, CO 81432
MLS# 838811Listed by: RIDGWAY REAL ESTATE - New
 $360,000Active4 beds 3 baths2,025 sq. ft.
135 Aspenglow Lane, Ridgway, CO 81432
MLS# 838762Listed by: BYRD & COMPANY REAL ESTATE LLC - New
 $2,495,000Active4 beds 3 baths5,953 sq. ft.
521 Waterview Lane, Ridgway, CO 81432
MLS# 838649Listed by: MOUNTAIN ROSE REALTY LLC 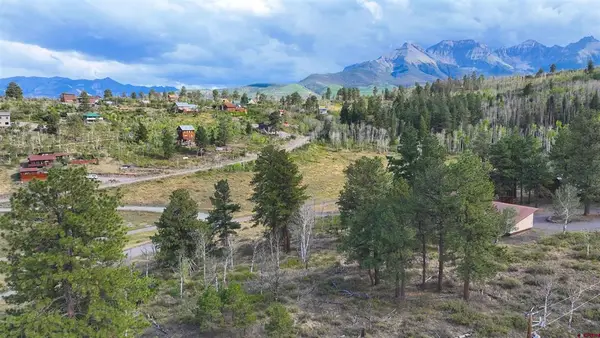 $97,500Active0.56 Acres
TBD Aspen Drive, Ridgway, CO 81432
MLS# 838556Listed by: M4 RANCH GROUP, LLC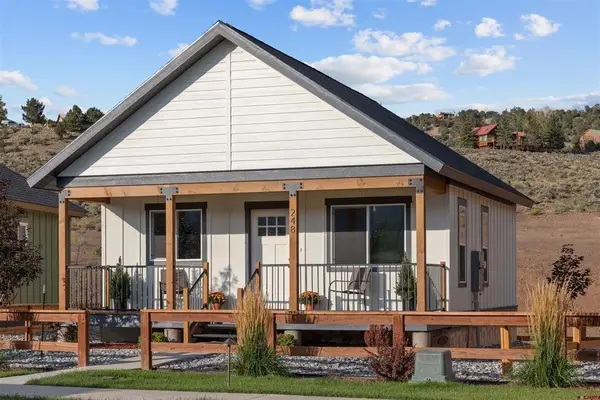 $446,000Active1 beds 1 baths576 sq. ft.
248 Redcliff Drive, Ridgway, CO 81432
MLS# 838546Listed by: COLDWELL BANKER DISTINCTIVE PROPERTIES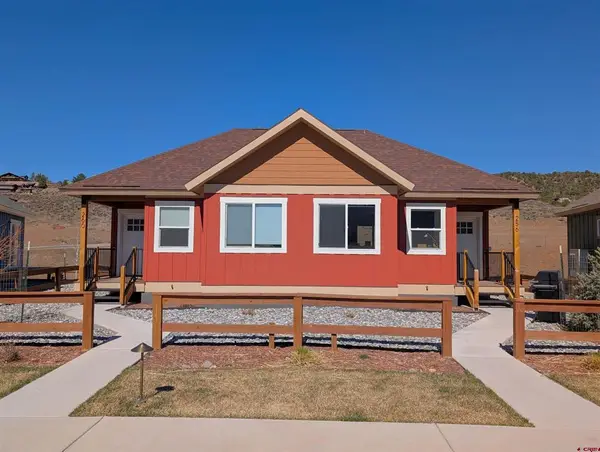 $368,000Active-- beds 1 baths475 sq. ft.
240 Redcliff Drive, Ridgway, CO 81432
MLS# 838544Listed by: COLDWELL BANKER DISTINCTIVE PROPERTIES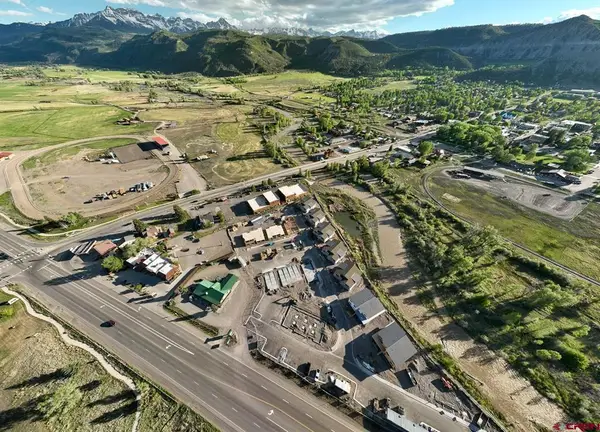 $780,000Active3 beds 2 baths1,199 sq. ft.
156 Alpine Loop #300, Ridgway, CO 81432
MLS# 838542Listed by: LIV SOTHEBY'S INTERNATIONAL REALTY - TELLURIDE


Protect your home and budget from life's surprises with an Assurant Home Warranty, backed by a partner that supports you through every step of homeownership. Explore Plans.
©2026 Century 21 Real Estate LLC. All rights reserved. CENTURY 21®, the CENTURY 21 Logo and C21® are service marks owned by Century 21 Real Estate LLC. Century 21 Real Estate LLC fully supports the principles of the Fair Housing Act and the Equal Opportunity Act. Each office is independently owned and operated. Listing information is deemed reliable but not guaranteed accurate.