
135 Aspenglow Lane, Ridgway, CO 81432
Local realty services provided by:CENTURY 21 West Slope Realty
135 Aspenglow Lane,Ridgway, CO 81432
$360,000
- 4 Beds
- 3 Baths
- 2,025 sq. ft.
- Mobile / Manufactured
- Active
Listed by: brian byrd
Office: byrd & company real estate llc.970-240-3467
MLS#:838762
Source:CO_CREN
Price summary
- Price:$360,000
- Price per sq. ft.:$177.78
About this home
Open, Spacious, Light & Bright with Mountain Views! Enjoy comfortable mountain living in this spacious 4-bedroom, 3-bath home featuring an open floor plan designed for everyday living and entertaining. The open kitchen offers stainless steel appliances, a breakfast bar and an abundance of cabinetry, while the formal dining room and cozy living room provide plenty of space to gather. A main-floor primary suite adds convenience, and the office/den with pellet stove creates a warm and inviting space for working from home or relaxing. Recent updates include newer carpet, laminate flooring and interior paint. Modern conveniences include high-speed internet, while energy-efficient double-pane vinyl windows and a durable metal roof add to the home's appeal. Step outside onto the large private deck and take in expansive mountain views, big blue skies and brilliant star-filled nights. Additional features include a lofted utility shed and an 11' x 17' heated indoor shop area with 220V service—ideal for hobbies, projects or additional workspace. With four bedrooms and multiple living areas, the flexible floor plan is well suited for a large or extended household, home office needs or potential roommate arrangements. Nestled among the trees with views as far as the eye can see, this property offers a peaceful mountain setting just minutes from National Forest lands with convenient access to Ridgway and Telluride. Come experience the space, scenery and Western Colorado lifestyle!...
Contact an agent
Home facts
- Year built:1979
- Subdivision & Development:Elk Meadows
- Listing ID #:838762
- Added:7 day(s) ago
- Updated:September 11, 2026 at 02:44 PM
Rooms and interior
- Bedrooms:4
- Total bathrooms:3
- Full bathrooms:3
- Flooring:Carpet-Partial, Laminate
- Dining Description:Kitchen Bar, Separate Dining
- Kitchen Description:Dishwasher, Microwave, Range Top, Range/Oven, Refrigerator
- Bedroom Description:On Main Level
- Basement Description:Crawl Space
- Living area:2,025 sq. ft.
Heating and cooling
- Cooling:Window Fan(s)
- Heating:Forced Air
Structure and exterior
- Roof:Metal
- Year built:1979
- Building area:2,025 sq. ft.
- Lot area:1.31 Acres
- Lot Features:Wooded Lot
- Architectural Style:Double Wide
- Construction Materials:Masonite
- Exterior Features:Deck, Shed/Storage
- Foundation Description:Crawl Space, Skirted
- Levels:1 Story
Schools
- High school:Ridgway 9-12
- Middle school:Ridgway 6-8
- Elementary school:Ridgway K-5
Finances and disclosures
- Price:$360,000
- Price per sq. ft.:$177.78
Features and amenities
- Laundry features:Dryer, Washer
- Amenities:Cable TV, Ceiling Fan(s), Double Pane Windows, Electricity, Internet - DSL, Phone - Landline, Propane Water Heater, Unfurnished, Vinyl Windows, Window Coverings, Wired/Cable TV
 SOURCE: The data relating to real estate for sale on this web site comes in part from the Internet Data Exchange (IDX) program of Colorado Real Estate Network (CREN). All data deemed reliable but not guaranteed and should be independently verified. The information contained in this publication is subject to change without notice. TERMS OF USE: This publication is designed to provide information with regard to the subject matter covered. This listing information is provided exclusively for consumers' personal, non-commercial use and may not be used for any purpose other than to identify prospective properties consumers may be interested in purchasing. It is displayed with the understanding that the publisher and authors are not engaged in rendering real estate, legal, accounting, tax, or other professional services and that the publisher and authors are not offering such advice in this publication. If real estate, legal, or other expert assistance is required, the services of a competent, professional person should be sought. WARRANTY: COLORADO REAL ESTATE NETWORK (CREN) MAKES NO WARRANTY OF ANY KIND WITH REGARD TO THIS MATERIAL, INCLUDING, BUT NOT LIMITED TO, THE IMPLIED WARRANTIES OF MERCHANTABILITY AND FITNESS FOR A PARTICULAR PURPOSE. COLORADO REAL ESTATE NETWORK SHALL NOT BE LIABLE FOR ERRORS CONTAINED HEREIN OR FOR ANY DAMAGES IN CONNECTION WITH THE FURNISHING, PERFORMANCE, OR USE OF THIS MATERIAL. 2026 by COLORADO REAL ESTATE NETWORK” 121 Park Avenue #4 MONTROSE, CO 81401 USA ALL RIGHTS RESERVED WORLDWIDE. No part of this publication may be reproduced, adapted, translated, stored in a retrieval system or transmitted in any form or by any means, electronic, mechanical, photocopying, recording, or otherwise, without the prior written permission of Colorado Real Estate Network (CREN). PUBLISHERS NOTE: All information is deemed reliable by is not guaranteed and should be independently verified. All real estate advertised herein is subject to the US Federal Housing Act of 1968 and the Colorado Fair Housing Act, which makes it illegal to make or publish any advertisement that indicates any preference, limitation, or discrimination based on race, color, religion, sex,, handicap, familial status, or national origin. Please check with your local government agency for more information. CO_CREN Member Broker: Jerald Cauley
New listings near 135 Aspenglow Lane
- New
 $995,000New41.85 Acres
TBD Spruce Mountain Trail, Ridgway, CO 81432
MLS# 838943Listed by: M4 RANCH GROUP, LLC - New
 $2,247,600Back On Market4 beds 5 baths4,643 sq. ft.
210 Sweetwater Drive, Ridgway, CO 81432
MLS# 838945Listed by: UNITED COUNTRY SNEFFELS REALTY - New
 $1,495,000Active4 beds 3 baths2,709 sq. ft.
2874 County Road 17 Road, Ridgway, CO 81432
MLS# 838819Listed by: TELLURIDE PROPERTIES LLC - New
 $1,300,000Active3 beds 3 baths4,488 sq. ft.
590 Palomino Trail, Ridgway, CO 81432
MLS# 838811Listed by: RIDGWAY REAL ESTATE - New
 $2,495,000Active4 beds 3 baths5,953 sq. ft.
521 Waterview Lane, Ridgway, CO 81432
MLS# 838649Listed by: MOUNTAIN ROSE REALTY LLC 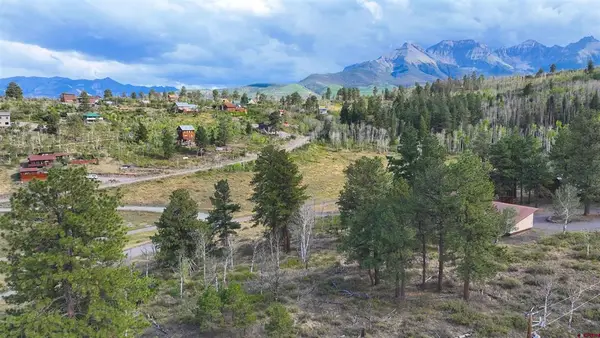 $97,500Active0.56 Acres
TBD Aspen Drive, Ridgway, CO 81432
MLS# 838556Listed by: M4 RANCH GROUP, LLC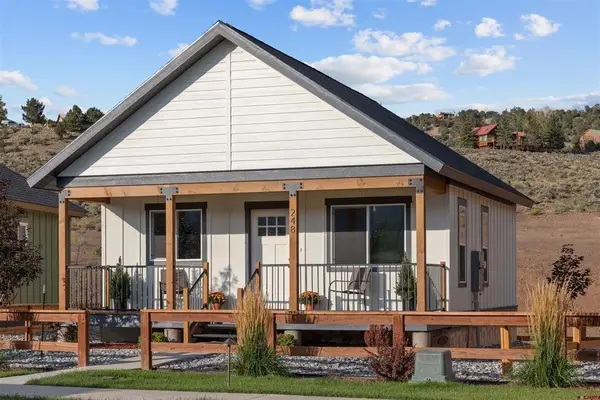 $446,000Active1 beds 1 baths576 sq. ft.
248 Redcliff Drive, Ridgway, CO 81432
MLS# 838546Listed by: COLDWELL BANKER DISTINCTIVE PROPERTIES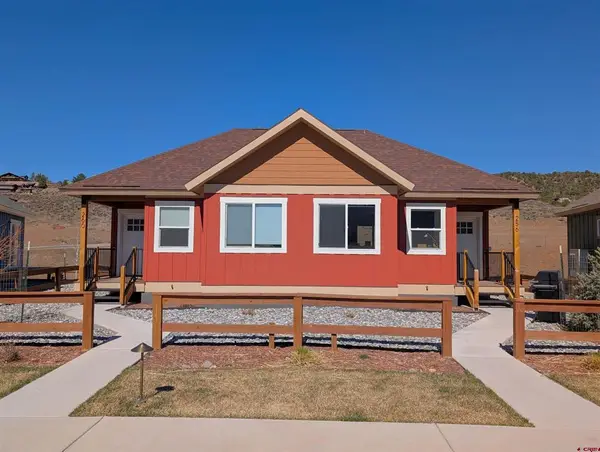 $368,000Active-- beds 1 baths475 sq. ft.
240 Redcliff Drive, Ridgway, CO 81432
MLS# 838544Listed by: COLDWELL BANKER DISTINCTIVE PROPERTIES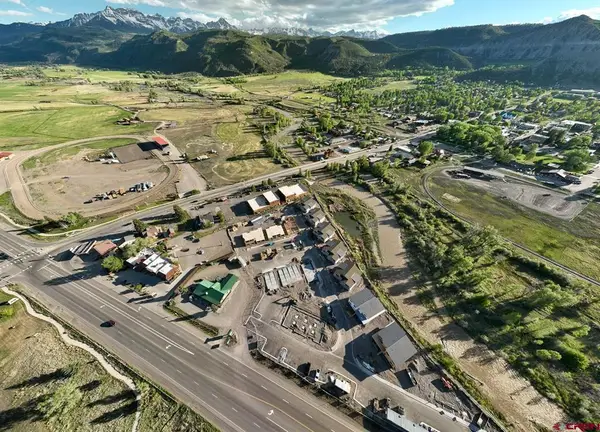 $780,000Active3 beds 2 baths1,199 sq. ft.
156 Alpine Loop #300, Ridgway, CO 81432
MLS# 838542Listed by: LIV SOTHEBY'S INTERNATIONAL REALTY - TELLURIDE


Protect your home and budget from life's surprises with an Assurant Home Warranty, backed by a partner that supports you through every step of homeownership. Explore Plans.
©2026 Century 21 Real Estate LLC. All rights reserved. CENTURY 21®, the CENTURY 21 Logo and C21® are service marks owned by Century 21 Real Estate LLC. Century 21 Real Estate LLC fully supports the principles of the Fair Housing Act and the Equal Opportunity Act. Each office is independently owned and operated. Listing information is deemed reliable but not guaranteed accurate.