
500 Chipeta Drive #B, Ridgway, CO 81432
Local realty services provided by:CENTURY 21 CapRock Real Estate
500 Chipeta Drive #B,Ridgway, CO 81432
$1,125,000
- 3 Beds
- 4 Baths
- 2,827 sq. ft.
- Condominium
- Active
Listed by: doug phillips, mandy powellC: 970-209-0135
Office: norris-phillips real estate, llc.970-417-4404
MLS#:836995
Source:CO_CREN
Price summary
- Price:$1,125,000
- Price per sq. ft.:$397.95
About this home
Extraordinary Southwestern Retreat in the Heart of Ridgway Experience the essence of mountain-town living in this distinctive Southwestern-inspired residence, perfectly positioned within walking distance of Ridgway's vibrant restaurants, coffee shops, nearby spa, live music venues, seasonal festivals, rodeos, skijoring events, and renowned farmers market. Surrounded by endless opportunities for adventure, you'll enjoy convenient access to paddleboarding, hiking, mountain climbing, jeeping, world-class skiing, and the breathtaking landscapes that make the San Juan Mountains legendary. Crafted with impressive timber construction, fresh exterior stucco, and striking metal accents, this one-of-a-kind home seamlessly blends rustic elegance with modern comfort. Expansive windows frame spectacular mountain vistas, including dramatic views of Mt. Abrams toward Ouray and overlooking the Ridgway Athletic Park. The open-concept living, dining, and kitchen spaces are filled with natural light and designed to capture the beauty of the surrounding scenery. Imagine yourself sitting in on the back patio watching the brilliant sunset glow after a day of recreation. This is Colorado living at it’s finest. The chef's kitchen is appointed with premium appliances, a gathering bar, and abundant space for entertaining. In the living room, authentic Southwestern character shines through a custom built-in adobe-style seating area, soaring wood ceilings, and massive exposed timbers that create an atmosphere of warmth and sophistication. For convenience is a nearby full bathroom with tile accents. A whimsical spiral staircase leads to the private primary retreat, where a balcony offers a peaceful place to enjoy your morning coffee or to read your favorite book. The beautifully remodeled spa-inspired bath features dual vanities, a walk-in shower, and designer finishes. On the lower level, a stunning stone-floored gallery hallway lined with windows overlooks a hidden garden sanctuary bursting with colorful lupine, poppies, columbines, and other seasonal blooms. A charming bunk room with custom built-in bunks provides the perfect space for guests, a media room, or a creative office. The spacious guest suite features a luxurious remodeled en-suite bath with illuminated shower details, exquisite tile work, and an antique sliding entry door to the room. Radiant in-floor heat, two separate mini-split systems, smart thermostats, and integrated smart-home features enhance the home's efficiency and convenience, while countless architectural details and cozy nooks add character throughout. A secluded outdoor breezeway patio creates a private outdoor retreat. Adding exceptional versatility, the residence offers a lock-off configuration that separates the main home from a fully equipped guest studio apartment complete with a kitchenette, refrigerator, dishwasher, full bath, and spacious loft sleeping and sitting area. This private studio suite presents outstanding income potential or accommodations for extended family and guests. Completing the property is a two-car garage with ample room for outdoor gear and recreational vehicles. For easy garden upkeep, enjoy the professionally installed sprinkler system with smart controller and landscape lighting. Select furnishings may be available for purchase separately. A rare opportunity to own a truly distinctive Ridgway retreat where authentic Southwestern architecture, modern amenities, investment flexibility, and an unmatched mountain lifestyle converge....
Contact an agent
Home facts
- Year built:1992
- Subdivision & Development:Solar Ranch
- Listing ID #:836995
- Added:63 day(s) ago
- Updated:September 11, 2026 at 02:44 PM
Rooms and interior
- Bedrooms:3
- Total bathrooms:4
- Full bathrooms:2
- Flooring:Carpet-Partial, Hardwood, Tile
- Dining Description:Kitchen Bar, Living Room Dining
- Kitchen Description:Dishwasher, Range/Oven, Refrigerator
- Bedroom Description:On Main Level
- Living area:2,827 sq. ft.
Heating and cooling
- Heating:Floor Radiant
Structure and exterior
- Year built:1992
- Building area:2,827 sq. ft.
- Lot Features:Adjacent to Open Space
- Construction Materials:Stucco
- Exterior Features:Landscaping, Patio
- Foundation Description:Slab
- Levels:1.5 Story
Schools
- High school:Ridgway 9-12
- Middle school:Ridgway 6-8
- Elementary school:Ridgway K-5
Utilities
- Water:Public
- Sewer:Public Sewer
Finances and disclosures
- Price:$1,125,000
- Price per sq. ft.:$397.95
Features and amenities
- Laundry features:Dryer, Washer, Washer/Dryer Hookups
- Amenities:Garage Door Opener, Unfurnished
- Smart home:Yes
Parking
- Parking description:Detached Garage
- Garage spaces:2
 SOURCE: The data relating to real estate for sale on this web site comes in part from the Internet Data Exchange (IDX) program of Colorado Real Estate Network (CREN). All data deemed reliable but not guaranteed and should be independently verified. The information contained in this publication is subject to change without notice. TERMS OF USE: This publication is designed to provide information with regard to the subject matter covered. This listing information is provided exclusively for consumers' personal, non-commercial use and may not be used for any purpose other than to identify prospective properties consumers may be interested in purchasing. It is displayed with the understanding that the publisher and authors are not engaged in rendering real estate, legal, accounting, tax, or other professional services and that the publisher and authors are not offering such advice in this publication. If real estate, legal, or other expert assistance is required, the services of a competent, professional person should be sought. WARRANTY: COLORADO REAL ESTATE NETWORK (CREN) MAKES NO WARRANTY OF ANY KIND WITH REGARD TO THIS MATERIAL, INCLUDING, BUT NOT LIMITED TO, THE IMPLIED WARRANTIES OF MERCHANTABILITY AND FITNESS FOR A PARTICULAR PURPOSE. COLORADO REAL ESTATE NETWORK SHALL NOT BE LIABLE FOR ERRORS CONTAINED HEREIN OR FOR ANY DAMAGES IN CONNECTION WITH THE FURNISHING, PERFORMANCE, OR USE OF THIS MATERIAL. 2026 by COLORADO REAL ESTATE NETWORK” 121 Park Avenue #4 MONTROSE, CO 81401 USA ALL RIGHTS RESERVED WORLDWIDE. No part of this publication may be reproduced, adapted, translated, stored in a retrieval system or transmitted in any form or by any means, electronic, mechanical, photocopying, recording, or otherwise, without the prior written permission of Colorado Real Estate Network (CREN). PUBLISHERS NOTE: All information is deemed reliable by is not guaranteed and should be independently verified. All real estate advertised herein is subject to the US Federal Housing Act of 1968 and the Colorado Fair Housing Act, which makes it illegal to make or publish any advertisement that indicates any preference, limitation, or discrimination based on race, color, religion, sex,, handicap, familial status, or national origin. Please check with your local government agency for more information. CO_CREN Member Broker: Rachel Justamn
New listings near 500 Chipeta Drive #B
- New
 $995,000New41.85 Acres
TBD Spruce Mountain Trail, Ridgway, CO 81432
MLS# 838943Listed by: M4 RANCH GROUP, LLC - New
 $2,247,600Back On Market4 beds 5 baths4,643 sq. ft.
210 Sweetwater Drive, Ridgway, CO 81432
MLS# 838945Listed by: UNITED COUNTRY SNEFFELS REALTY - New
 $1,495,000Active4 beds 3 baths2,709 sq. ft.
2874 County Road 17 Road, Ridgway, CO 81432
MLS# 838819Listed by: TELLURIDE PROPERTIES LLC - New
 $1,300,000Active3 beds 3 baths4,488 sq. ft.
590 Palomino Trail, Ridgway, CO 81432
MLS# 838811Listed by: RIDGWAY REAL ESTATE - New
 $360,000Active4 beds 3 baths2,025 sq. ft.
135 Aspenglow Lane, Ridgway, CO 81432
MLS# 838762Listed by: BYRD & COMPANY REAL ESTATE LLC - New
 $2,495,000Active4 beds 3 baths5,953 sq. ft.
521 Waterview Lane, Ridgway, CO 81432
MLS# 838649Listed by: MOUNTAIN ROSE REALTY LLC 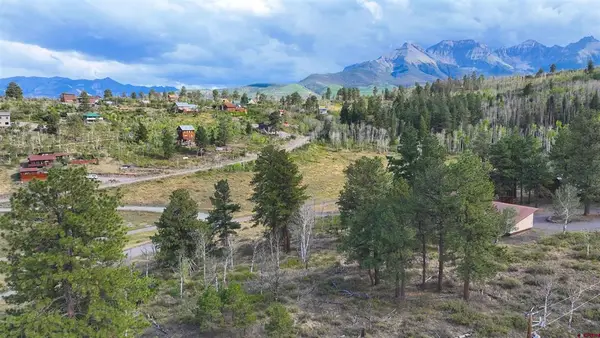 $97,500Active0.56 Acres
TBD Aspen Drive, Ridgway, CO 81432
MLS# 838556Listed by: M4 RANCH GROUP, LLC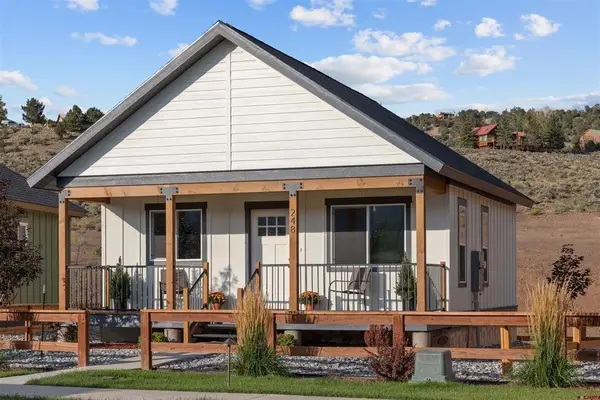 $446,000Active1 beds 1 baths576 sq. ft.
248 Redcliff Drive, Ridgway, CO 81432
MLS# 838546Listed by: COLDWELL BANKER DISTINCTIVE PROPERTIES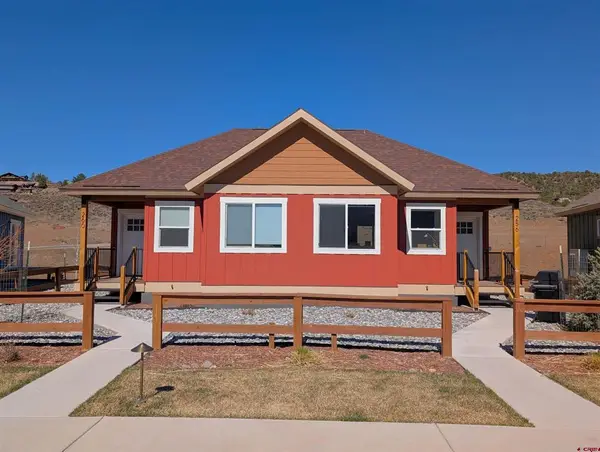 $368,000Active-- beds 1 baths475 sq. ft.
240 Redcliff Drive, Ridgway, CO 81432
MLS# 838544Listed by: COLDWELL BANKER DISTINCTIVE PROPERTIES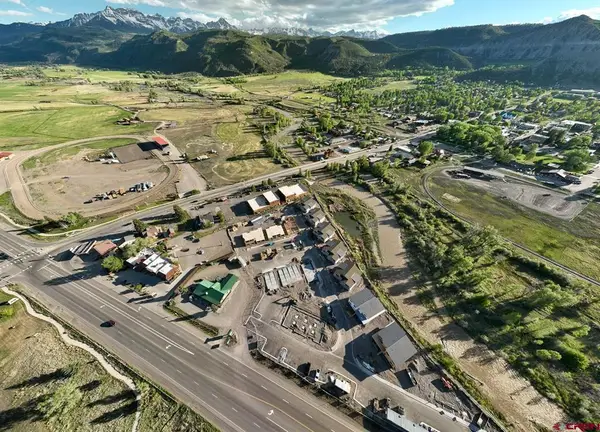 $780,000Active3 beds 2 baths1,199 sq. ft.
156 Alpine Loop #300, Ridgway, CO 81432
MLS# 838542Listed by: LIV SOTHEBY'S INTERNATIONAL REALTY - TELLURIDE


Protect your home and budget from life's surprises with an Assurant Home Warranty, backed by a partner that supports you through every step of homeownership. Explore Plans.
©2026 Century 21 Real Estate LLC. All rights reserved. CENTURY 21®, the CENTURY 21 Logo and C21® are service marks owned by Century 21 Real Estate LLC. Century 21 Real Estate LLC fully supports the principles of the Fair Housing Act and the Equal Opportunity Act. Each office is independently owned and operated. Listing information is deemed reliable but not guaranteed accurate.