
739 Clinton Street, Ridgway, CO 81432
Local realty services provided by:CENTURY 21 CapRock Real Estate
Listed by: todd schroedel
Office: united country sneffels realty
MLS#:20263657
Source:CO_GJARA
Price summary
- Price:$1,680,000
- Price per sq. ft.:$746
About this home
One of Ridgway's most admired custom homes is now available on prestigious Clinton Street, the town's most sought-after residential location. Just steps from Kate's Place, Colorado Boy Brew Pub, Hartwell Park, Mountain Market, galleries, restaurants, and festivals, this exceptional property also offers easy access to Ouray, Ridgway State Park, and world-class skiing and festivals in Telluride. Built in 2002 with remarkable craftsmanship, the home features reclaimed antique redwood, soaring ceilings, curved architectural details, artisan ironwork, a vintage 1890 wood stove, and a spectacular chef's kitchen with Viking appliances, Sub-Zero refrigerator, custom cabinetry, and stained concrete countertops. The luxurious primary suite, flexible loft, and second en-suite bedroom are complemented by a detached carriage house with oversized garage/workshop and a beautifully finished 1-bedroom ADU, offering guest accommodations or income potential. A truly rare Ridgway legacy property.
Contact an agent
Home facts
- Year built:2002
- Subdivision & Development:None
- Listing ID #:20263657
- Added:48 day(s) ago
- Updated:August 26, 2026 at 02:24 PM
Rooms and interior
- Bedrooms:3
- Total bathrooms:3
- Full bathrooms:3
- Flooring:Carpet, Tile
- Dining Description:Kitchen/Dining Combo
- Bathrooms Description:Walk-In Shower
- Kitchen Description:Built-In Oven, Dishwasher, Disposal, Double Oven, Gas Oven, Gas Range, Range Hood
- Bedroom Description:Upper Level Primary
- Basement:Yes
- Living area:2,252 sq. ft.
Heating and cooling
- Cooling:Central Air
- Heating:Radiant Floor
- Central air:Yes
Structure and exterior
- Roof:Metal
- Year built:2002
- Building area:2,252 sq. ft.
- Lot area:0.23 Acres
- Lot Features:Foothills, Landscaped
- Construction Materials:Wood Frame, Wood Siding
- Levels:1 Story
Schools
- High school:Ridgway
- Middle school:Ridgway Jr. High
- Elementary school:Ridgway
Utilities
- Water:Public
- Sewer:Connected
Finances and disclosures
- Price:$1,680,000
- Price per sq. ft.:$746
Features and amenities
- Appliances:Built-In Oven, Dishwasher, Disposal, Double Oven, Dryer, Gas Oven, Gas Range, Range Hood, Washer
- Laundry features:Dryer, Washer
- Amenities:Pantry, Programmable Thermostat, Vaulted Ceilings, Walk-In Closets, Window Coverings
Parking
- Parking description:Detached, Garage
- Garage:Yes
- Garage spaces:3
New listings near 739 Clinton Street
- New
 $995,000New41.85 Acres
TBD Spruce Mountain Trail, Ridgway, CO 81432
MLS# 838943Listed by: M4 RANCH GROUP, LLC - New
 $2,247,600Back On Market4 beds 5 baths4,643 sq. ft.
210 Sweetwater Drive, Ridgway, CO 81432
MLS# 838945Listed by: UNITED COUNTRY SNEFFELS REALTY - New
 $1,495,000Active4 beds 3 baths2,709 sq. ft.
2874 County Road 17 Road, Ridgway, CO 81432
MLS# 838819Listed by: TELLURIDE PROPERTIES LLC - New
 $1,300,000Active3 beds 3 baths4,488 sq. ft.
590 Palomino Trail, Ridgway, CO 81432
MLS# 838811Listed by: RIDGWAY REAL ESTATE - New
 $360,000Active4 beds 3 baths2,025 sq. ft.
135 Aspenglow Lane, Ridgway, CO 81432
MLS# 838762Listed by: BYRD & COMPANY REAL ESTATE LLC - New
 $2,495,000Active4 beds 3 baths5,953 sq. ft.
521 Waterview Lane, Ridgway, CO 81432
MLS# 838649Listed by: MOUNTAIN ROSE REALTY LLC 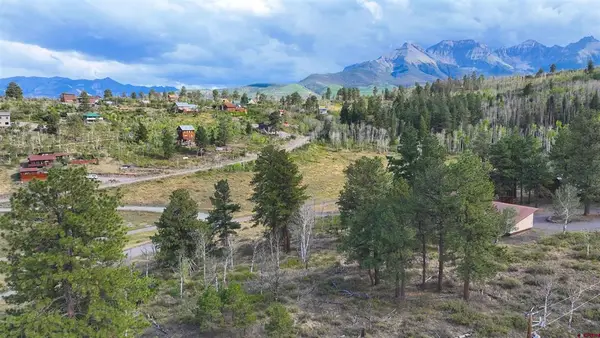 $97,500Active0.56 Acres
TBD Aspen Drive, Ridgway, CO 81432
MLS# 838556Listed by: M4 RANCH GROUP, LLC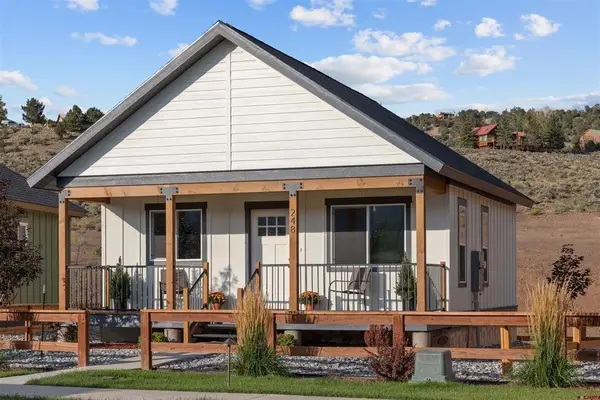 $446,000Active1 beds 1 baths576 sq. ft.
248 Redcliff Drive, Ridgway, CO 81432
MLS# 838546Listed by: COLDWELL BANKER DISTINCTIVE PROPERTIES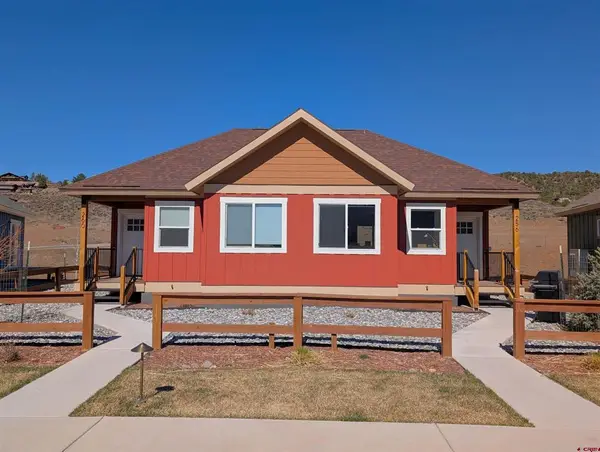 $368,000Active-- beds 1 baths475 sq. ft.
240 Redcliff Drive, Ridgway, CO 81432
MLS# 838544Listed by: COLDWELL BANKER DISTINCTIVE PROPERTIES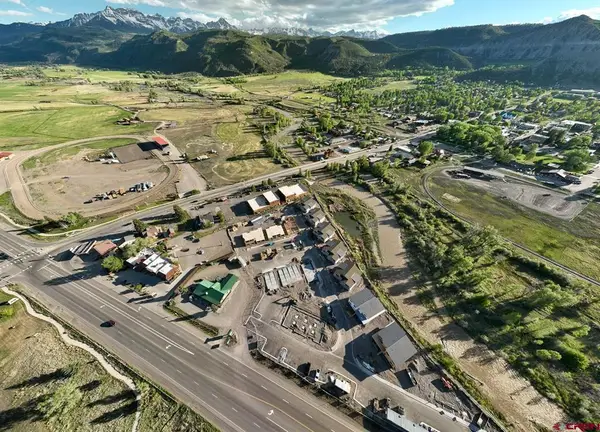 $780,000Active3 beds 2 baths1,199 sq. ft.
156 Alpine Loop #300, Ridgway, CO 81432
MLS# 838542Listed by: LIV SOTHEBY'S INTERNATIONAL REALTY - TELLURIDE


Protect your home and budget from life's surprises with an Assurant Home Warranty, backed by a partner that supports you through every step of homeownership. Explore Plans.
©2026 Century 21 Real Estate LLC. All rights reserved. CENTURY 21®, the CENTURY 21 Logo and C21® are service marks owned by Century 21 Real Estate LLC. Century 21 Real Estate LLC fully supports the principles of the Fair Housing Act and the Equal Opportunity Act. Each office is independently owned and operated. Listing information is deemed reliable but not guaranteed accurate.