
1108 Clarkson Avenue, Rifle, CO 81650
Local realty services provided by:CENTURY 21 CapRock Real Estate
1108 Clarkson Avenue,Rifle, CO 81650
$544,500
- 5 Beds
- 3 Baths
- 2,272 sq. ft.
- Single family
- Active
Listed by: matthew starr
Office: astralis real estate
MLS#:20265053
Source:CO_GJARA
Price summary
- Price:$544,500
- Price per sq. ft.:$239.66
About this home
Five bedrooms. No HOA. Put the extra space to work. At 1108 Clarkson Avenue, the additional rooms can become a dedicated office, learning space, creative studio or guest accommodations. The home spans 2,272 heated square feet with 2.75 baths on a 7,500-square-foot corner lot in Rifle. Improvements completed in 2026 include fresh interior and exterior paint, new carpet throughout and remodeled bathrooms. The refrigerator, dishwasher and range were installed in August 2026, and recent roof repairs include replacement of missing shingles. A two-car carport provides covered parking. The home gym brings another dimension to daily life here. Free weights, a punching bag and a high-end stair-stepper are included with the home. A dedicated place to train, already equipped.
Contact an agent
Home facts
- Year built:1966
- Subdivision & Development:Scalzo Add
- Listing ID #:20265053
- Added:1 day(s) ago
- Updated:October 10, 2026 at 12:43 AM
Rooms and interior
- Bedrooms:5
- Total bathrooms:3
- Full bathrooms:3
- Flooring:Carpet, Laminate, Simulated Wood
- Dining Description:Kitchen/Dining Combo
- Kitchen Description:Dishwasher, Freezer, Gas Oven, Gas Range, Refrigerator
- Bedroom Description:Upper Level Primary
- Basement:Yes
- Basement Description:Crawl Space
- Living area:2,272 sq. ft.
Heating and cooling
- Cooling:Evaporative Cooling
- Heating:Hot Water, Natural Gas
Structure and exterior
- Roof:Asphalt, Composition
- Year built:1966
- Building area:2,272 sq. ft.
- Lot area:0.17 Acres
- Lot Features:Landscaped, Xeriscape
- Construction Materials:Wood Frame, Wood Siding
- Exterior Features:Shed
- Levels:Multi/Split
Schools
- High school:Rifle High School
- Middle school:Rifle Middle School
- Elementary school:Graham Elementary
Utilities
- Water:Public
- Sewer:Connected
Finances and disclosures
- Price:$544,500
- Price per sq. ft.:$239.66
Features and amenities
- Appliances:Dishwasher, Freezer, Gas Oven, Gas Range, Refrigerator
- Amenities:Ceiling Fans, Security System
Parking
- Parking description:Carport
- Garage:Yes
- Garage spaces:2
New listings near 1108 Clarkson Avenue
- New
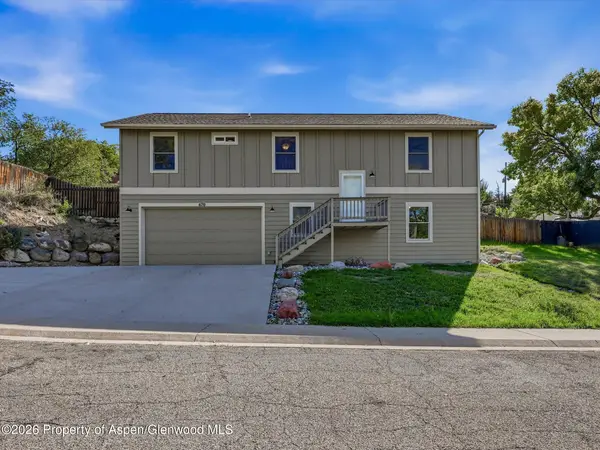 $560,000Active3 beds 2 baths1,392 sq. ft.
670 Moki Avenue, Rifle, CO 81650
MLS# 194825Listed by: KELLER WILLIAMS COLORADO WEST REALTY (GWS) - New
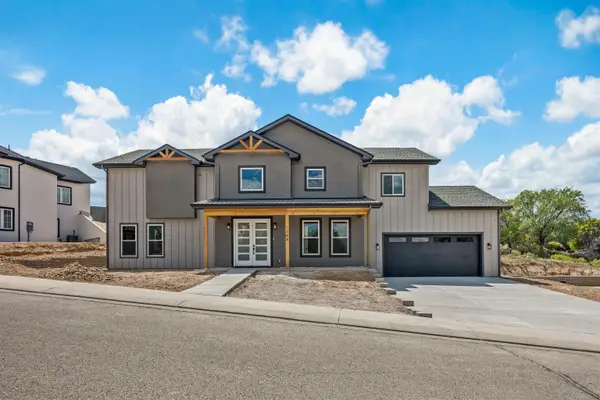 $799,999Active5 beds 3 baths3,205 sq. ft.
1384 Munro Avenue, Rifle, CO 81650
MLS# 20265022Listed by: RONIN REAL ESTATE PROFESSIONALS ERA POWERED 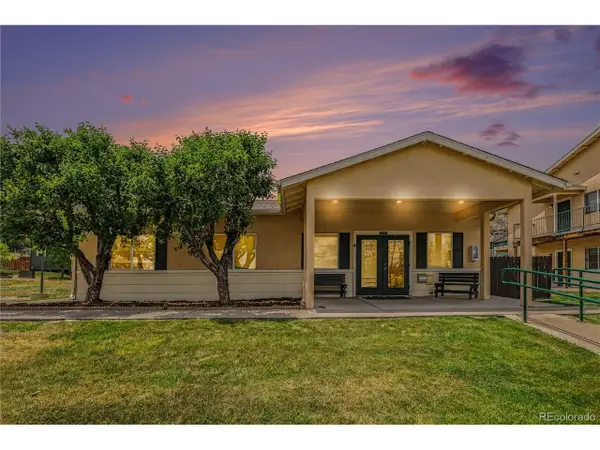 $2,400,000Pending61 beds -- baths27,115 sq. ft.
1041 24th, Rifle, CO 81650
MLS# 5412325Listed by: Marcus & Millichap Real Estate Investment Services of Atlanta, Inc.- New
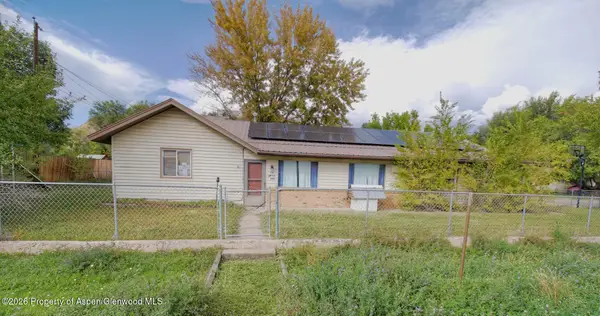 $399,000Active4 beds 2 baths2,118 sq. ft.
105 Will Avenue, Rifle, CO 81650
MLS# 194787Listed by: EXP REALTY LLC 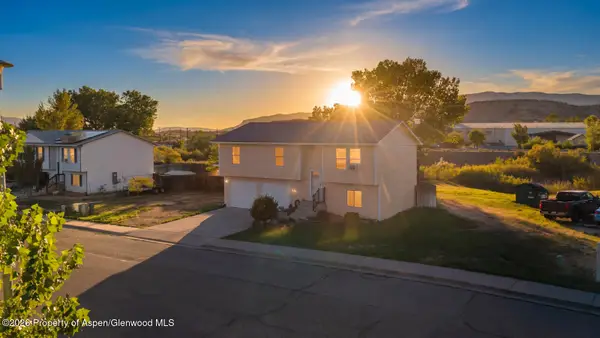 $550,000Active3 beds 2 baths1,790 sq. ft.
2447 Meadow Circle, Rifle, CO 81650
MLS# 194705Listed by: EXP REALTY LLC- Open Sun, 10am to 2pm
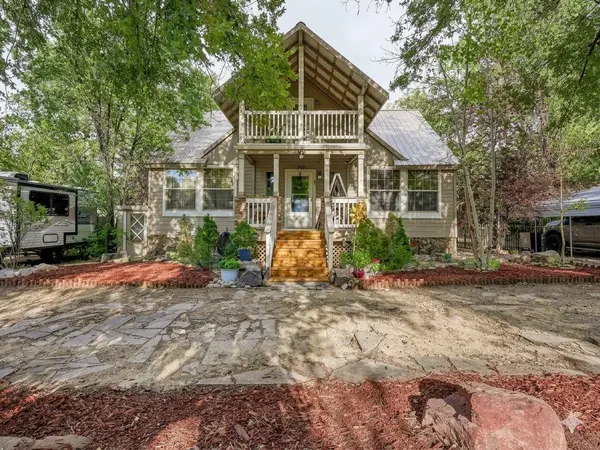 $550,000Active5 beds 3 baths3,079 sq. ft.
930 Garden Lane, Rifle, CO 81650
MLS# 20264778Listed by: REALTY ONE GROUP WESTERN SLOPE 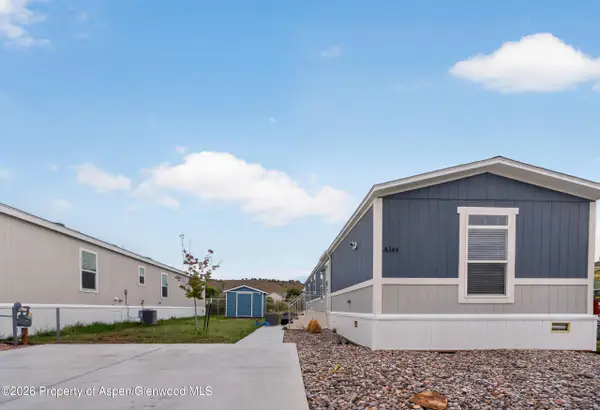 $159,000Active3 beds 2 baths1,155 sq. ft.
200 W 20th Street #A144, Rifle, CO 81650
MLS# 194629Listed by: REALTY ONE GROUP WESTERN SLOPE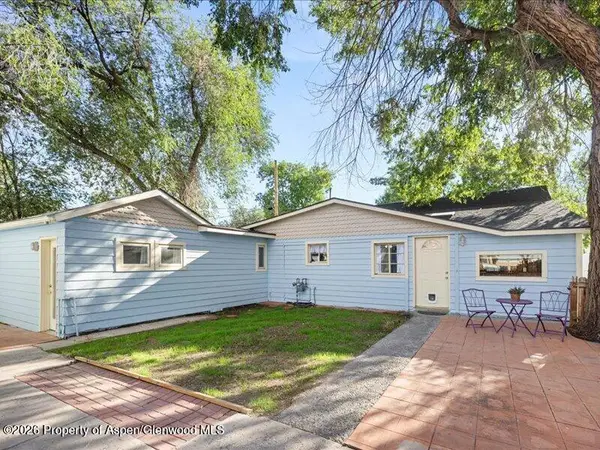 $390,000Active3 beds 2 baths1,536 sq. ft.
646 Railroad Avenue, Rifle, CO 81650
MLS# 194606Listed by: EPIQUE REALTY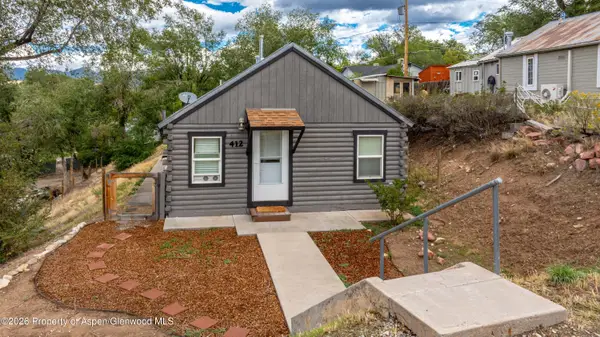 $385,000Active2 beds 1 baths745 sq. ft.
412 E 4th Street, Rifle, CO 81650
MLS# 194561Listed by: MOUNTAIN MIND REAL ESTATE


Protect your home and budget from life's surprises with an Assurant Home Warranty, backed by a partner that supports you through every step of homeownership. Explore Plans.
©2026 Century 21 Real Estate LLC. All rights reserved. CENTURY 21®, the CENTURY 21 Logo and C21® are service marks owned by Century 21 Real Estate LLC. Century 21 Real Estate LLC fully supports the principles of the Fair Housing Act and the Equal Opportunity Act. Each office is independently owned and operated. Listing information is deemed reliable but not guaranteed accurate.