
207 Ash Avenue, Rifle, CO 81650
Local realty services provided by:CENTURY 21 CapRock Real Estate
207 Ash Avenue,Rifle, CO 81650
$459,000
- 3 Beds
- 2 Baths
- 1,728 sq. ft.
- Single family
- Active
Listed by: paige haderlie
Office: property professionals970-625-2255
MLS#:194453
Source:CO_AGSMLS
Price summary
- Price:$459,000
- Price per sq. ft.:$265.63
About this home
Looking for a 3-bedroom home in Rifle, Colorado with extra storage, flexible living space, and room to make it your own? Tucked away on a quiet dead-end street, this 3-bedroom, 2-bath home combines privacy, practical updates, and plenty of potential.
Recent exterior improvements include new siding and fresh paint, while the detached garage and large storage shed provide space for vehicles, ATVs, a workshop, tools, or all the gear that comes with the Western Colorado lifestyle. Alley access to the backyard is an added bonus, making it easier to accommodate trailers, recreational equipment, additional parking, or backyard projects.
Inside, the versatile floor plan features a primary suite along with additional lower-level space that could easily serve as a home office, craft room, workout space, or extra storage. The laundry room even has direct backyard access--a convenient feature for pets, outdoor projects, gardening, or cleaning up after a day of Colorado adventures.
Outside, the yard is ready for a new owner's vision. Create a lawn and garden, build an outdoor entertaining area, add low-maintenance xeriscaping, or design a backyard that fits your lifestyle.
If you've been searching for a Rifle home with alley access, flexible bonus space, outdoor storage, and the opportunity to add your own finishing touches, this property deserves a closer look. Move in, make it yours, and continue adding value along the way....
Contact an agent
Home facts
- Year built:1949
- Subdivision & Development:Kendall Heights
- Listing ID #:194453
- Added:30 day(s) ago
- Updated:October 05, 2026 at 05:41 PM
Rooms and interior
- Bedrooms:3
- Total bathrooms:2
- Full bathrooms:1
- Living area:1,728 sq. ft.
Heating and cooling
- Heating:Forced Air
Structure and exterior
- Year built:1949
- Building area:1,728 sq. ft.
- Lot area:0.18 Acres
Finances and disclosures
- Price:$459,000
- Price per sq. ft.:$265.63
- Tax amount:$2,188 (2025)
New listings near 207 Ash Avenue
- New
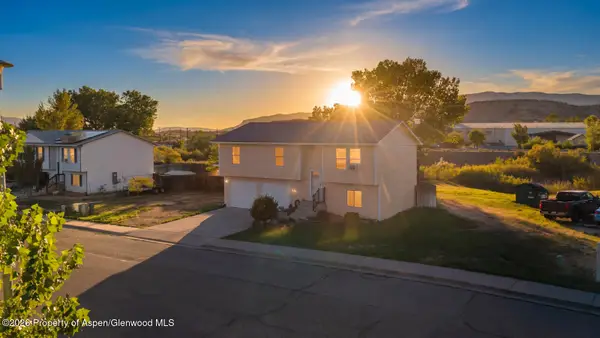 $550,000Active3 beds 2 baths1,790 sq. ft.
2447 Meadow Circle, Rifle, CO 81650
MLS# 194705Listed by: EXP REALTY LLC 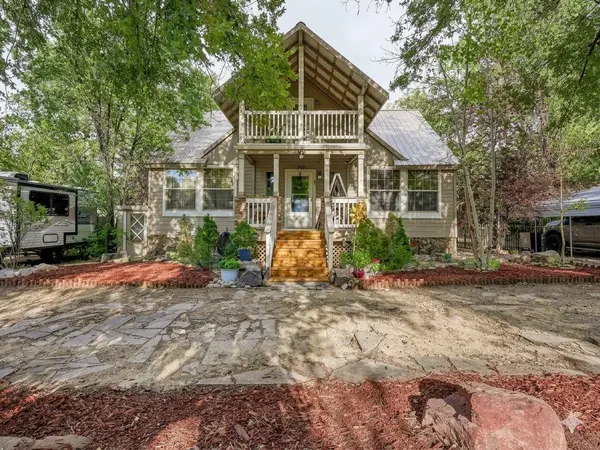 $550,000Active5 beds 3 baths3,079 sq. ft.
930 Garden Lane, Rifle, CO 81650
MLS# 20264778Listed by: REALTY ONE GROUP WESTERN SLOPE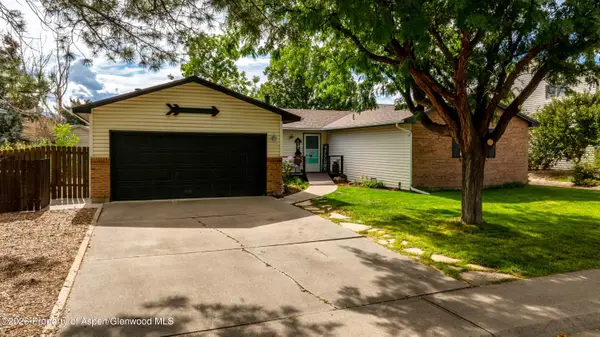 $610,000Active3 beds 2 baths1,788 sq. ft.
1101 Fir Avenue, Rifle, CO 81650
MLS# 194652Listed by: PROPERTY PROFESSIONALS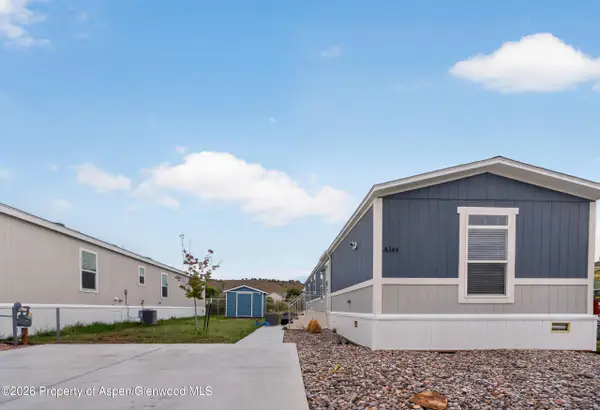 $159,000Active3 beds 2 baths1,155 sq. ft.
200 W 20th Street #A144, Rifle, CO 81650
MLS# 194629Listed by: REALTY ONE GROUP WESTERN SLOPE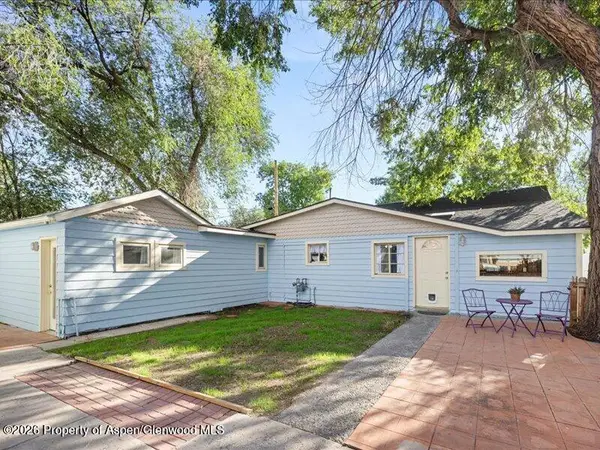 $390,000Active3 beds 2 baths1,536 sq. ft.
646 Railroad Avenue, Rifle, CO 81650
MLS# 194606Listed by: EPIQUE REALTY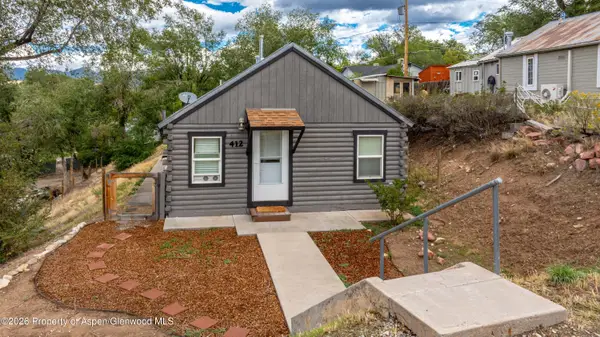 $395,000Active2 beds 1 baths745 sq. ft.
412 E 4th Street, Rifle, CO 81650
MLS# 194561Listed by: MOUNTAIN MIND REAL ESTATE $739,000Active5 beds 3 baths3,818 sq. ft.
918 Edelweiss Court, Rifle, CO 81650
MLS# 194558Listed by: REALTY ONE GROUP WESTERN SLOPE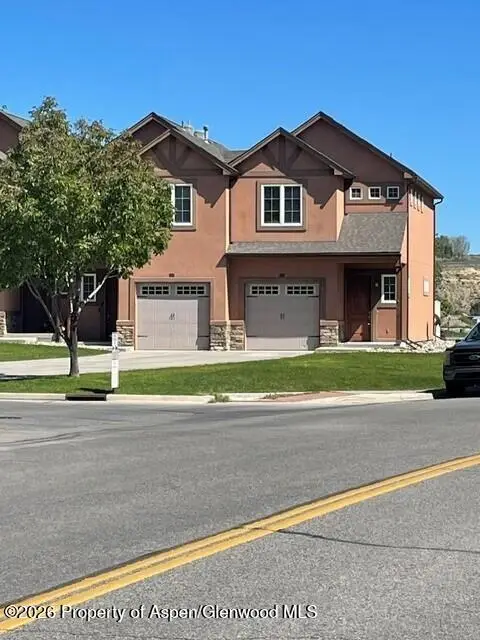 $415,000Active3 beds 3 baths1,417 sq. ft.
612 W 24th Street, Rifle, CO 81650
MLS# 194543Listed by: COLDWELL BANKER MASON MORSE-CARBONDALE $305,000Active3 beds 2 baths1,280 sq. ft.
910 W 24th Street, Rifle, CO 81650
MLS# 194529Listed by: RE/MAX COUNTRY NEW CASTLE $660,000Active4 beds 3 baths1,780 sq. ft.
1592 Balsam Court, Rifle, CO 81650
MLS# 194497Listed by: EXP REALTY LLC


Protect your home and budget from life's surprises with an Assurant Home Warranty, backed by a partner that supports you through every step of homeownership. Explore Plans.
©2026 Century 21 Real Estate LLC. All rights reserved. CENTURY 21®, the CENTURY 21 Logo and C21® are service marks owned by Century 21 Real Estate LLC. Century 21 Real Estate LLC fully supports the principles of the Fair Housing Act and the Equal Opportunity Act. Each office is independently owned and operated. Listing information is deemed reliable but not guaranteed accurate.