
2432 Pioneer Way, Rifle, CO 81650
Local realty services provided by:CENTURY 21 CapRock Real Estate
2432 Pioneer Way,Rifle, CO 81650
$529,000
- 3 Beds
- 2 Baths
- 1,680 sq. ft.
- Single family
- Active
Listed by: cord adams
Office: century 21 elevated real estate
MLS#:20261204
Source:CO_GJARA
Price summary
- Price:$529,000
- Price per sq. ft.:$314.88
- Monthly HOA dues:$58.33
About this home
Brand new carpet and fresh exterior paint in this well cared for house. Come home to a modern 3 bedroom 2 bath ranch style home with open kitchen and a large island giving you plenty of working space. Primary bedroom has a walk in closet and large bathroom with a shower and tub to relax in. Oversized 2 car garage, newer deck, and new fence around the property. Comes with the hot tub, perfect for stargazing. Great location with a walking path behind the house. Information subject to error, buyer to verify all.
Contact an agent
Home facts
- Year built:2019
- Subdivision & Development:Pioneer
- Listing ID #:20261204
- Added:212 day(s) ago
- Updated:August 08, 2026 at 02:39 PM
Rooms and interior
- Bedrooms:3
- Total bathrooms:2
- Full bathrooms:2
- Flooring:Carpet, Laminate
- Dining Description:Kitchen/Dining Combo
- Bathrooms Description:Walk-In Shower
- Kitchen Description:Dishwasher, Gas Oven, Gas Range, Microwave, Range Hood, Refrigerator
- Bedroom Description:Main Level Primary
- Basement:Yes
- Basement Description:Crawl Space
- Living area:1,680 sq. ft.
Heating and cooling
- Cooling:Central Air
- Heating:Forced Air, Hot Water, Natural Gas
- Central air:Yes
Structure and exterior
- Roof:Asphalt, Composition
- Year built:2019
- Building area:1,680 sq. ft.
- Lot area:0.2 Acres
- Lot Features:Corner Lot, Sprinkler System, Xeriscape
- Construction Materials:Manufactured, Vinyl Siding
- Exterior Features:Sprinkler Irrigation
- Levels:1 Story
Schools
- High school:Rifle High School
- Middle school:Rifle Middle School
- Elementary school:Highlands Elementary
Utilities
- Water:Public
- Sewer:Connected
Finances and disclosures
- Price:$529,000
- Price per sq. ft.:$314.88
Features and amenities
- Appliances:Dishwasher, Dryer, Gas Oven, Gas Range, Microwave, Range Hood, Refrigerator, Washer
- Laundry features:Dryer, Dryer Hookup, Washer, Washer Hookup
- Amenities:Ceiling Fans, Low Emissivity Windows, Programmable Thermostat, Vaulted Ceilings, Walk-In Closets
Parking
- Parking description:Attached, Garage, Garage Door Opener
- Garage:Yes
- Garage spaces:2
New listings near 2432 Pioneer Way
- New
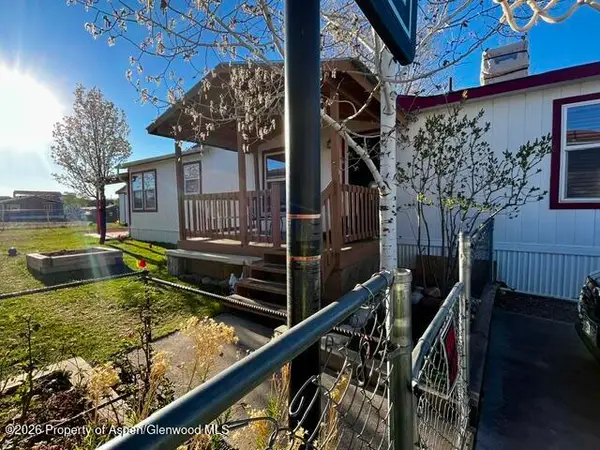 $149,900Active3 beds 2 baths1,350 sq. ft.
200 W 20th Street #C-9, Rifle, CO 81650
MLS# 194149Listed by: COLDWELL BANKER MASON MORSE-GWS - New
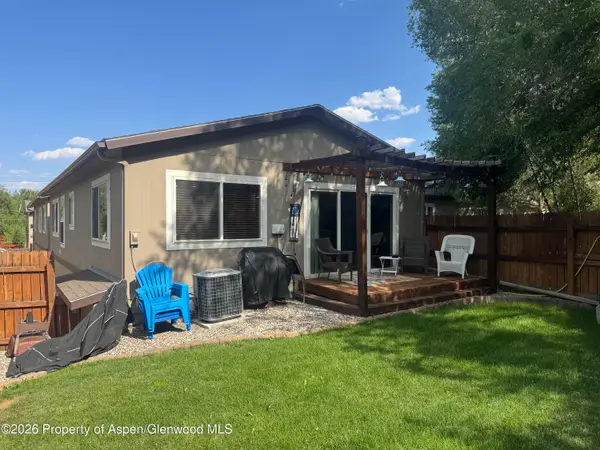 $449,000Active3 beds 3 baths2,020 sq. ft.
581 Park Avenue, Rifle, CO 81650
MLS# 194109Listed by: BERKSHIRE HATHAWAY - EDWARDS - New
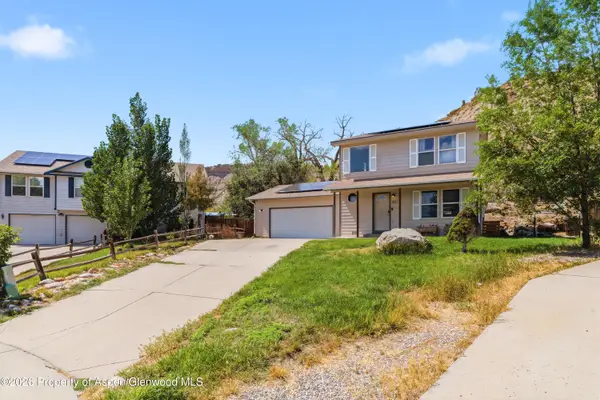 $500,000Active3 beds 3 baths1,488 sq. ft.
2617 Cheyenne Court, Rifle, CO 81650
MLS# 194094Listed by: SSC & COMPANY REAL ESTATE - New
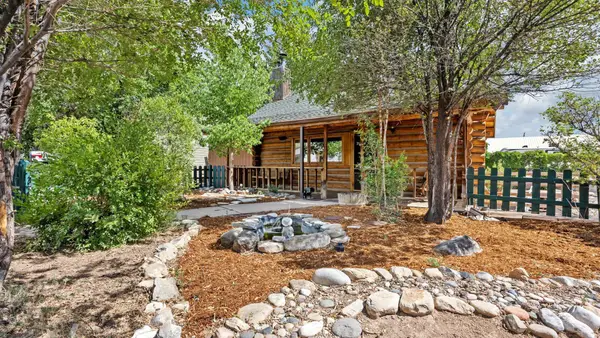 $429,543Active3 beds 2 baths1,690 sq. ft.
543 Mccarron Court, Rifle, CO 81650
MLS# 20263872Listed by: REED REAL ESTATE GROUP, LLC - New
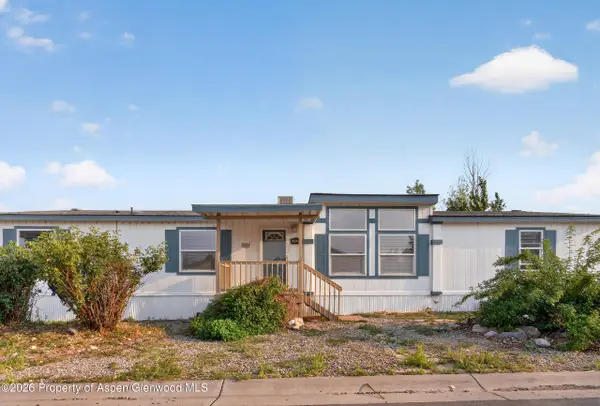 $159,000Active3 beds 2 baths1,782 sq. ft.
200 W 20th Street #A129, Rifle, CO 81650
MLS# 194087Listed by: REALTY ONE GROUP WESTERN SLOPE 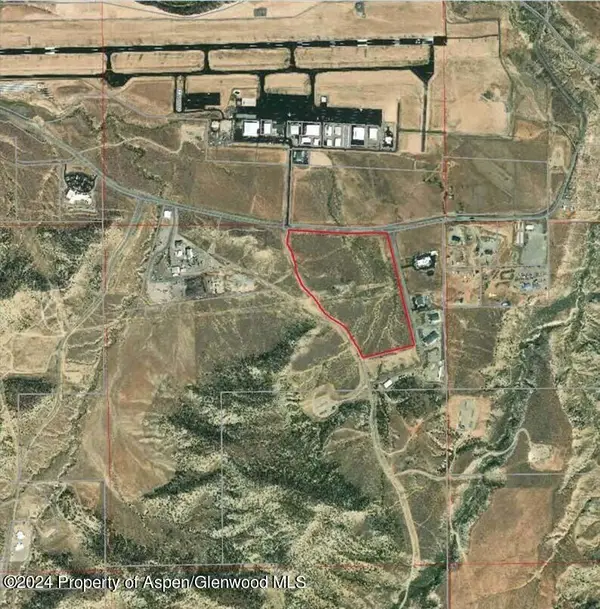 $2,500,000Active55 Acres
Tbd Cty Rd 352 ''cnty Complex Se'', Rifle, CO 81650
MLS# 182369Listed by: LEVERICH AND CARR REAL ESTATE $535,000Active3 beds 3 baths1,392 sq. ft.
3100 W 31st Court, Rifle, CO 81650
MLS# 194017Listed by: WESTERN SLOPE REAL ESTATE $375,000Active3 beds 2 baths1,426 sq. ft.
418 E 6th Street, Rifle, CO 81650
MLS# 193993Listed by: EXP REALTY LLC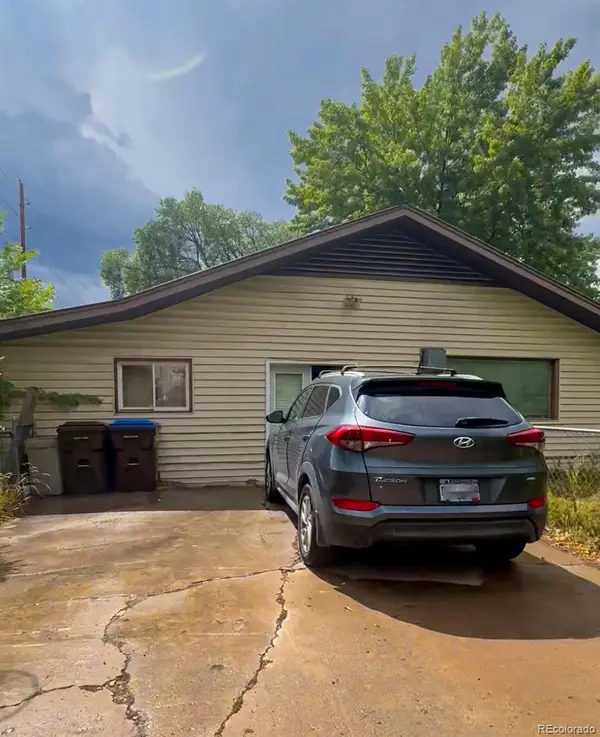 $439,000Active4 beds 2 baths2,118 sq. ft.
105 Will Avenue, Rifle, CO 81650
MLS# 9551802Listed by: JPAR MODERN REAL ESTATE
 $325,000Active2 beds 2 baths1,152 sq. ft.
998 Wamsley Way, Rifle, CO 81650
MLS# 193966Listed by: KELLER WILLIAMS COLORADO WEST REALTY (GWS)


Protect your home and budget from life's surprises with an Assurant Home Warranty, backed by a partner that supports you through every step of homeownership. Explore Plans.
©2026 Century 21 Real Estate LLC. All rights reserved. CENTURY 21®, the CENTURY 21 Logo and C21® are service marks owned by Century 21 Real Estate LLC. Century 21 Real Estate LLC fully supports the principles of the Fair Housing Act and the Equal Opportunity Act. Each office is independently owned and operated. Listing information is deemed reliable but not guaranteed accurate.