
436 E 2nd Street, Rifle, CO 81650
Local realty services provided by:CENTURY 21 Top Dog Properties
436 E 2nd Street,Rifle, CO 81650
$630,000
- 6 Beds
- 3 Baths
- 2,400 sq. ft.
- Single family
- Active
Listed by: anne anderson
Office: exp realty llc.888-440-2724
MLS#:193735
Source:CO_AGSMLS
Price summary
- Price:$630,000
- Price per sq. ft.:$262.5
About this home
Well-maintained and versatile, this Rifle home offers 2,364 sq. ft., 6 bedrooms, 3 bathrooms, and two distinct living areas--flexibility that's hard to find in today's market.
The lower level features its own separate entrance, making it ideal for a roommate setup, multi-generational living, in-laws, or adult children who want a bit more independence. The practical floor plan includes multiple flexible-use spaces that can adapt to your needs over time.
Outside, enjoy a back patio and a low-maintenance yard that can be kept simple for easy care or customized into your dream outdoor retreat. With no HOA, you'll appreciate the freedom to use the property as you wish, plus ample parking for vehicles, trailers, and toys.
436 E 2nd Street combines comfort, flexibility, and opportunity--all in a convenient Rifle location.
Contact an agent
Home facts
- Year built:1976
- Subdivision & Development:Clarkson-Munro
- Listing ID #:193735
- Added:82 day(s) ago
- Updated:September 30, 2026 at 02:32 PM
Rooms and interior
- Bedrooms:6
- Total bathrooms:3
- Full bathrooms:1
- Living area:2,400 sq. ft.
Heating and cooling
- Cooling:A/C
Structure and exterior
- Year built:1976
- Building area:2,400 sq. ft.
- Lot area:0.14 Acres
- Architectural Style:Ranch
Finances and disclosures
- Price:$630,000
- Price per sq. ft.:$262.5
- Tax amount:$1,644 (2025)
New listings near 436 E 2nd Street
- New
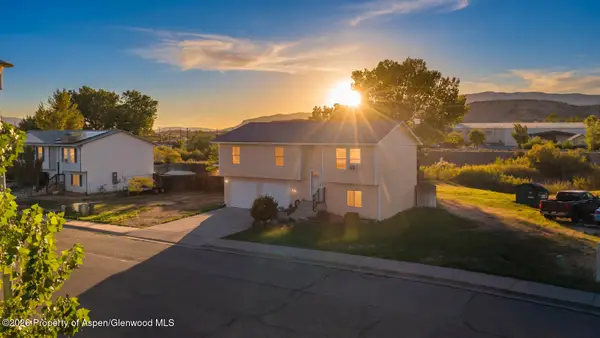 $550,000Active3 beds 2 baths1,790 sq. ft.
2447 Meadow Circle, Rifle, CO 81650
MLS# 194705Listed by: EXP REALTY LLC - New
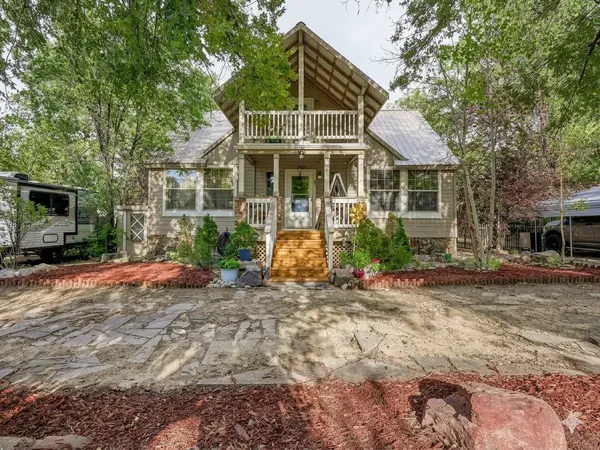 $550,000Active5 beds 3 baths3,079 sq. ft.
930 Garden Lane, Rifle, CO 81650
MLS# 20264778Listed by: REALTY ONE GROUP WESTERN SLOPE - New
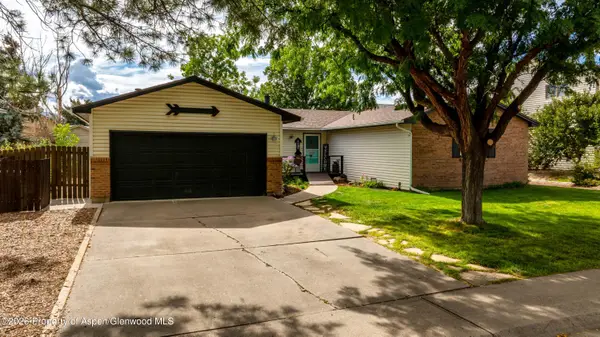 $610,000Active3 beds 2 baths1,788 sq. ft.
1101 Fir Avenue, Rifle, CO 81650
MLS# 194652Listed by: PROPERTY PROFESSIONALS - New
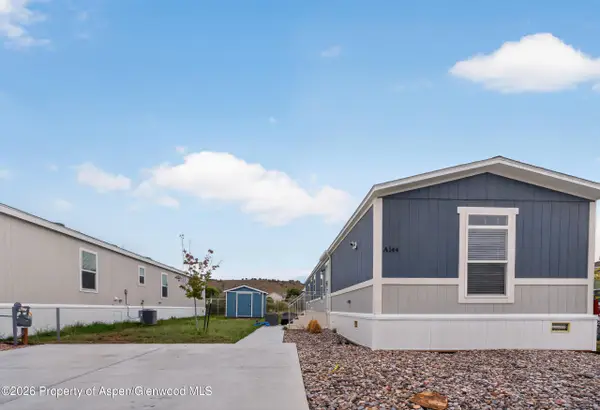 $159,000Active3 beds 2 baths1,155 sq. ft.
200 W 20th Street #A144, Rifle, CO 81650
MLS# 194629Listed by: REALTY ONE GROUP WESTERN SLOPE 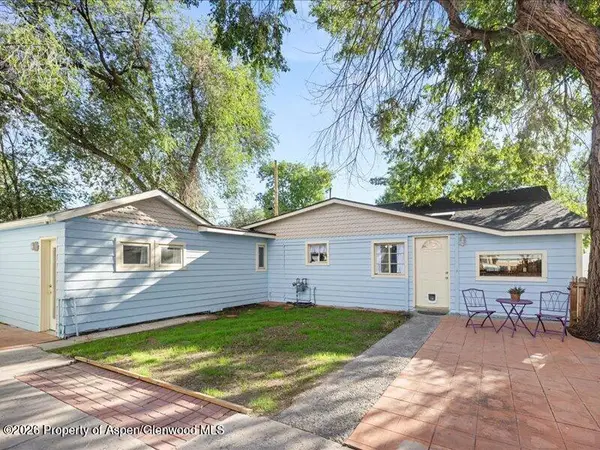 $420,000Active3 beds 2 baths1,536 sq. ft.
646 Railroad Avenue, Rifle, CO 81650
MLS# 194606Listed by: EPIQUE REALTY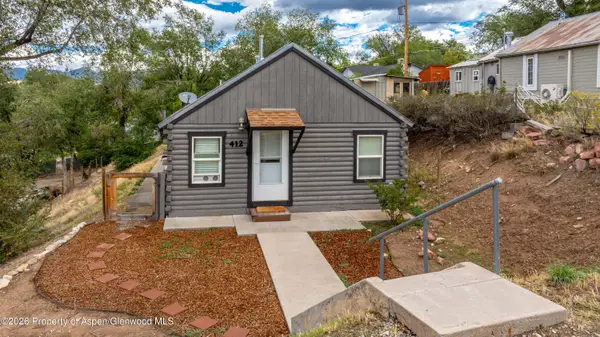 $395,000Active2 beds 1 baths745 sq. ft.
412 E 4th Street, Rifle, CO 81650
MLS# 194561Listed by: MOUNTAIN MIND REAL ESTATE $739,000Active5 beds 3 baths3,818 sq. ft.
918 Edelweiss Court, Rifle, CO 81650
MLS# 194558Listed by: REALTY ONE GROUP WESTERN SLOPE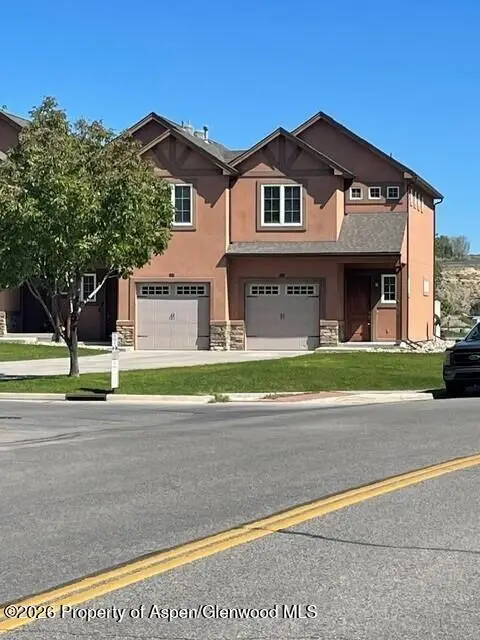 $415,000Active3 beds 3 baths1,417 sq. ft.
612 W 24th Street, Rifle, CO 81650
MLS# 194543Listed by: COLDWELL BANKER MASON MORSE-CARBONDALE $305,000Active3 beds 2 baths1,280 sq. ft.
910 W 24th Street, Rifle, CO 81650
MLS# 194529Listed by: RE/MAX COUNTRY NEW CASTLE $660,000Active4 beds 3 baths1,780 sq. ft.
1592 Balsam Court, Rifle, CO 81650
MLS# 194497Listed by: EXP REALTY LLC


Protect your home and budget from life's surprises with an Assurant Home Warranty, backed by a partner that supports you through every step of homeownership. Explore Plans.
©2026 Century 21 Real Estate LLC. All rights reserved. CENTURY 21®, the CENTURY 21 Logo and C21® are service marks owned by Century 21 Real Estate LLC. Century 21 Real Estate LLC fully supports the principles of the Fair Housing Act and the Equal Opportunity Act. Each office is independently owned and operated. Listing information is deemed reliable but not guaranteed accurate.