
511 Last Chance Drive, Rifle, CO 81650
Local realty services provided by:CENTURY 21 CapRock Real Estate
511 Last Chance Drive,Rifle, CO 81650
$610,000
- 3 Beds
- 3 Baths
- 1,786 sq. ft.
- Single family
- Active
Listed by: brian stowell
Office: brian stowell broker970-948-6913
MLS#:193843
Source:CO_AGSMLS
Price summary
- Price:$610,000
- Price per sq. ft.:$341.55
About this home
Another brand new home in Last Chance Commons is now completed and ready for move-in. The newest addition to the neighborhood is a 3 bedroom, 3 bath home, with a two car garage. All bedrooms have vaulted ceilings. Be a part of the transformation of Rifle's south side and experience the ease of living in a well-maintained subdivision close to conveniences and with easy I-70 access. Seller is a Colorado licensed real estate broker and attorney.
Contact an agent
Home facts
- Year built:2026
- Subdivision & Development:Last Chance Commons
- Listing ID #:193843
- Added:73 day(s) ago
- Updated:September 29, 2026 at 02:24 PM
Rooms and interior
- Bedrooms:3
- Total bathrooms:3
- Full bathrooms:1
- Half bathrooms:1
- Living area:1,786 sq. ft.
Heating and cooling
- Cooling:A/C
- Heating:Forced Air
Structure and exterior
- Year built:2026
- Building area:1,786 sq. ft.
- Lot area:0.14 Acres
- Architectural Style:Contemporary
Finances and disclosures
- Price:$610,000
- Price per sq. ft.:$341.55
- Tax amount:$745 (2025)
Parking
- Garage:Yes
New listings near 511 Last Chance Drive
- New
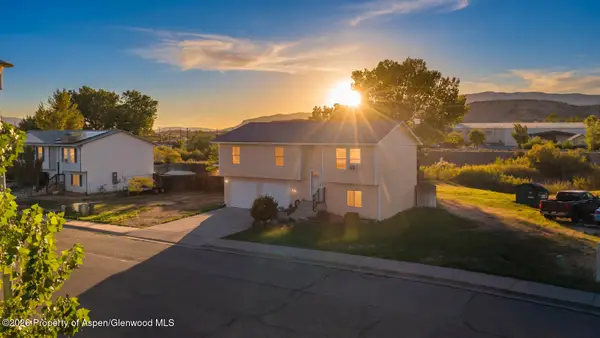 $550,000Active3 beds 2 baths1,790 sq. ft.
2447 Meadow Circle, Rifle, CO 81650
MLS# 194705Listed by: EXP REALTY LLC - New
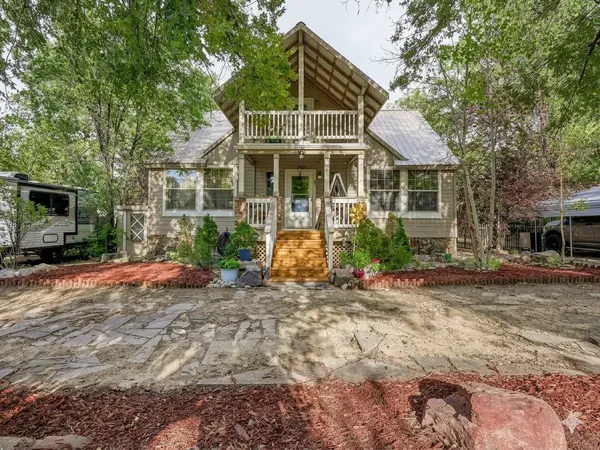 $550,000Active5 beds 3 baths3,079 sq. ft.
930 Garden Lane, Rifle, CO 81650
MLS# 20264778Listed by: REALTY ONE GROUP WESTERN SLOPE - New
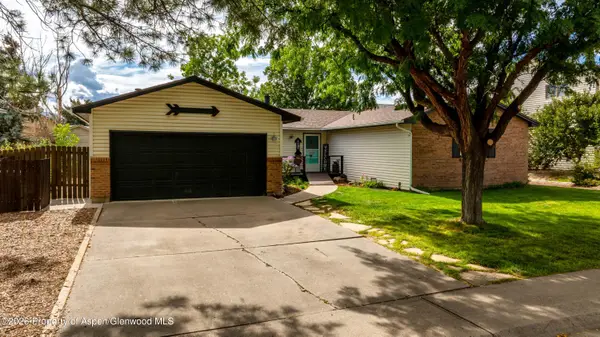 $610,000Active3 beds 2 baths1,788 sq. ft.
1101 Fir Avenue, Rifle, CO 81650
MLS# 194652Listed by: PROPERTY PROFESSIONALS - New
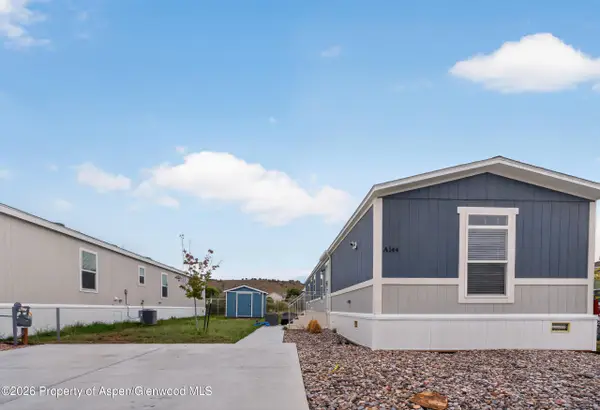 $159,000Active3 beds 2 baths1,155 sq. ft.
200 W 20th Street #A144, Rifle, CO 81650
MLS# 194629Listed by: REALTY ONE GROUP WESTERN SLOPE - New
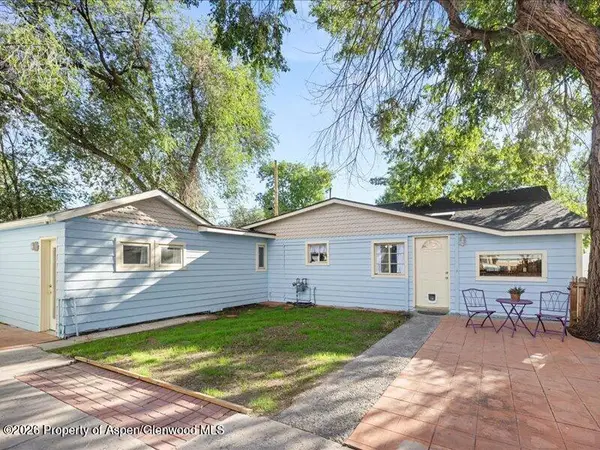 $420,000Active3 beds 2 baths1,536 sq. ft.
646 Railroad Avenue, Rifle, CO 81650
MLS# 194606Listed by: EPIQUE REALTY 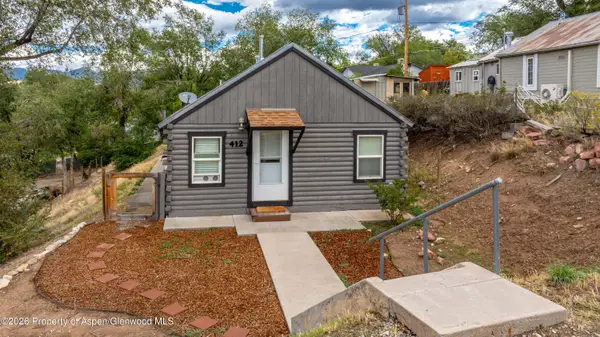 $395,000Active2 beds 1 baths745 sq. ft.
412 E 4th Street, Rifle, CO 81650
MLS# 194561Listed by: MOUNTAIN MIND REAL ESTATE $739,000Active5 beds 3 baths3,818 sq. ft.
918 Edelweiss Court, Rifle, CO 81650
MLS# 194558Listed by: REALTY ONE GROUP WESTERN SLOPE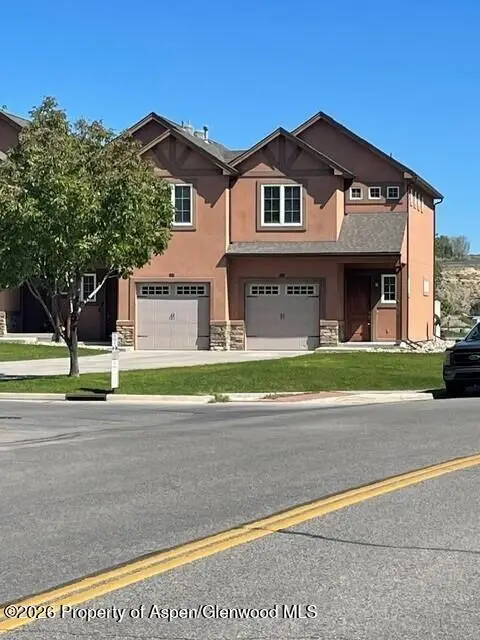 $415,000Active3 beds 3 baths1,417 sq. ft.
612 W 24th Street, Rifle, CO 81650
MLS# 194543Listed by: COLDWELL BANKER MASON MORSE-CARBONDALE $305,000Active3 beds 2 baths1,280 sq. ft.
910 W 24th Street, Rifle, CO 81650
MLS# 194529Listed by: RE/MAX COUNTRY NEW CASTLE $660,000Active4 beds 3 baths1,780 sq. ft.
1592 Balsam Court, Rifle, CO 81650
MLS# 194497Listed by: EXP REALTY LLC


Protect your home and budget from life's surprises with an Assurant Home Warranty, backed by a partner that supports you through every step of homeownership. Explore Plans.
©2026 Century 21 Real Estate LLC. All rights reserved. CENTURY 21®, the CENTURY 21 Logo and C21® are service marks owned by Century 21 Real Estate LLC. Century 21 Real Estate LLC fully supports the principles of the Fair Housing Act and the Equal Opportunity Act. Each office is independently owned and operated. Listing information is deemed reliable but not guaranteed accurate.