
926 W 24th Street, Rifle, CO 81650
Local realty services provided by:CENTURY 21 CapRock Real Estate
926 W 24th Street,Rifle, CO 81650
$435,000
- 3 Beds
- 3 Baths
- 1,444 sq. ft.
- Single family
- Active
Listed by: kelli broughton
Office: re/max country new castle970-984-9600
MLS#:193871
Source:CO_AGSMLS
Price summary
- Price:$435,000
- Price per sq. ft.:$301.25
About this home
Light filled, stylish, and freshly remodeled this 3 bedroom end unit townhome in Rifle offers upgraded living from top to bottom. Enjoy modern finishes and touches throughout the home with a bright open layout in a prime location.
Fresh paint and flooring throughout, and upgraded lighting, fixtures, and accents make this home move in ready! Storage galore and functional rooms to make living easy.
Stainless appliances and sleek countertops, make the kitchen both beautiful and functional.
Three nice sized bedrooms with generous closet space and plenty of natural light.
Rocked back patio area with storage shed and space for furniture to create a private oasis off the living room. AC, parking, end unit privacy, and low maintenance living can be yours with this home! Call today for a private showing!
Contact an agent
Home facts
- Year built:2000
- Subdivision & Development:Knollridge Townhomes
- Listing ID #:193871
- Added:51 day(s) ago
- Updated:September 10, 2026 at 02:14 PM
Rooms and interior
- Bedrooms:3
- Total bathrooms:3
- Full bathrooms:2
- Half bathrooms:1
- Living area:1,444 sq. ft.
Heating and cooling
- Cooling:A/C
- Heating:Forced Air
Structure and exterior
- Year built:2000
- Building area:1,444 sq. ft.
- Lot area:0.02 Acres
Finances and disclosures
- Price:$435,000
- Price per sq. ft.:$301.25
- Tax amount:$1,716 (2025)
New listings near 926 W 24th Street
- New
 $660,000Active4 beds 3 baths1,780 sq. ft.
1592 Balsam Court, Rifle, CO 81650
MLS# 194497Listed by: EXP REALTY LLC - New
 $470,000Active3 beds 2 baths1,728 sq. ft.
207 Ash Avenue, Rifle, CO 81650
MLS# 194453Listed by: PROPERTY PROFESSIONALS - New
 $480,000Active3 beds 1 baths1,232 sq. ft.
730 E 5th Street, Rifle, CO 81650
MLS# 194454Listed by: PROPERTY PROFESSIONALS - New
 $785,000Active3 beds 3 baths2,307 sq. ft.
1437 Munro Avenue, Rifle, CO 81650
MLS# 194455Listed by: PROPERTY PROFESSIONALS - New
 $379,000Active2 beds 1 baths871 sq. ft.
2432 West Avenue, Rifle, CO 81650
MLS# 194438Listed by: REALTY ONE GROUP WESTERN SLOPE - New
 $539,000Active3 beds 2 baths1,680 sq. ft.
2432 Pioneer Way, Rifle, CO 81650
MLS# 194426Listed by: RE/MAX COUNTRY GWS - New
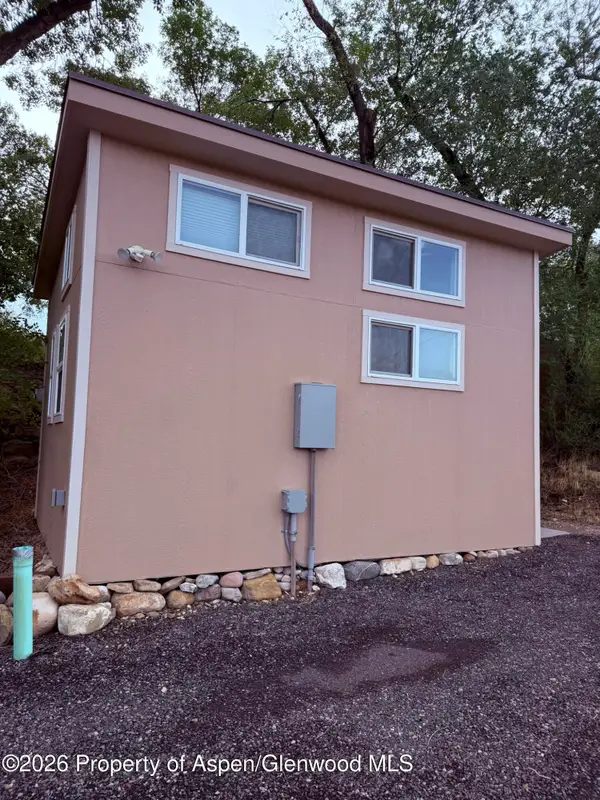 $490,000Active2 beds 2 baths1,132 sq. ft.
403 E 3rd Street, Rifle, CO 81650
MLS# 194420Listed by: FREEHOLD MOUNTAIN REAL ESTATE - New
 $107,000Active2 beds 1 baths840 sq. ft.
200 W 20th Street #A021, Rifle, CO 81650
MLS# 194412Listed by: PROPERTY PROFESSIONALS - New
 $360,000Active1 beds 1 baths728 sq. ft.
329 E 6th Street, Rifle, CO 81650
MLS# 194406Listed by: REYNOLDS REALTY 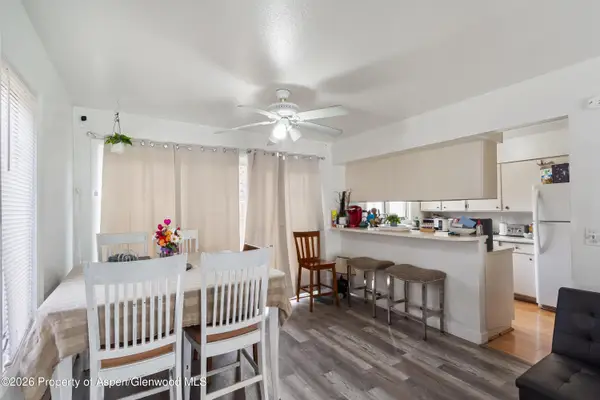 $368,000Active3 beds 3 baths1,497 sq. ft.
1165 Park Avenue, Rifle, CO 81650
MLS# 194377Listed by: PROPERTY PROFESSIONALS


Protect your home and budget from life's surprises with an Assurant Home Warranty, backed by a partner that supports you through every step of homeownership. Explore Plans.
©2026 Century 21 Real Estate LLC. All rights reserved. CENTURY 21®, the CENTURY 21 Logo and C21® are service marks owned by Century 21 Real Estate LLC. Century 21 Real Estate LLC fully supports the principles of the Fair Housing Act and the Equal Opportunity Act. Each office is independently owned and operated. Listing information is deemed reliable but not guaranteed accurate.