
585 Twin Pines Avenue, Rockvale, CO 81244
Local realty services provided by:CENTURY 21 CapRock Real Estate
585 Twin Pines Avenue,Rockvale, CO 81244
$476,000
- 3 Beds
- 2 Baths
- 1,640 sq. ft.
- Single family
- Active
Listed by: mandy mashaney
Office: homesmart preferred realty
MLS#:8992580
Source:CO_PPAR
Price summary
- Price:$476,000
- Price per sq. ft.:$290.24
About this home
Welcome to your private retreat in a peaceful, low-traffic neighborhood. This charming home offers a serene living experience with stunning views of the surrounding mountains, creating a breathtaking backdrop. The large 1.788 acre lot allows for room to roam and the newly built 30x40 shop, with office, offers endless opportunities.
Inside, you'll appreciate the flow and inviting layout as soon as you enter the door. The living area is showcased by a built-in fireplace, with custom cabinets and floating shelves, creating a cozy atmosphere. The kitchen features Amish-built cabinets and granite countertops providing style and durability. The newer stainless-steel appliances enhance the kitchen, creating an inviting space for cooking and gathering.
The backyard is an oasis, with luscious green grass perfect for outdoor relaxation and activities. The underground sprinkler system, complete with a drip line for the front flowerbeds, ensures your outdoor space stays vibrant and lush with minimal effort. The backyard features a concrete patio ideal for entertaining and is surrounded by natural vegetation and trees, giving it a private feel.
The large vinyl windows throughout the home bathe the interior with natural light, making every room feel warm and inviting. This home has everything you need with its blend of privacy, natural beauty, modern amenities, and solar to keep the bills low. Bring your toys, RV, hobbies, and ideas to utilize the large shop. Schedule your showing today!...
Contact an agent
Home facts
- Year built:2022
- Listing ID #:8992580
- Added:58 day(s) ago
- Updated:September 13, 2026 at 03:01 PM
Rooms and interior
- Bedrooms:3
- Total bathrooms:2
- Full bathrooms:2
- Flooring:Carpet, Plank, Vinyl/Linoleum
- Kitchen Description:220v in Kitchen, Dishwasher, Microwave Oven, Oven, Range, Refrigerator
- Living area:1,640 sq. ft.
Heating and cooling
- Cooling:Ceiling Fan(s), Central Air
- Heating:Forced Air
- Central air:Yes
Structure and exterior
- Roof:Composite Shingle
- Year built:2022
- Building area:1,640 sq. ft.
- Lot area:1.79 Acres
- Exterior Features:Concrete
Utilities
- Water:Municipal
- Sewer:Septic
Finances and disclosures
- Price:$476,000
- Price per sq. ft.:$290.24
- Tax amount:$1,856 (2025)
 The information being provided by Pikes Peak REALTOR® Services Corp. is for the consumer's personal, non-commercial use and may not be used for any purpose other than to identify prospective properties consumer may be interested in purchasing. Any information relating to real estate for sale referenced on this web site comes from the Internet Data Exchange (IDX) program of the Pikes Peak REALTOR® Services Corp.. CENTURY 21 CapRock Real Estate is not a Multiple Listing Service (MLS), nor does it offer MLS access. This website is a service of CENTURY 21 CapRock Real Estate, a broker participant of Pikes Peak REALTOR® Services Corp.. This web site may reference real estate listing(s) held by a brokerage firm other than the broker and/or agent who owns this web site.
The accuracy of all information, regardless of source, including but not limited to open house information, square footages and lot sizes, is deemed reliable but not guaranteed and should be personally verified through personal inspection by and/or with the appropriate professionals. The data contained herein is copyrighted by Pikes Peak REALTOR® Services Corp. and is protected by all applicable copyright laws. Any unauthorized dissemination of this information is in violation of copyright laws and is strictly prohibited.
The real estate listing information and related content displayed on this site is provided exclusively for consumers' personal, non-commercial use and may not be used for any purpose other than to identify prospective properties consumers may be interested in purchasing. This information and related content is deemed reliable but is not guaranteed accurate by the Pikes Peak REALTOR® Services Corp.
Copyright 2026 Pikes Peak REALTOR® Services Corp. All rights reserved. CO_PPAR Member Broker: Daniel Bishop
The information being provided by Pikes Peak REALTOR® Services Corp. is for the consumer's personal, non-commercial use and may not be used for any purpose other than to identify prospective properties consumer may be interested in purchasing. Any information relating to real estate for sale referenced on this web site comes from the Internet Data Exchange (IDX) program of the Pikes Peak REALTOR® Services Corp.. CENTURY 21 CapRock Real Estate is not a Multiple Listing Service (MLS), nor does it offer MLS access. This website is a service of CENTURY 21 CapRock Real Estate, a broker participant of Pikes Peak REALTOR® Services Corp.. This web site may reference real estate listing(s) held by a brokerage firm other than the broker and/or agent who owns this web site.
The accuracy of all information, regardless of source, including but not limited to open house information, square footages and lot sizes, is deemed reliable but not guaranteed and should be personally verified through personal inspection by and/or with the appropriate professionals. The data contained herein is copyrighted by Pikes Peak REALTOR® Services Corp. and is protected by all applicable copyright laws. Any unauthorized dissemination of this information is in violation of copyright laws and is strictly prohibited.
The real estate listing information and related content displayed on this site is provided exclusively for consumers' personal, non-commercial use and may not be used for any purpose other than to identify prospective properties consumers may be interested in purchasing. This information and related content is deemed reliable but is not guaranteed accurate by the Pikes Peak REALTOR® Services Corp.
Copyright 2026 Pikes Peak REALTOR® Services Corp. All rights reserved. CO_PPAR Member Broker: Daniel BishopNew listings near 585 Twin Pines Avenue
 $296,000Active3 beds 2 baths1,188 sq. ft.
215 N Quail Court, Rockvale, CO 81244
MLS# 2907739Listed by: TRELORA REALTY, INC.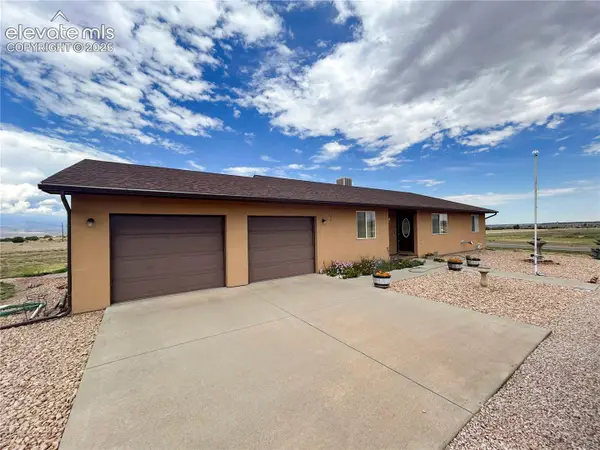 $400,000Active3 beds 2 baths1,668 sq. ft.
110 S Quail Court, Rockvale, CO 81244
MLS# 6155619Listed by: ALL SEASONS LLC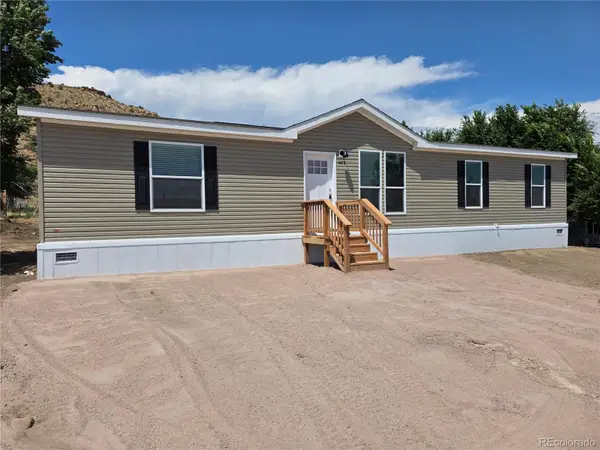 $299,000Active3 beds 2 baths1,493 sq. ft.
475 Railroad Street, Rockvale, CO 81244
MLS# 8752475Listed by: PROPERTIES OF COLORADO REAL ESTATE INC $339,900Active3 beds 2 baths1,740 sq. ft.
560 Oak Creek Ave., Rockvale, CO 81244
MLS# 234185Listed by: ALL SEASONS LLC.


Protect your home and budget from life's surprises with an Assurant Home Warranty, backed by a partner that supports you through every step of homeownership. Explore Plans.
©2026 Century 21 Real Estate LLC. All rights reserved. CENTURY 21®, the CENTURY 21 Logo and C21® are service marks owned by Century 21 Real Estate LLC. Century 21 Real Estate LLC fully supports the principles of the Fair Housing Act and the Equal Opportunity Act. Each office is independently owned and operated. Listing information is deemed reliable but not guaranteed accurate.