
29201 County Rd 18, Rocky Ford, CO 81067
Local realty services provided by:CENTURY 21 Top Dog Properties
Upcoming open houses
- Sat, Nov 0702:00 pm - 04:00 pm
Listed by: charity grasmick
Office: cruikshank realty, inc
MLS#:243044
Source:CO_PAR
Price summary
- Price:$520,000
- Price per sq. ft.:$142.82
About this home
Discover the charm of country living in this distinctive farmhouse situated on approximately 4.12 acres just one mile west of Rocky Ford! Blending timeless character with meaningful updates, this property offers room too spread out, enjoy the outdoors, and embrace a more relaxed lifestyle just minutes from town. The heart of this home is its completely renovated kitchen, featuring new cabinetry, countertops, appliances, fixtures, and flooring. This beautifully updated space creates an inviting setting for everyday living and entertaining. Spacious living areas offer plenty of room to gather, including a welcoming living room with a gas fireplace and an additional family room for added flexibility. Step outside to enjoy mature trees, established landscaping, and a park-like backyard that provides a peaceful setting to relax and unwind. Major improvements include a roof installed in 2021 and a new septic tank installed in 2023. A solar lease offers potential electricity cost savings, subject to lease terms and energy usage. The substantial 24'44' addition provides valuable space for hobbies, projects, or additional storage. A beautifully updated kitchen, classic farmhouse charm, and 4.12 acres to call your own—discover the possibilities of country living just outside Rocky Ford!...
Contact an agent
Home facts
- Year built:1910
- Listing ID #:243044
- Added:1 day(s) ago
- Updated:November 04, 2026 at 03:50 PM
Rooms and interior
- Bedrooms:3
- Total bathrooms:4
- Full bathrooms:4
- Flooring:Hardwood Floors, New Floor Coverings, Tile Floors
- Dining Description:On Main Level
- Kitchen Description:On Main Level
- Bedroom Description:Master Bedroom On Upper Level
- Basement Description:Storage Only/Cellar, Unfinished
- Living area:3,641 sq. ft.
Structure and exterior
- Year built:1910
- Building area:3,641 sq. ft.
- Lot area:4.12 Acres
- Exterior Features:Automatic Sprinkler, Horses Allowed, Outbuildings, Outdoor Lighting-Front, Outdoor Lighting-Rear, Porch-Covered-Front, Shed, Sprinkler System-Front, Sprinkler System-Rear, Trees-Front, Trees-Rear
- Foundation Description:Storage Only/Cellar, Unfinished
- Levels:1.5 Story
Finances and disclosures
- Price:$520,000
- Price per sq. ft.:$142.82
- Tax amount:$787
Features and amenities
- Amenities:Ceiling Fan(s), New Paint, Smoke Detector/CO, Solar Leased, Walk-in Shower, Window Coverings
Parking
- Parking description:2 Car Carport Detached
New listings near 29201 County Rd 18
- New
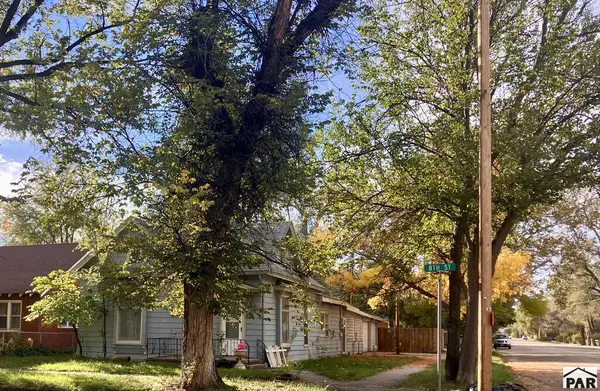 $58,000Active3 beds 2 baths2,087 sq. ft.
401 S 8th St, Rocky Ford, CO 81067
MLS# 243029Listed by: THE HANCOCK GROUP - New
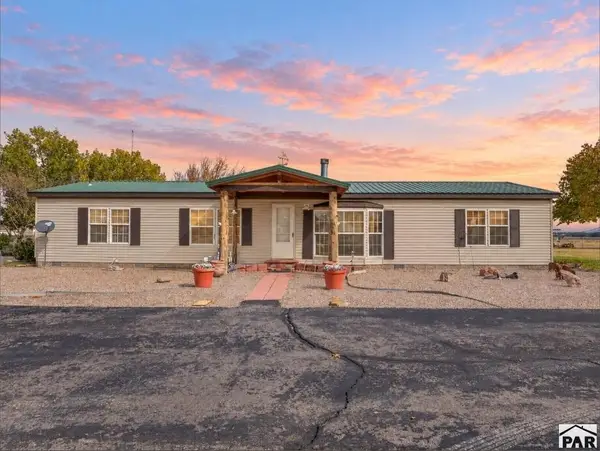 $395,000Active3 beds 2 baths1,794 sq. ft.
1707 S Swink Ave, Rocky Ford, CO 81067
MLS# 243008Listed by: HOMESMART - New
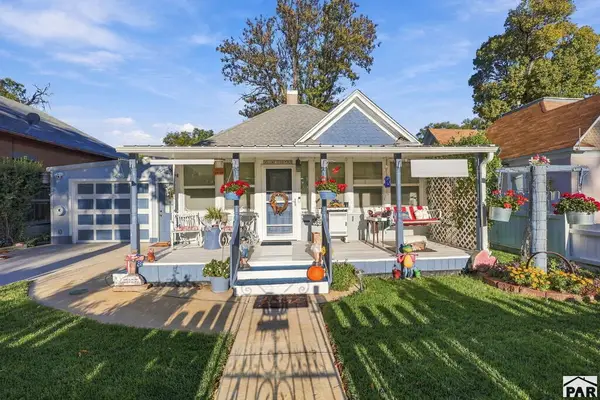 $285,000Active2 beds 1 baths1,044 sq. ft.
409 S 9th St, Rocky Ford, CO 81067
MLS# 242980Listed by: GREAT PLAINS LAND COMPANY, LLC - New
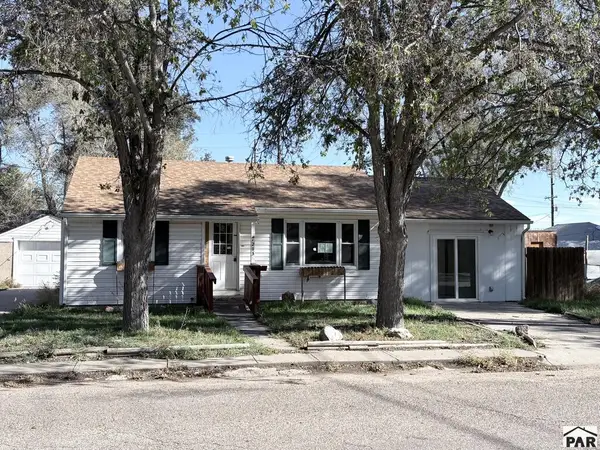 $89,700Active2 beds 1 baths682 sq. ft.
1203 Maple Ave, Rocky Ford, CO 81067
MLS# 242972Listed by: REMAX PROPERTIES (2) 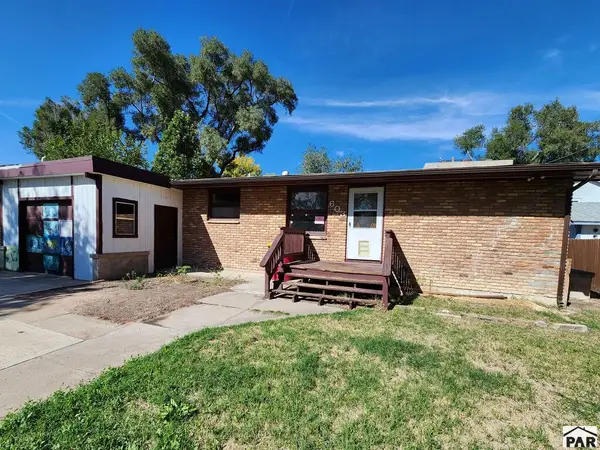 $82,000Active4 beds 1 baths2,120 sq. ft.
603 Bowen Ave, Rocky Ford, CO 81067
MLS# 242896Listed by: MULDOON ASSOCIATES, INC $140,000Active2 beds 1 baths996 sq. ft.
718 S 7th St, Rocky Ford, CO 81067
MLS# 242826Listed by: THE HANCOCK GROUP $175,000Active3 beds 2 baths1,404 sq. ft.
1609 Sycamore Avenue, Rocky Ford, CO 81067
MLS# 1545973Listed by: THE HANCOCK GROUP
 $245,000Active3 beds 2 baths1,788 sq. ft.
18021 County Road Ee.5, Rocky Ford, CO 81067
MLS# 6897490Listed by: THE HANCOCK GROUP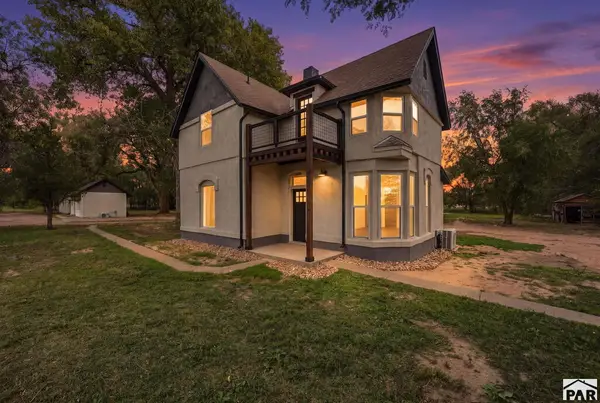 $473,000Active4 beds 3 baths1,704 sq. ft.
18577 Us Hwy 50, Rocky Ford, CO 81067
MLS# 242576Listed by: GREAT PLAINS LAND COMPANY, LLC


Protect your home and budget from life's surprises with an Assurant Home Warranty, backed by a partner that supports you through every step of homeownership. Explore Plans.
©2026 Century 21 Real Estate LLC. All rights reserved. CENTURY 21®, the CENTURY 21 Logo and C21® are service marks owned by Century 21 Real Estate LLC. Century 21 Real Estate LLC fully supports the principles of the Fair Housing Act and the Equal Opportunity Act. Each office is independently owned and operated. Listing information is deemed reliable but not guaranteed accurate.