
506 S 12th St, Rocky Ford, CO 81067
Local realty services provided by:CENTURY 21 Top Dog Properties
Listed by: tina godfrey
Office: remax properties (2)
MLS#:242513
Source:CO_PAR
Price summary
- Price:$120,000
- Price per sq. ft.:$119.64
About this home
Fresh interior paint and expanded financing options give this home a fresh start! From the distinctive rooflines and enclosed front porch to the fenced yard and oversized outbuilding, this two-bedroom home has character inside and out. The window-filled front porch leads into a freshly painted living room with wood floors and an arched opening to the formal dining area. The kitchen offers ample cabinet and countertop space, peninsula seating, a dinette area, walk-in pantry and plenty of natural light from the south-facing windows. The 3/4 bath adds more character with a unique tile floor and tiled shower. Gas forced-air heat and refrigerated central air provide year-round comfort. Outside, the stucco exterior is accented by contrasting trim and colored concrete, with both the front and back yards fenced. Off-street parking and an oversized outbuilding provide additional space for storage, a workshop or other uses. Now offered with cash, conventional, FHA and VA financing considered, this one is ready for another look....
Contact an agent
Home facts
- Year built:1908
- Listing ID #:242513
- Added:24 day(s) ago
- Updated:October 23, 2026 at 01:13 PM
Rooms and interior
- Bedrooms:2
- Total bathrooms:1
- Full bathrooms:1
- Flooring:Hardwood Floors
- Dining Description:On Main Level
- Kitchen Description:On Main Level
- Bedroom Description:Master Bedroom On Main Level
- Living area:1,003 sq. ft.
Structure and exterior
- Year built:1908
- Building area:1,003 sq. ft.
- Lot area:0.16 Acres
- Exterior Features:Lawn-Front, Lawn-Rear, Outbuildings, Paved Street, Porch-Enclosed-Front, Shed
- Foundation Description:No Basement
Finances and disclosures
- Price:$120,000
- Price per sq. ft.:$119.64
- Tax amount:$353
Features and amenities
- Amenities:Ceiling Fan(s)
Parking
- Parking description:Paved Street
New listings near 506 S 12th St
- New
 $140,000Active2 beds 1 baths996 sq. ft.
718 S 7th St, Rocky Ford, CO 81067
MLS# 242826Listed by: THE HANCOCK GROUP  $175,000Active3 beds 2 baths1,404 sq. ft.
1609 Sycamore Avenue, Rocky Ford, CO 81067
MLS# 1545973Listed by: THE HANCOCK GROUP
 $245,000Active3 beds 2 baths1,788 sq. ft.
18021 County Road Ee.5, Rocky Ford, CO 81067
MLS# 6897490Listed by: THE HANCOCK GROUP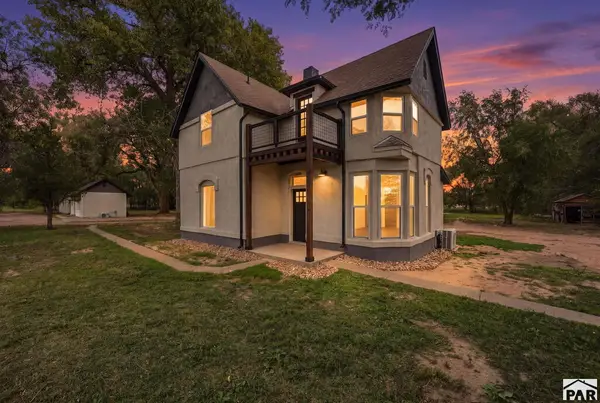 $473,000Active4 beds 3 baths1,704 sq. ft.
18577 Us Hwy 50, Rocky Ford, CO 81067
MLS# 242576Listed by: GREAT PLAINS LAND COMPANY, LLC $72,200Active2 beds 1 baths1,290 sq. ft.
708 Willow Ave, Rocky Ford, CO 81067
MLS# 242528Listed by: REMAX PROPERTIES (2) $211,000Active2 beds 1 baths1,400 sq. ft.
1002 Hopkins, Rocky Ford, CO 81067
MLS# 242503Listed by: GREAT PLAINS LAND COMPANY, LLC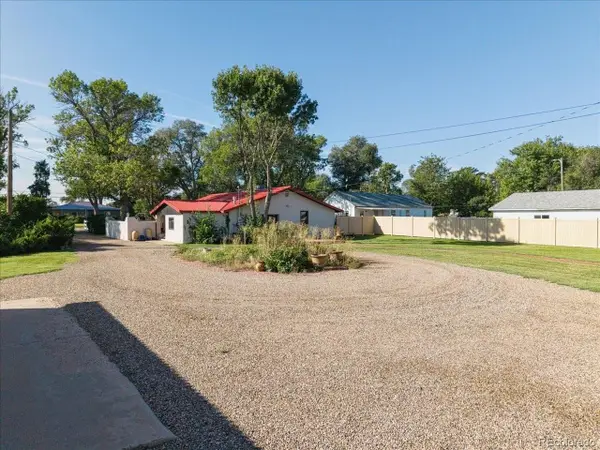 $440,000Active3 beds 2 baths1,998 sq. ft.
18835 State Highway 202, Rocky Ford, CO 81067
MLS# 5553704Listed by: Cruikshank Realty Inc $385,000Active3 beds 2 baths1,992 sq. ft.
17651 County Road Gg, Rocky Ford, CO 81067
MLS# 6929439Listed by: THE HANCOCK GROUP $211,900Active2 beds 2 baths2,012 sq. ft.
700 S 14th St, Rocky Ford, CO 81067
MLS# 242339Listed by: REMAX PROPERTIES (2)


Protect your home and budget from life's surprises with an Assurant Home Warranty, backed by a partner that supports you through every step of homeownership. Explore Plans.
©2026 Century 21 Real Estate LLC. All rights reserved. CENTURY 21®, the CENTURY 21 Logo and C21® are service marks owned by Century 21 Real Estate LLC. Century 21 Real Estate LLC fully supports the principles of the Fair Housing Act and the Equal Opportunity Act. Each office is independently owned and operated. Listing information is deemed reliable but not guaranteed accurate.