
1121 Stone Cliff Dr, Rye, CO 81069
Local realty services provided by:CENTURY 21 Top Dog Properties
1121 Stone Cliff Dr,Rye, CO 81069
$649,900
- 3 Beds
- 2 Baths
- 1,800 sq. ft.
- Single family
- Active
Listed by: pamela rosenhouse
Office: code of the west real estate719-742-3626
MLS#:6717868
Source:IRES
Price summary
- Price:$649,900
- Price per sq. ft.:$361.06
- Monthly HOA dues:$20.83
About this home
Modulr Home (not Manufactured Home) situated on 35 scenic acres, this well-appointed 3-bedroom, 2-bath home offers comfort, quality finishes, and room to enjoy country living. Inside, you'll find solid-core doors, blinds throughout, soft-close drawers, a ceramic tile kitchen backsplash, brushed nickel fixtures, a programmable thermostat, ceiling fans, a dedicated laundry room, and a 40-gallon electric water heater. The spacious primary suite features a luxurious 60-inch walk-in shower complete with a rainfall shower head, wall-mounted shower head, and integrated lighting for a spa-like experience. Outside, the home is thoughtfully positioned in a small valley near some of the property's highest points, offering privacy along with spectacular views. The 35 acres provide plenty of space for livestock, horses, or other farm animals. Additional improvements include multiple Connex storage buildings and an oversized 4-car garage with power, providing abundant space for vehicles, equipment, and hobbies. Spend your days taking in the beautiful landscape and your evenings under breathtaking star-filled skies. This property offers the perfect blend of peaceful rural living and functional amenities....
Contact an agent
Home facts
- Year built:2024
- Listing ID #:6717868
- Added:13 day(s) ago
- Updated:July 20, 2026 at 02:22 PM
Rooms and interior
- Bedrooms:3
- Total bathrooms:2
- Kitchen Description:Dishwasher, Microwave, Refrigerator
- Living area:1,800 sq. ft.
Heating and cooling
- Cooling:Central Air
- Heating:Forced Air
Structure and exterior
- Roof:Composition
- Year built:2024
- Building area:1,800 sq. ft.
- Lot area:35.02 Acres
- Lot Features:Outbuildings
- Architectural Style:Modular Home
- Construction Materials:Wood Siding
- Levels:One
Schools
- High school:John Mall
- Middle school:Peakview
- Elementary school:Peakview
Utilities
- Water:Well
- Sewer:Septic Tank
Finances and disclosures
- Price:$649,900
- Price per sq. ft.:$361.06
- Tax amount:$1,670
Features and amenities
- Appliances:Dishwasher, Dryer, Microwave, Refrigerator, Washer
- Laundry features:Dryer, Washer
Parking
- Garage spaces:4
New listings near 1121 Stone Cliff Dr
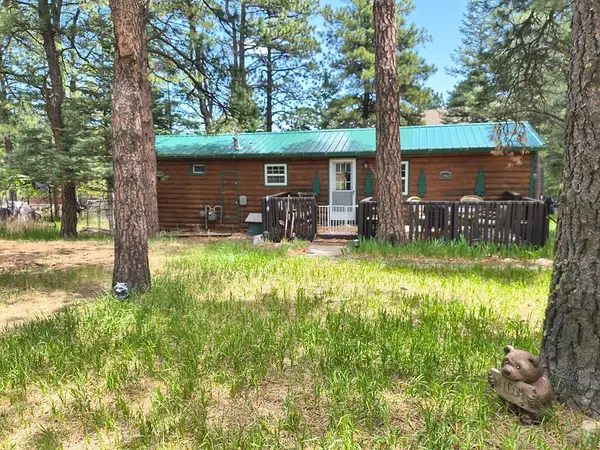 $203,500Active2 beds 1 baths644 sq. ft.
10594 Charles Lane, Rye, CO 81069
MLS# 240922Listed by: SOUTHERN COLO RE BROKERS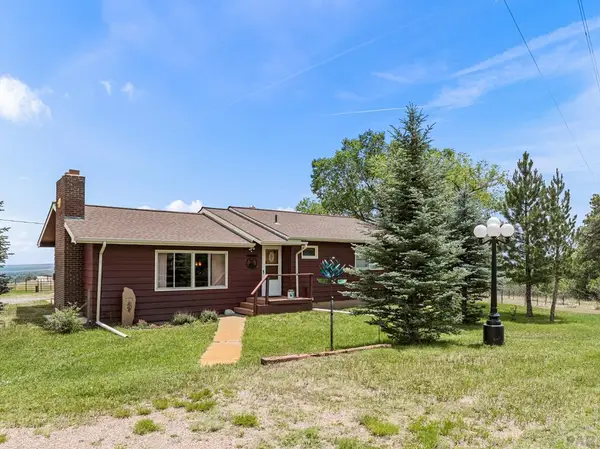 $440,000Active4 beds 2 baths2,296 sq. ft.
8057 Greenhorn Rd, Rye, CO 81069
MLS# 240854Listed by: ROCKY MOUNTAIN REALTY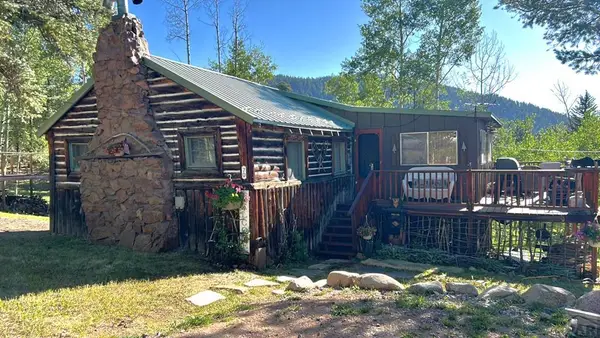 $275,000Active1 beds 1 baths858 sq. ft.
70 Golfview Dr, Rye, CO 81069
MLS# 240845Listed by: SAN ISABEL REALTY $219,000Active5 Acres
10940 Bartlett Trail, Rye, CO 81069
MLS# 240708Listed by: SOUTHERN COLO RE BROKERS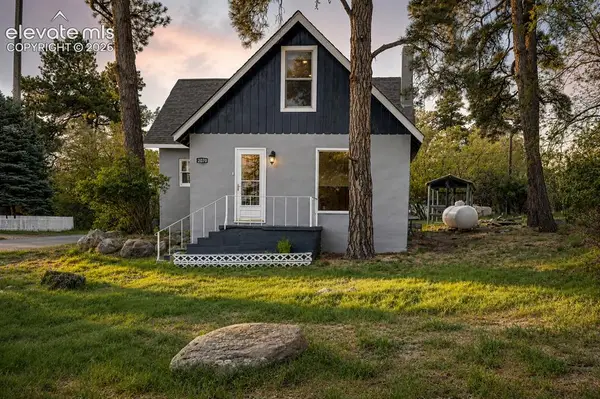 $320,000Active4 beds 2 baths1,550 sq. ft.
2070 Main Street, Rye, CO 81069
MLS# 3458079Listed by: DOLBY HAAS
 $1,150,000Pending2 beds 2 baths1,575 sq. ft.
445 County Road 660, Rye, CO 81069
MLS# 6401613Listed by: Fay Ranches Inc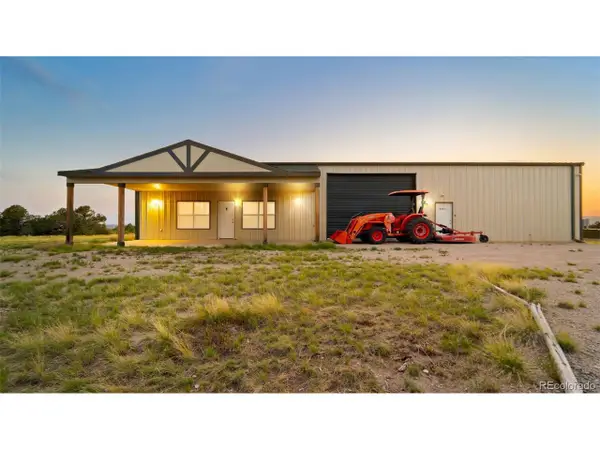 $625,000Active3 beds 2 baths1,650 sq. ft.
6040 Big Sky Dr, Rye, CO 81069
MLS# 2875713Listed by: Real Broker, LLC DBA Real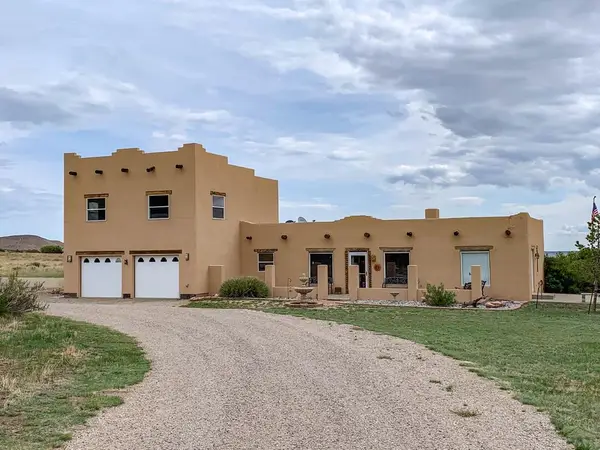 $470,000Active3 beds 4 baths2,103 sq. ft.
4920 W County Rd 650, Rye, CO 81069
MLS# 240410Listed by: CRUIKSHANK REALTY, INC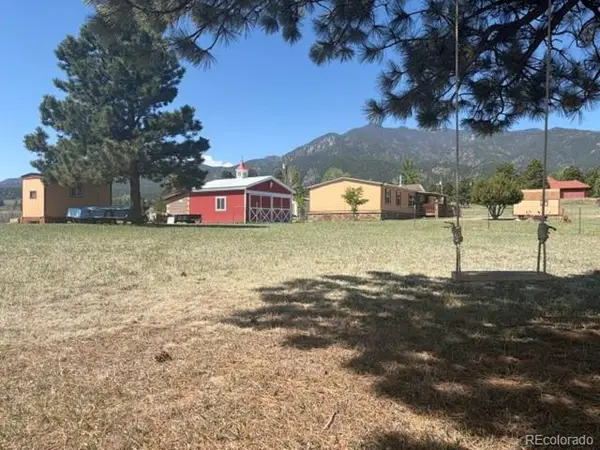 $355,000Active4 beds 2 baths1,568 sq. ft.
8084 Oak Dr, Rye, CO 81069
MLS# 8724740Listed by: Teegardin Realty and Investment Company


Protect your home and budget from life's surprises with an Assurant Home Warranty, backed by a partner that supports you through every step of homeownership. Explore Plans.
©2026 Century 21 Real Estate LLC. All rights reserved. CENTURY 21®, the CENTURY 21 Logo and C21® are service marks owned by Century 21 Real Estate LLC. Century 21 Real Estate LLC fully supports the principles of the Fair Housing Act and the Equal Opportunity Act. Each office is independently owned and operated. Listing information is deemed reliable but not guaranteed accurate.