
9685 Short Cut Rd, Rye, CO 81069
Local realty services provided by:CENTURY 21 Top Dog Properties
Listed by: wanda wood
Office: west & main homes
MLS#:242732
Source:CO_PAR
Price summary
- Price:$1,500,000
- Price per sq. ft.:$355.79
About this home
An extraordinary opportunity to own 62 acres of Colorado mountain country, where privacy, panoramas, equestrian amenities, greenhouse and gardens, and a beautifully appointed custom home come together in an exceptional setting. Dramatic vistas stretch in every direction to make this more than a home. It is a place of ideal perfection. With recreation, outbuildings, gardens, and endless possibilities to create the equestrian lifestyle you've always envisioned, there is an incredible connection to the landscape, and the privacy to enjoy it. At the heart of it all is a custom ranch home designed to capture the setting, with views from nearly every vantage point. A wraparound deck and hot tub make the outdoors an extension of the home, with access from the primary suite. The spacious kitchen features custom cherry cabinetry and natural stone countertops. Multiple bonus spaces on both the main level and in the basement offer flexibility for additional sleeping quarters or guest spaces, office, studio, library, theater, sewing, gym, yoga, or whatever your lifestyle desires. A new septic system is being installed, adding to the value of the property's next chapter and overall long-term investment. Horse enthusiasts will admire the thoughtful equestrian facilities, including a 3-horse barn and stable with turnout area and support room, additional run-in shed, and fenced riding arena. An attached garage, detached garage, and separate workshop provide abundant space....
Contact an agent
Home facts
- Year built:2004
- Listing ID #:242732
- Added:3 day(s) ago
- Updated:October 12, 2026 at 11:32 PM
Rooms and interior
- Bedrooms:3
- Total bathrooms:4
- Full bathrooms:4
- Flooring:Tile Floors
- Dining Description:On Main Level
- Kitchen Description:On Main Level
- Bedroom Description:Master Bedroom On Main Level
- Basement Description:Completely Finished, Full Basement, Walkout
- Living area:4,216 sq. ft.
Structure and exterior
- Year built:2004
- Building area:4,216 sq. ft.
- Lot area:62 Acres
- Exterior Features:Corral/Stable, Deck-Open-Rear, Dog Pen, Greenhouse, Horses Allowed, Outbuildings, Porch-Covered-Front, Trees-Front
- Foundation Description:Completely Finished, Full Basement, Radon Mitigation System, Walkout
Finances and disclosures
- Price:$1,500,000
- Price per sq. ft.:$355.79
- Tax amount:$3,845
Features and amenities
- Amenities:Ceiling Fan(s), Garden Tub, Walk-In Closet(s)
- Pool features:Hot Tub-Free Standing
Parking
- Parking description:2 Car Garage Attached, 2 Car Garage Detached
- Garage spaces:4
New listings near 9685 Short Cut Rd
- New
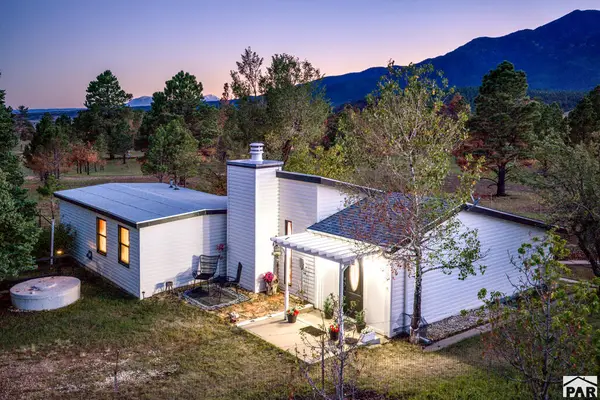 $224,900Active2 beds 1 baths1,014 sq. ft.
8045 Table Mountain Rd, Rye, CO 81069
MLS# 242636Listed by: RE/MAX ASSOCIATES - New
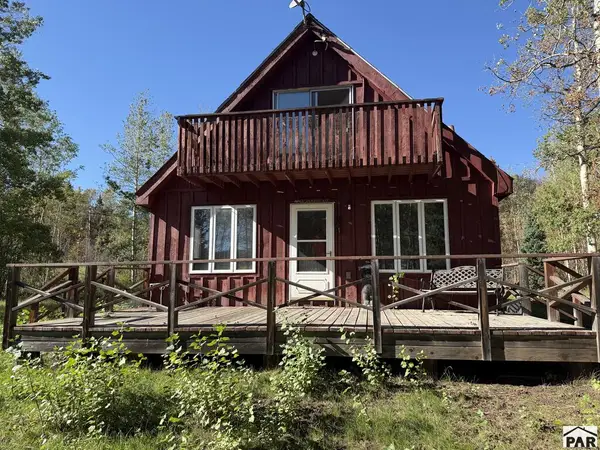 $274,500Active2 beds 2 baths1,390 sq. ft.
349 Columbine Cir, Rye, CO 81069
MLS# 242632Listed by: SAN ISABEL REALTY 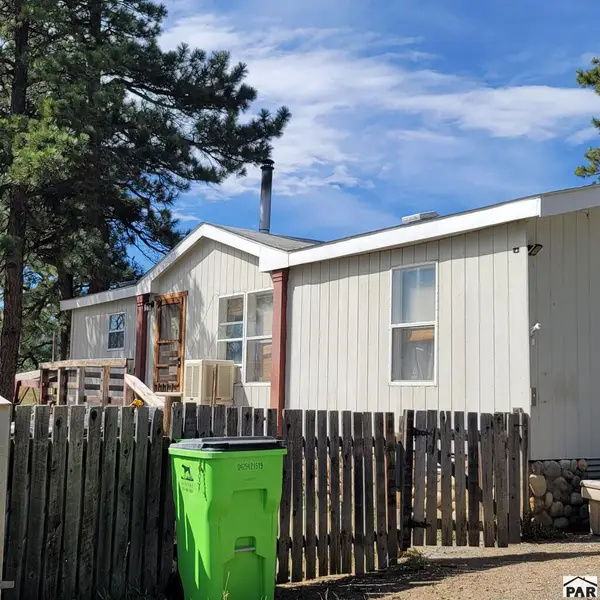 $250,000Active3 beds 2 baths1,134 sq. ft.
8152 Pine Dr, Rye, CO 81069
MLS# 242605Listed by: REEVES REAL ESTATE, LLC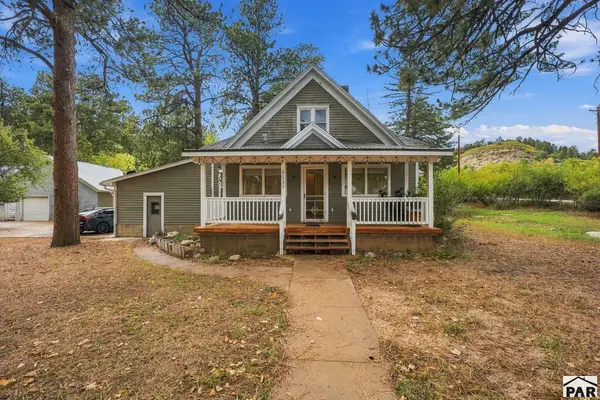 $375,000Active3 beds 2 baths1,712 sq. ft.
6037 Columbine St, Rye, CO 81069
MLS# 242536Listed by: SORELLA REAL ESTATE $89,990Active35.1 Acres
14 Ghost River Ranch, Rye, CO 81069
MLS# 2898827Listed by: Real Broker, LLC DBA Real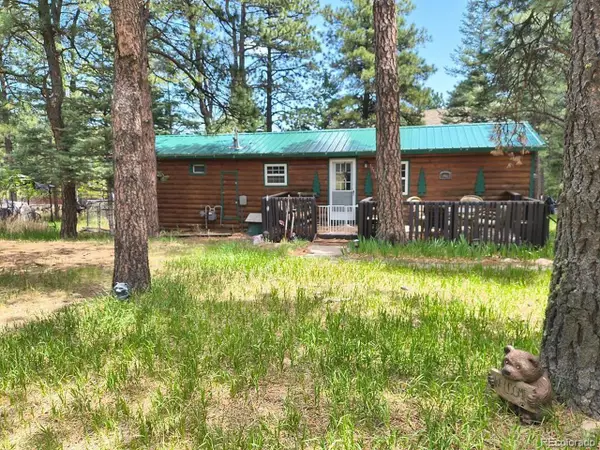 $203,500Active2 beds 1 baths644 sq. ft.
10594 Charles Ln, Rye, CO 81069
MLS# 3070351Listed by: Southern Colorado Real Estate Brokers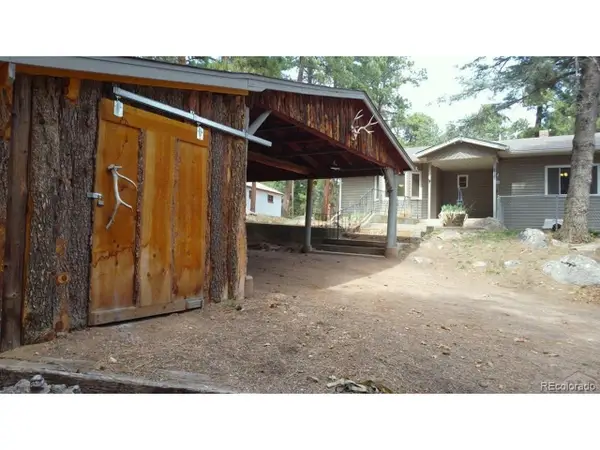 $355,000Active3 beds 1 baths1,751 sq. ft.
8285 Park. Rd, Rye, CO 81069
MLS# 3728444Listed by: Southern Colorado Real Estate Brokers $89,990Active35.1 Acres
14 Lonesome Whistle Road, Rye, CO 81069
MLS# 7488003Listed by: REAL BROKER, LLC DBA REAL
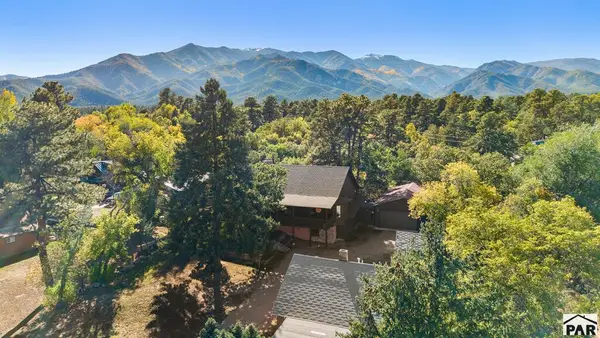 $658,900Active3 beds 2 baths2,286 sq. ft.
6009 Boulder Ave, Rye, CO 81069
MLS# 242382Listed by: ART KLOCK REAL ESTATE


Protect your home and budget from life's surprises with an Assurant Home Warranty, backed by a partner that supports you through every step of homeownership. Explore Plans.
©2026 Century 21 Real Estate LLC. All rights reserved. CENTURY 21®, the CENTURY 21 Logo and C21® are service marks owned by Century 21 Real Estate LLC. Century 21 Real Estate LLC fully supports the principles of the Fair Housing Act and the Equal Opportunity Act. Each office is independently owned and operated. Listing information is deemed reliable but not guaranteed accurate.