
1040 D St, Salida, CO 81201
Local realty services provided by:CENTURY 21 Cornerstone
1040 D St,Salida, CO 81201
$749,900
- 3 Beds
- 3 Baths
- 2,592 sq. ft.
- Single family
- Active
Listed by: scott ross
Office: 8z real estate - rocc303-543-3083
MLS#:4990163
Source:IRES
Price summary
- Price:$749,900
- Price per sq. ft.:$289.31
About this home
Step into Salida's historic-era with this charismatic 1909 residence, nestled on a lush corner lot in Christy's subdivision and within walking distance of everything the Salida heart desires. Believed to be one of the last remnants of Salida's historic era, this former feed-lot house retains an abundance of original character, including its stone walls and foundation, substantial framing, classic trim, Spanish carved wood doors, vaulted ceilings, skylights, and comfortable room proportions. The home is ready for restoration and thoughtful updating, offering an opportunity to preserve its historic spirit while creating a vision of your own. Recent essentials include a high-efficiency furnace installed in 2023 and a 50-gallon water heater in 2021. An early 1980s addition provides a mudroom, living room, and attached oversized garage with easy year-round access to the chicken coop, while flexible spaces offer possibilities for a library, studio, office, or future expansion. Mature honey locust, black chestnut, and box elder trees shade a lush, established landscape and creates natural AC during Salida's summer days. Outside, an established medicinal garden, perennial flowers, herbs, vegetables, roses, milkweed, honeysuckle, and heirloom-producing food fill hugelkultur, layered garden beds. A greenhouse foundation is ready for its next chapter, while precious rocks gathered from the Antero, Shavano, and Four Corners regions add character throughout the grounds. Bring your imagination to this fairy-tale cottage garden and cultivate something truly special. The location puts downtown, parks, trails, the Arkansas River, Salida Hot Springs Aquatic Center, restaurants, shops, galleries, and everyday amenities close at hand while Monarch Ski resort is only 30 minutes away. With historic character, a distinctive garden, and an abundance of potential, this is a rare opportunity to restore a one-of-a-kind piece of Salida history and make it your own....
Contact an agent
Home facts
- Year built:1909
- Subdivision & Development:Not Applicable
- Listing ID #:4990163
- Added:52 day(s) ago
- Updated:October 12, 2026 at 04:28 PM
Rooms and interior
- Bedrooms:3
- Total bathrooms:3
- Full bathrooms:1
- Kitchen Description:Microwave, Refrigerator
- Basement Description:Unfinished, Walk-Out Access
- Living area:2,592 sq. ft.
Heating and cooling
- Cooling:Ceiling Fan(s)
- Heating:Forced Air
Structure and exterior
- Roof:Metal
- Year built:1909
- Building area:2,592 sq. ft.
- Lot area:0.22 Acres
- Lot Features:Corner Lot, Deciduous Trees, Historic District, House Faces East, Level, Outbuildings, Paved, Wooded
- Architectural Style:Fixer-Upper
- Construction Materials:Brick, Frame, Stone, Stucco, Vinyl Siding
- Exterior Features:Deck
- Levels:2 Story
Schools
- High school:Salida
- Middle school:Salida
- Elementary school:Longfellow
Utilities
- Water:City
- Sewer:Public Sewer
Finances and disclosures
- Price:$749,900
- Price per sq. ft.:$289.31
- Tax amount:$2,647
Features and amenities
- Appliances:Fire Alarm, Microwave, Refrigerator, Washer
- Laundry features:Washer
- Amenities:Cathedral Ceiling(s), Skylights
Parking
- Parking description:Oversized Garage
- Garage spaces:2
New listings near 1040 D St
- Coming Soon
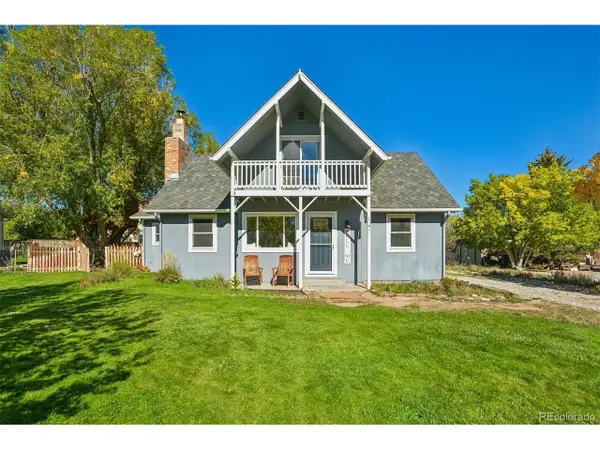 $760,000Coming Soon4 beds 3 baths1,926 sq. ft.
147 Mesa Cir, Salida, CO 81201
MLS# 5845975Listed by: eXp Realty - ROCC - New
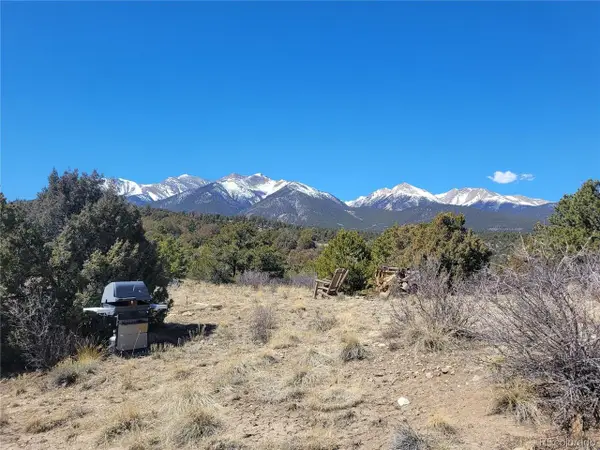 $400,000Active41.17 Acres
Cedar Ridge - Tract 8, Salida, CO 81201
MLS# 9937429Listed by: Hayden Outdoors LLC - New
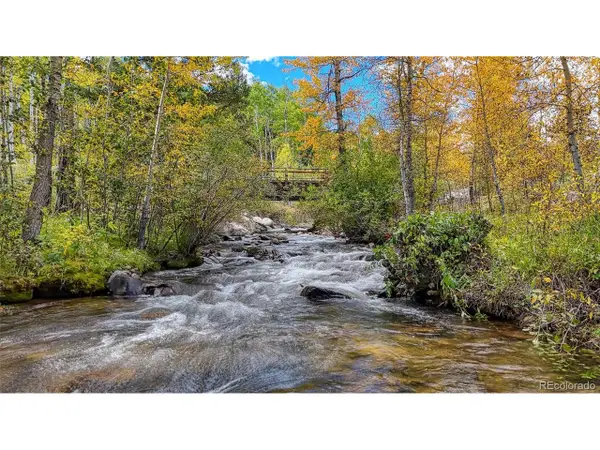 $595,000Active6.48 Acres
8502 Monarch Estates Dr, Salida, CO 81201
MLS# 1911200Listed by: Pinon Real Estate Group LLC - New
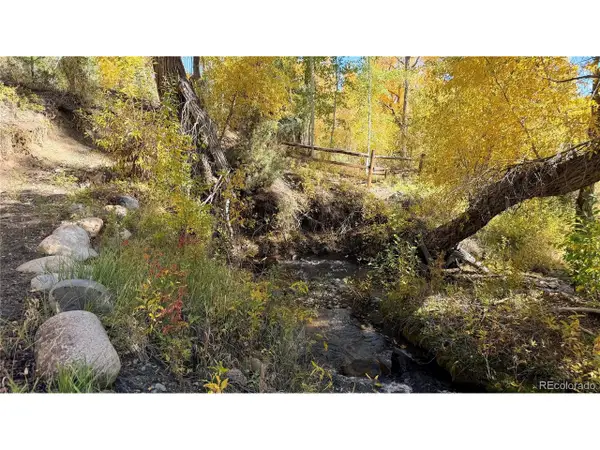 $890,000Active5.5 Acres
7372 County Road 221, Salida, CO 81201
MLS# 3879476Listed by: HomeSmart Preferred Realty 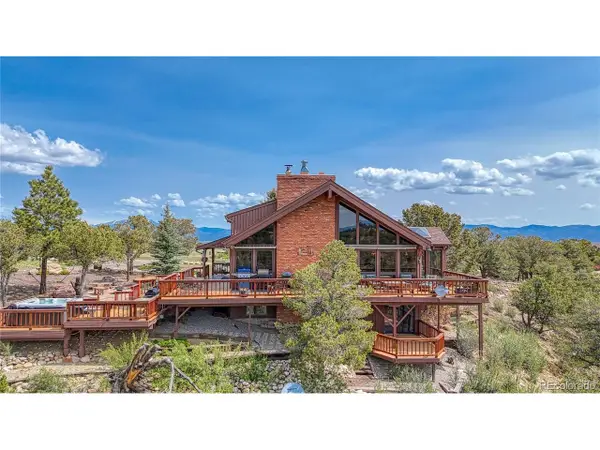 $1,950,000Active4 beds 4 baths3,084 sq. ft.
13400 Dry Gulch Rd, Salida, CO 81201
MLS# 4494298Listed by: HomeSmart Preferred Realty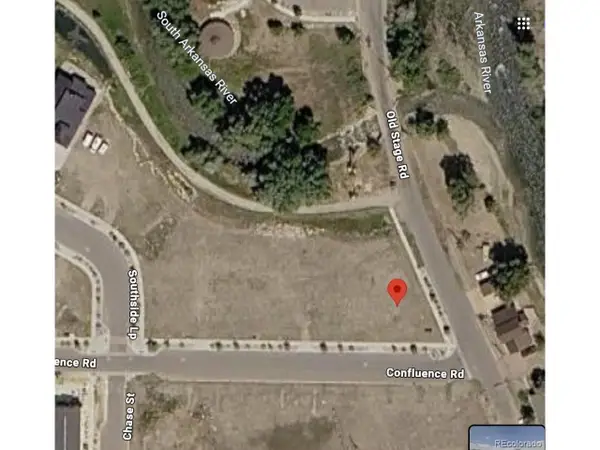 $749,000Active0.41 Acres
278 Confluence Rd, Salida, CO 81201
MLS# 3370920Listed by: Pinon Real Estate Group LLC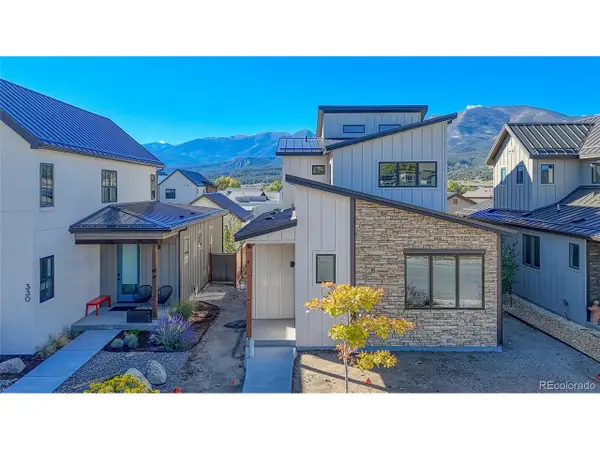 $995,000Active3 beds 3 baths1,935 sq. ft.
326 Old Stage Rd, Salida, CO 81201
MLS# 7214743Listed by: Pinon Real Estate Group LLC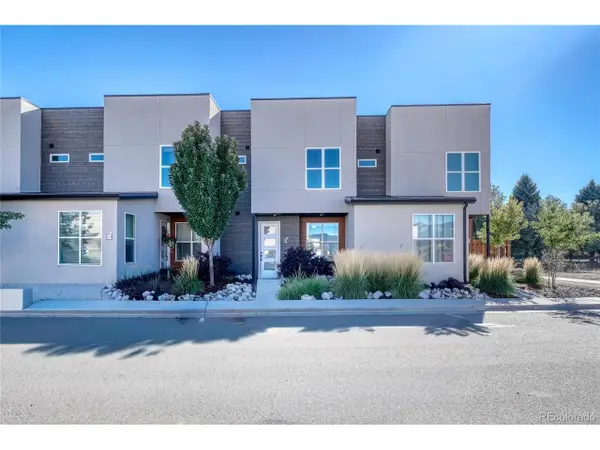 $445,000Pending2 beds 3 baths990 sq. ft.
1005 Dezi Dr #C, Salida, CO 81201
MLS# 6049177Listed by: Pinon Real Estate Group LLC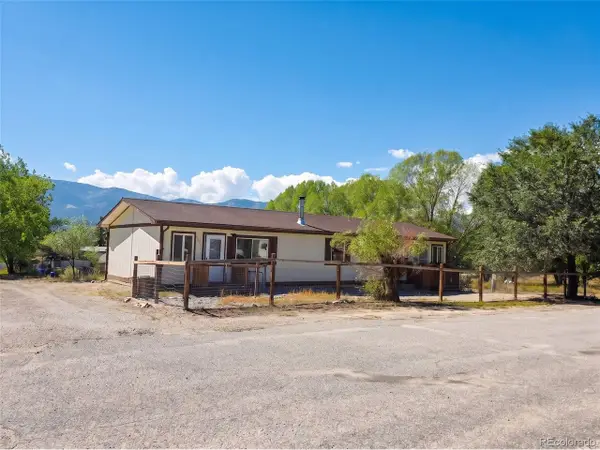 $400,000Pending3 beds 2 baths1,422 sq. ft.
7095 Brant St, Salida, CO 81201
MLS# 6722605Listed by: Full Circle Real Estate Group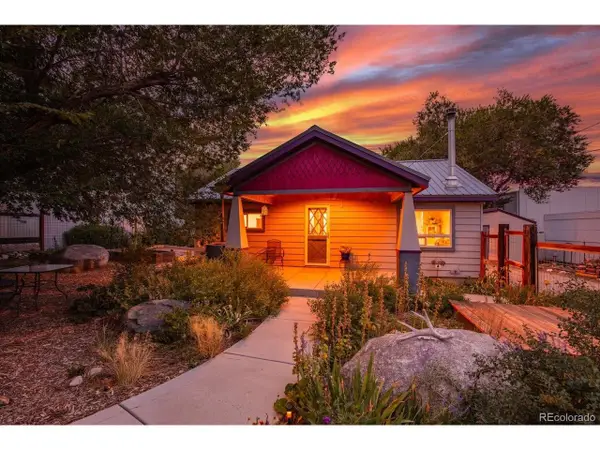 $529,000Pending2 beds 1 baths775 sq. ft.
745 Scott St, Salida, CO 81201
MLS# 7027294Listed by: Full Circle Real Estate Group


Protect your home and budget from life's surprises with an Assurant Home Warranty, backed by a partner that supports you through every step of homeownership. Explore Plans.
©2026 Century 21 Real Estate LLC. All rights reserved. CENTURY 21®, the CENTURY 21 Logo and C21® are service marks owned by Century 21 Real Estate LLC. Century 21 Real Estate LLC fully supports the principles of the Fair Housing Act and the Equal Opportunity Act. Each office is independently owned and operated. Listing information is deemed reliable but not guaranteed accurate.