110 River Ridge, Salida, CO 81201
Local realty services provided by:CENTURY 21 Community First
Listed by:
 Shawn Allison(303) 521 - 5161CENTURY 21 Community First
- Jillian Chernofsky(970) 485 - 9354CENTURY 21 Community First
Office: century 21 community first
MLS#:9549749
Source:ML
Price summary
- Price:$1,335,000
- Price per sq. ft.:$450.4
About this home
Built in 2022, this thoughtfully designed 2,964 sq. ft. property features a 3-bedroom + office and bonus room, 2.5-bath main home, along with a separate 552 sq. ft. ADU above the oversized two-car garage. The home features an extensive solar system, adding energy efficiency to its modern design and amenities. The main level of this exceptional home has an open-concept floor plan with a modern kitchen featuring Quartz countertops and bar seating, flowing seamlessly into the dining area and a bright, spacious living room – Great for Entertaining. All three bedrooms and a dedicated laundry space are on the second level. The third floor has a versatile bonus space ideal for an office, craft area or second living room. This leads directly to a large rooftop balcony with mountain views of the Collegiate Peaks. This home was designed for everyday living with exceptional storage throughout, including custom living room cabinetry, large closets, utilized under-stair space, hallway storage, entryway organization, and attic storage. This home maximizes Colorado’s outdoor lifestyle with a welcoming front porch, rooftop deck, spacious irrigated backyard, pergola-covered patio, outdoor firepit area, and raised garden beds. The ADU includes its own kitchen, bathroom, and laundry. It offers outstanding flexibility—whether used for rental income or accommodating guests. One of the property’s unique advantages is its location without the restrictions of an HOA or restrictive covenants, while still being just a short walk from the Two Rivers commercial area, including a bakery, restaurant, bar, and gym. The Arkansas River is just steps away, and historic downtown Salida is an easy bike ride or walk from home. With newer construction, a large residence, a separate ADU, oversized garage, exceptional outdoor living spaces, convenient access to the river and neighborhood amenities, this property offers an uncommon combination of flexibility, location & lifestyle....
Contact an agent
Home facts
- Year built:2022
- Subdivision & Development:Cherry Grove Major Subdivision
- Listing ID #:9549749
Rooms and interior
- Bedrooms:4
- Total bathrooms:4
- Full bathrooms:1
- Half bathrooms:1
- Flooring:Carpet, Tile, Wood
- Kitchen Description:Cooktop, Dishwasher, Eat-in Kitchen, Microwave, Oven, Range Hood, Refrigerator
- Living area:2,964 sq. ft.
Heating and cooling
- Cooling:Central Air
- Heating:Forced Air, Solar
Structure and exterior
- Roof:Metal
- Year built:2022
- Building area:2,964 sq. ft.
- Lot Features:Landscaped, Level, Master Planned, Sprinklers In Rear
- Architectural Style:Mountain Contemporary
- Construction Materials:Frame, Stucco
- Exterior Features:Balcony, Covered, Deck, Front Porch, Garden, Patio, Private Yard, Rooftop, Smart Irrigation
- Levels:3 or More Stories
Schools
- High school:Salida
- Middle school:Salida
- Elementary school:Longfellow
Utilities
- Water:Public
- Sewer:Public Sewer
Finances and disclosures
- Price:$1,335,000
- Price per sq. ft.:$450.4
- Tax amount:$3,469
Features and amenities
- Laundry features:Dryer, Laundry Closet, Washer
Parking
- Garage spaces:2
Based on information submitted to the MLS GRID as of October 27, 2026 01:42 AM. All data is obtained from various sources and may not have been verified by broker or MLS GRID. Supplied Open House information is subject to change without notice. All information should be independently reviewed and verified for accuracy. Properties may or may not be listed by the office/agent presenting the information.New listings near 110 River Ridge
- New
 $650,000Active-- beds -- baths1,064 sq. ft.
7714 Hwy 50, Salida, CO 81201
MLS# 2160073Listed by: WESTERN MOUNTAIN REAL ESTATE - New
 $715,000Active2 beds 2 baths974 sq. ft.
136 Old Stage #2A, Salida, CO 81201
MLS# 3763664Listed by: LIV SOTHEBYS INTERNATIONAL REALTY- BRECKENRIDGE - New
 $750,000Active3 beds 3 baths1,620 sq. ft.
845 F St #A, Salida, CO 81201
MLS# 5078152Listed by: Pinon Real Estate Group LLC - New
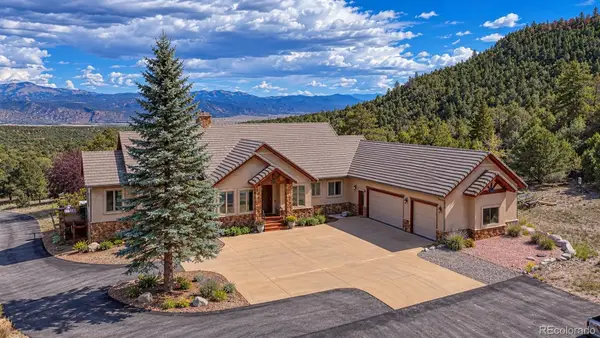 $2,980,000Active5 beds 4 baths5,616 sq. ft.
13780 County Road 251a, Salida, CO 81201
MLS# 4033053Listed by: PINON REAL ESTATE GROUP LLC - New

 $775,000Active0 Acres
10215 County Road 163, Salida, CO 81201
MLS# 3546331Listed by: CENTURY 21 COMMUNITY FIRST - New
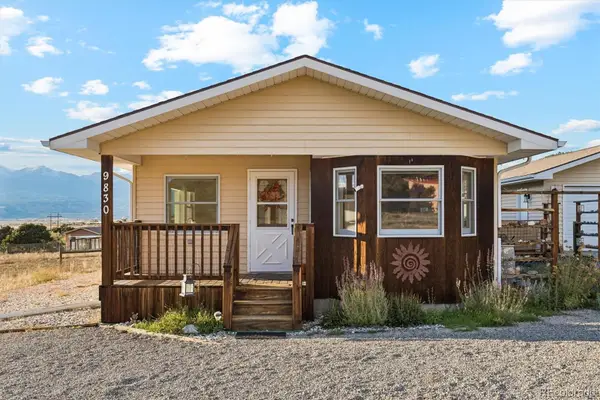 $597,000Active2 beds 2 baths1,247 sq. ft.
9830 E Cheyenne, Salida, CO 81201
MLS# 9863534Listed by: MODUS REAL ESTATE - New
 $1,239,000Active4 beds 3 baths2,072 sq. ft.
8854 Cameron Meadow, Salida, CO 81201
MLS# 3821967Listed by: CENTURY 21 COMMUNITY FIRST - New
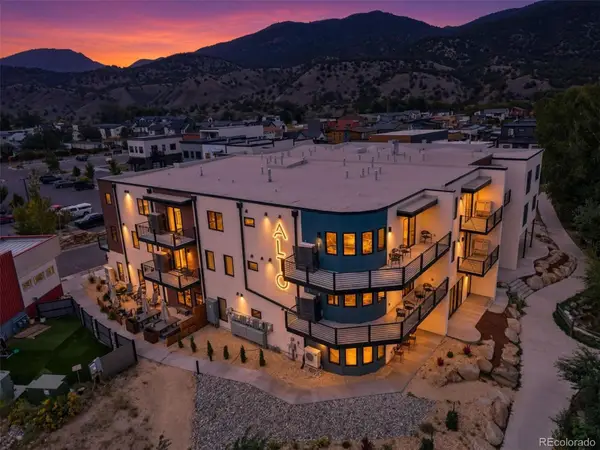 $985,000Active2 beds 3 baths1,514 sq. ft.
136 Old Stage #3G, Salida, CO 81201
MLS# 1573351Listed by: LIV SOTHEBYS INTERNATIONAL REALTY- BRECKENRIDGE - New
 $705,000Active2 beds 2 baths940 sq. ft.
136 Old Stage #2B, Salida, CO 81201
MLS# 1956386Listed by: LIV SOTHEBYS INTERNATIONAL REALTY- BRECKENRIDGE - New
 $635,000Active1 beds 2 baths1,023 sq. ft.
136 Old Stage #2F, Salida, CO 81201
MLS# 2264503Listed by: LIV SOTHEBYS INTERNATIONAL REALTY- BRECKENRIDGE


Protect your home and budget from life's surprises with an Assurant Home Warranty, backed by a partner that supports you through every step of homeownership. Explore Plans.
©2026 Century 21 Real Estate LLC. All rights reserved. CENTURY 21®, the CENTURY 21 Logo and C21® are service marks owned by Century 21 Real Estate LLC. Century 21 Real Estate LLC fully supports the principles of the Fair Housing Act and the Equal Opportunity Act. Each office is independently owned and operated. Listing information is deemed reliable but not guaranteed accurate.