325 E 11th St, Salida, CO 81201
Local realty services provided by:CENTURY 21 Top Dog Properties
325 E 11th St,Salida, CO 81201
$919,000
- 5 Beds
- 3 Baths
- 1,948 sq. ft.
- Single family
- Coming Soon
Listed by: susan hughes
Office: pinon real estate group llc719-539-0200
MLS#:8736407
Source:IRES
Price summary
- Price:$919,000
- Price per sq. ft.:$471.77
About this home
Two homes, one exceptional Salida property. This versatile offering pairs a remodeled main residence with a detached ADU, delivering 5 bedrooms and 3 bathrooms across two separate living homes, both with convenient single-level living.
The main home features 3 bedrooms, 2 bathrooms, and 1,288 square feet of thoughtfully updated living space with wood floors throughout. The remodeled kitchen showcases granite countertops, stainless steel appliances, generous cabinetry, and an eat-in kitchen bar that flows naturally into the dining area, ideal for everyday meals and entertaining alike. In the living room, a wood-burning fireplace creates a warm focal point for Colorado evenings. Step outside to a private deck overlooking the fenced backyard, an easy extension of your living space. The attached, insulated, oversized one-car garage offers convenient parking plus extra room for storage or a workshop.
Built in 2015, the detached 660-square-foot ADU adds remarkable flexibility. It includes 2 bedrooms, 1 bathroom, a full kitchen, vaulted ceilings, built-in storage, its own fireplace, and a private entrance. Use it to host guests, accommodate extended family, explore rental potential, or create a dedicated home office or studio separate from the main house.
The grounds are just as inviting, with mature trees, raised garden beds ready for the growing season, and a backyard fire pit for gathering under starry mountain skies.
Whether you're seeking multi-generational living, supplemental income, or simply the freedom of extra space, this property delivers. All of this in the heart of Salida, minutes from downtown shops, restaurants, river access, and outdoor recreation that make this mountain town so special. Opportunities like this are rare, so schedule your showing today....
Contact an agent
Home facts
- Year built:1977
- Subdivision & Development:Not Applicable
- Listing ID #:8736407
- Updated:October 31, 2026 at 07:50 PM
Rooms and interior
- Bedrooms:5
- Total bathrooms:3
- Full bathrooms:1
- Kitchen Description:Dishwasher, Disposal, Microwave, Refrigerator
- Basement Description:Crawl Space
- Living area:1,948 sq. ft.
Heating and cooling
- Cooling:Ceiling Fan(s)
- Heating:Forced Air, Radiant
Structure and exterior
- Roof:Composition
- Year built:1977
- Building area:1,948 sq. ft.
- Lot area:0.17 Acres
- Lot Features:Corner Lot, Deciduous Trees, Gutters, Level, Outbuildings, Paved
- Architectural Style:Contemporary
- Construction Materials:Brick, Concrete, Frame, Stucco, Wood Siding
- Exterior Features:Patio, Sprinkler System
- Levels:One
Schools
- High school:Salida
- Middle school:Salida
- Elementary school:Longfellow
Utilities
- Water:Public
- Sewer:Public Sewer
Finances and disclosures
- Price:$919,000
- Price per sq. ft.:$471.77
- Tax amount:$2,369
Features and amenities
- Appliances:Dishwasher, Disposal, Dryer, Fire Alarm, Microwave, Refrigerator, Washer
- Laundry features:Dryer, Washer
Parking
- Garage spaces:1
New listings near 325 E 11th St
- New
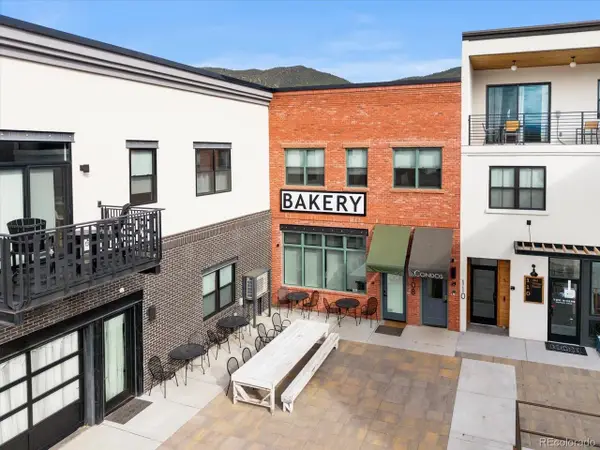 $498,000Active1 beds 2 baths1,237 sq. ft.
108 Old Stage Rd #C, Salida, CO 81201
MLS# 1593093Listed by: Colorado Mountain Realty - New
 $869,000Active3 beds 3 baths2,468 sq. ft.
218 E 3rd, Salida, CO 81201
MLS# 3433781Listed by: REAL BROKER, LLC
- New
 $745,000Active3 beds 3 baths1,807 sq. ft.
16548 Rocky Mountain Rd, Salida, CO 81201
MLS# 3080124Listed by: Pinon Real Estate Group LLC - New
 $730,000Active2 beds 2 baths1,026 sq. ft.
136 Old Stage #1B, Salida, CO 80513
MLS# 5028820Listed by: LIV SOTHEBYS INTERNATIONAL REALTY- BRECKENRIDGE - New
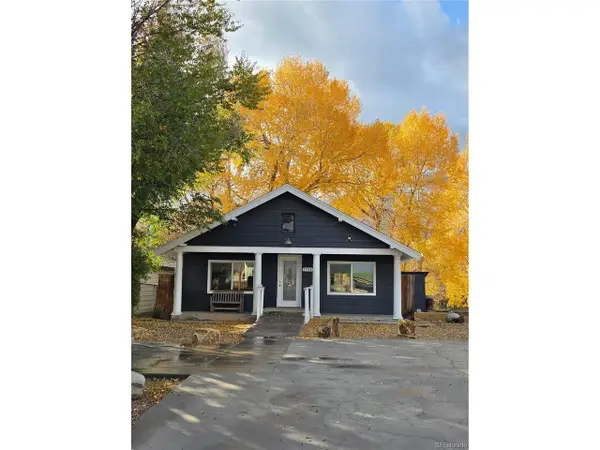 $650,000Active-- beds -- baths1,064 sq. ft.
7714 Hwy 50 W, Salida, CO 81201
MLS# 2160073Listed by: Western Mountain Real Estate - New
 $715,000Active2 beds 2 baths974 sq. ft.
136 Old Stage #2A, Salida, CO 81201
MLS# 3763664Listed by: LIV SOTHEBYS INTERNATIONAL REALTY- BRECKENRIDGE - New
 $750,000Active3 beds 3 baths1,620 sq. ft.
845 F #A, Salida, CO 81201
MLS# 5078152Listed by: PINON REAL ESTATE GROUP LLC - New
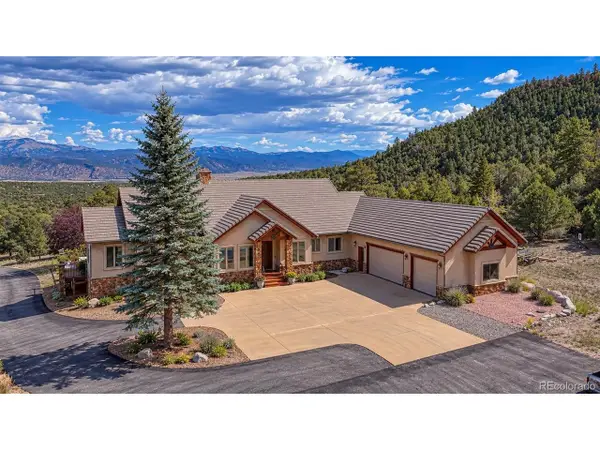 $2,980,000Active5 beds 4 baths5,616 sq. ft.
13780 County Road 251a, Salida, CO 81201
MLS# 4033053Listed by: Pinon Real Estate Group LLC - New

 $775,000Active0 Acres
10215 County Road 163, Salida, CO 81201
MLS# 3546331Listed by: CENTURY 21 COMMUNITY FIRST


Protect your home and budget from life's surprises with an Assurant Home Warranty, backed by a partner that supports you through every step of homeownership. Explore Plans.
©2026 Century 21 Real Estate LLC. All rights reserved. CENTURY 21®, the CENTURY 21 Logo and C21® are service marks owned by Century 21 Real Estate LLC. Century 21 Real Estate LLC fully supports the principles of the Fair Housing Act and the Equal Opportunity Act. Each office is independently owned and operated. Listing information is deemed reliable but not guaranteed accurate.