6013 Archerys Circle, Salida, CO 81201
Local realty services provided by:CENTURY 21 Community First
6013 Archerys Circle,Salida, CO 81201
$1,340,000
- 4 Beds
- 3 Baths
- 3,118 sq. ft.
- Single family
- Active
Listed by:
 Jeff Post(719) 539 - 8909CENTURY 21 Community First
Office: century 21 community first
MLS#:8241866
Source:ML
Price summary
- Price:$1,340,000
- Price per sq. ft.:$429.76
- Monthly HOA dues:$58.33
About this home
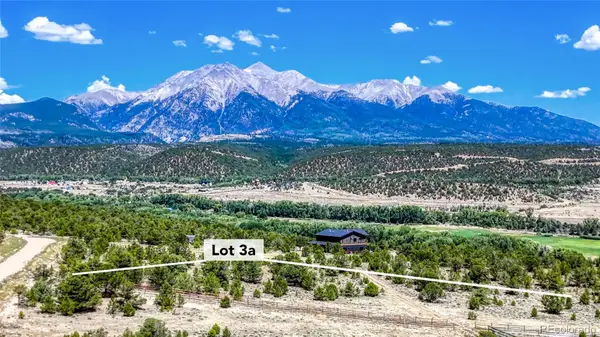
Tucked into the trees on 2.39 private acres just minutes from downtown Salida, this beautifully updated mountain home offers exceptional views, outstanding garage space, and a floor plan that has become even more functional with recent improvements. Located directly across from approximately 3,700 acres of BLM land and just down the road from the Methodist Mountain trail system, the property offers outstanding access to hiking, biking, and year round outdoor recreation.
Since originally listed, the home has undergone significant upgrades, including a stunning remodeled primary bathroom with a custom walk in shower, updated vanities, and modern finishes. The kitchen has been enhanced with beautiful new granite countertops, while the walkout basement has been professionally finished to include a spacious family room, fourth bedroom, and an additional three quarter bathroom, expanding the home to four bedrooms and three bathrooms with over 3,100 square feet of finished living space. Fresh landscaping and a second driveway further enhance both the curb appeal and functionality of the property.
The main level features vaulted ceilings, hardwood floors, abundant natural light, and an open floor plan designed to capture the breathtaking Collegiate Peaks and valley views. The kitchen offers stainless steel appliances, an oversized island, and generous workspace, flowing seamlessly into the dining area and covered deck where sunsets become part of your daily routine.
The oversized attached two car garage is complemented by an impressive detached 32 x 28 RV garage with built in storage, workshop space, and owned solar panels, providing room for vehicles, recreational equipment, hobbies, and projects.
Whether you're looking for a full time residence or a Colorado retreat, this property delivers privacy, views, direct access to public land, and thoughtfully completed improvements that make it truly move in ready....
Contact an agent
Home facts
- Year built:2004
- Listing ID #:8241866
Rooms and interior
- Bedrooms:4
- Total bathrooms:3
- Full bathrooms:1
- Flooring:Carpet, Tile, Wood
- Kitchen Description:Dishwasher, Disposal, Eat-in Kitchen, Kitchen Island, Microwave, Range, Refrigerator
- Basement:Yes
- Basement Description:Bath/Stubbed, Daylight, Full, Unfinished, Walk-Out Access
- Living area:3,118 sq. ft.
Heating and cooling
- Cooling:Central Air
- Heating:Radiant Floor
- Central air:Yes
Structure and exterior
- Roof:Composition
- Year built:2004
- Building area:3,118 sq. ft.
- Lot area:2.39 Acres
- Lot Features:Borders Public Land, Corner, Foothills, Landscaped, Many Trees, Open Space, Rolling Slope
- Architectural Style:Contemporary, Mountain Contemporary, Traditional
- Construction Materials:Frame, Stucco
- Exterior Features:Balcony, Covered, Deck, Fire Pit, Front Porch, Gas Valve, Lighting, Patio, Private Yard, Water Feature
- Levels:1 Story
Schools
- High school:Salida
- Middle school:Salida
- Elementary school:Longfellow
Utilities
- Water:Well
- Sewer:Septic Tank
Finances and disclosures
- Price:$1,340,000
- Price per sq. ft.:$429.76
- Tax amount:$3,390 (2024)
Features and amenities
- Laundry features:Dryer, Washer
- Amenities:Video Doorbell
Parking
- Total parking spaces:6
- Parking description:Exterior Access Door, Gravel, Heated Garage, Insulated Garage, Lighted, Oversized, Oversized Door, RV Garage, Tandem
- Garage:Yes
- Garage spaces:6
Based on information submitted to the MLS GRID as of July 28, 2026 02:38 PM. All data is obtained from various sources and may not have been verified by broker or MLS GRID. Supplied Open House information is subject to change without notice. All information should be independently reviewed and verified for accuracy. Properties may or may not be listed by the office/agent presenting the information.New listings near 6013 Archerys Circle
- New
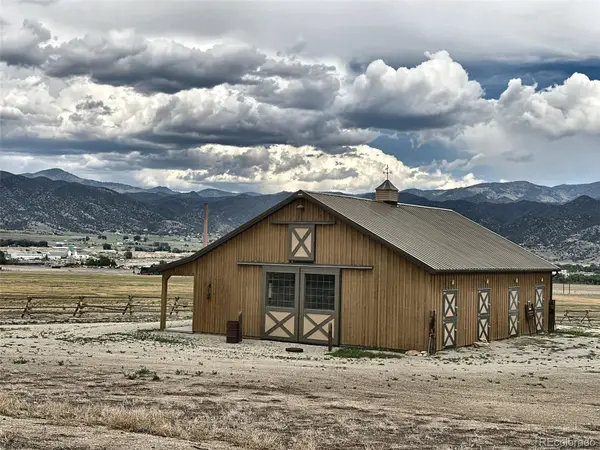 $575,000Active5 Acres
8266 County Road 160, Salida, CO 81201
MLS# 2665823Listed by: HARDER REAL ESTATE AND DEVELOPMENT, LLC - New
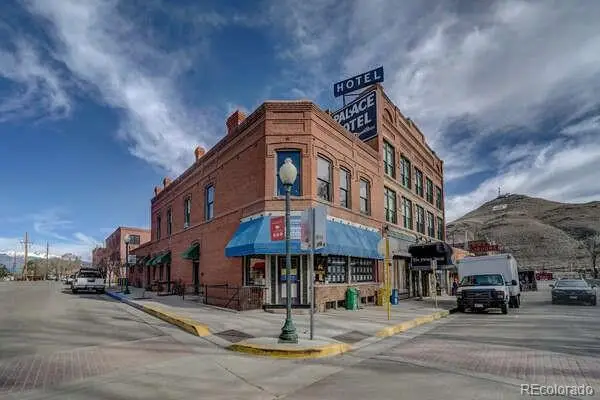 $399,990Active1 beds 1 baths507 sq. ft.
202 N F Street #A, Salida, CO 81201
MLS# 8898788Listed by: PINON REAL ESTATE GROUP LLC - New
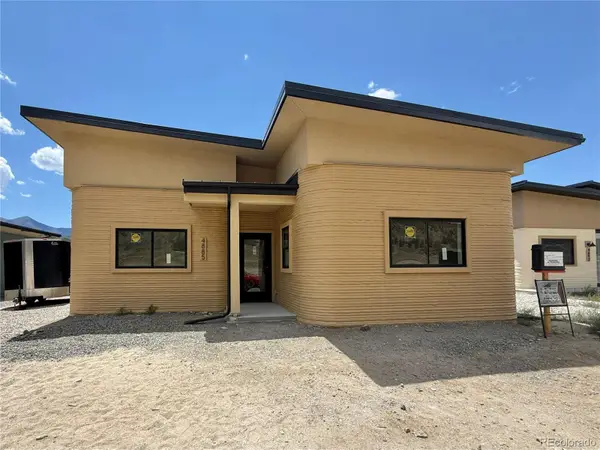 $670,000Active3 beds 2 baths1,447 sq. ft.
4885 Main Street, Salida, CO 81201
MLS# 2795833Listed by: 58 REAL ESTATE LLC - New
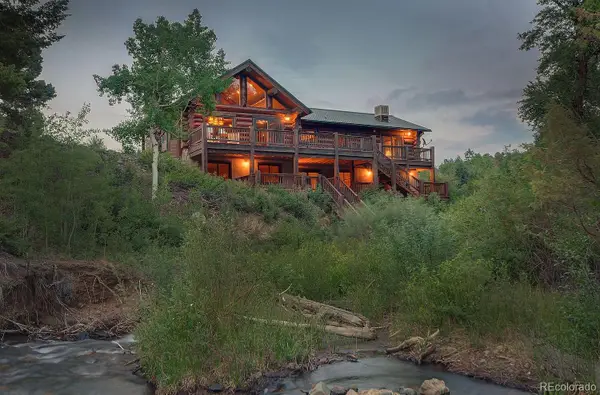 $1,854,950Active5 beds 4 baths3,226 sq. ft.
7005 County Road 221, Salida, CO 81201
MLS# 3827729Listed by: HOMESMART PREFERRED REALTY - New
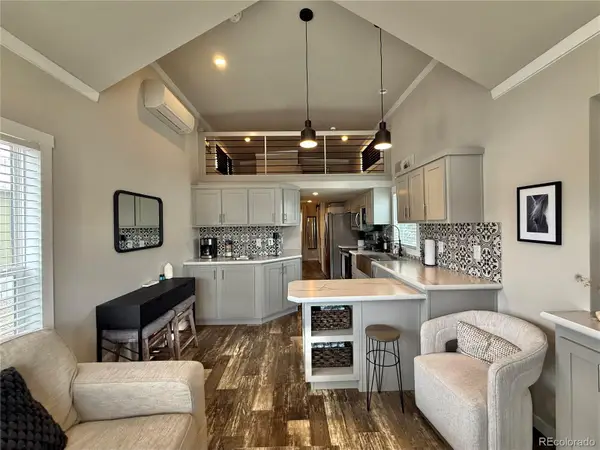 $153,000Active1 beds 1 baths399 sq. ft.
6507 County Road 102, Salida, CO 81201
MLS# 2299766Listed by: 58 REAL ESTATE LLC - New
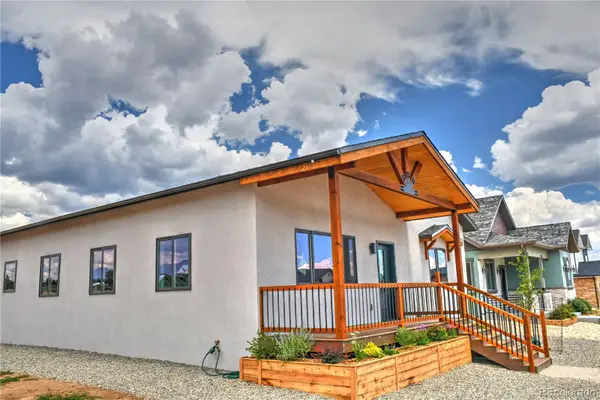 $725,000Active3 beds 3 baths1,936 sq. ft.
10706 Engelmann Avenue, Salida, CO 81201
MLS# 4765777Listed by: COLORADO MOUNTAIN REALTY - New
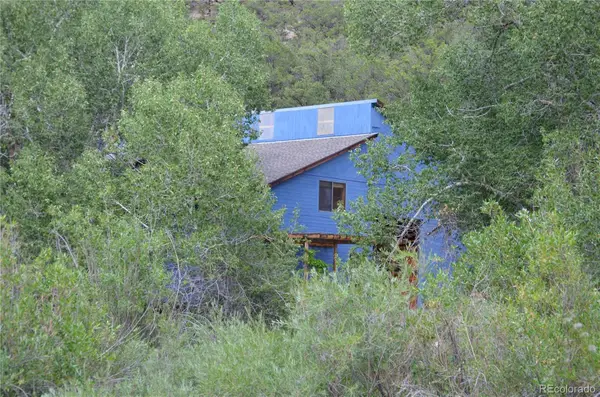 $1,275,000Active4 beds 3 baths2,226 sq. ft.
6011 County Road 210, Salida, CO 81201
MLS# 5282764Listed by: SPARKS REAL ESTATE GROUP LLC - New
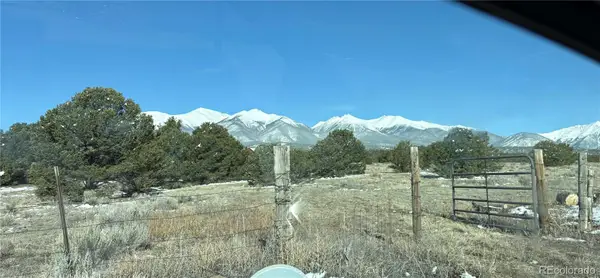
 $265,000Active5.82 Acres
0 Tbd County Road 193, Salida, CO 81201
MLS# 5339599Listed by: CENTURY 21 COMMUNITY FIRST - New
 $1,050,000Active4.02 Acres
7382 Heavenly View Parkway, Salida, CO 81201
MLS# 6557561Listed by: HOMESMART PREFERRED REALTY


Protect your home and budget from life's surprises with an Assurant Home Warranty, backed by a partner that supports you through every step of homeownership. Explore Plans.
©2026 Century 21 Real Estate LLC. All rights reserved. CENTURY 21®, the CENTURY 21 Logo and C21® are service marks owned by Century 21 Real Estate LLC. Century 21 Real Estate LLC fully supports the principles of the Fair Housing Act and the Equal Opportunity Act. Each office is independently owned and operated. Listing information is deemed reliable but not guaranteed accurate.