
6485 Divide Dr, Salida, CO 81201
Local realty services provided by:CENTURY 21 CapRock Real Estate
6485 Divide Dr,Salida, CO 81201
$1,400,000
- 4 Beds
- 3 Baths
- 3,496 sq. ft.
- Single family
- Active
Listed by: k. hale camp
Office: pinon real estate group llc719-539-0200
MLS#:4652734
Source:IRES
Price summary
- Price:$1,400,000
- Price per sq. ft.:$400.46
- Monthly HOA dues:$2.5
About this home
Elevated Salida Mountain Home. Looking for a stylish Salida mountain home that checks all the boxes? This distinctive 4-bedroom, 3-bath retreat blends original character, thoughtful modern upgrades, and a curated eclectic mountain vibe -all on a private two acre parcel that looks straight up the Arkansas River valley and is just two miles, or a 10 minute bike ride, from Historic Downtown Salida. Room to breathe? Check. Incredible mountain views? Check. Trails practically at your doorstep? Check. Beautifully remodeled and expanded in 2024, this home pairs fresh contemporary finishes with warm, inviting spaces. The kitchen features quartz countertops, an oversized eat-in island with cooktop, and pantry. The new main-level primary suite is a retreat of its own, complete with a flexible bonus space, walk-in closet, dual-vanity bath, and private deck access. A second ensuite bedroom captures spectacular mountain views and offers versatility as an additional living space, while the upper level provides a cozy sitting area and two additional bedrooms. Sunroom, sauna, and expansive outdoor decks (check, check, check) invite you to slow down and soak up the surroundings. Oversized attached three-car garage with an extra-deep storage bay, a second attached single-car garage, grid-tied solar system, and new septic system deliver the practical side of mountain living. Close to town, yet a world away. A little eclectic, a lot elevated. This is a home that effortlessly blends form and function, adventure and relaxation, and the best of Salida living....
Contact an agent
Home facts
- Year built:1985
- Subdivision & Development:Not Applicable
- Listing ID #:4652734
- Added:10 day(s) ago
- Updated:November 22, 2026 at 03:38 PM
Rooms and interior
- Bedrooms:4
- Total bathrooms:3
- Full bathrooms:1
- Dining Description:Eat-in Kitchen
- Kitchen Description:Dishwasher, Disposal, Double Oven, Kitchen Island, Pantry, Refrigerator
- Basement Description:Partial
- Living area:3,496 sq. ft.
Heating and cooling
- Cooling:Ceiling Fan(s)
- Heating:Baseboard, Electronic Air Filter, Heat Pump, Radiant, Wood Stove
Structure and exterior
- Roof:Metal
- Year built:1985
- Building area:3,496 sq. ft.
- Lot area:2.16 Acres
- Lot Features:Cul-De-Sac, Paved
- Architectural Style:Contemporary
- Construction Materials:Frame, Stucco
- Exterior Features:Deck, Patio
- Levels:2 Story
Schools
- High school:Salida
- Middle school:Salida
- Elementary school:Longfellow
Utilities
- Water:Well
- Sewer:Septic Tank
Finances and disclosures
- Price:$1,400,000
- Price per sq. ft.:$400.46
- Tax amount:$5,545
Features and amenities
- Appliances:Dishwasher, Disposal, Double Oven, Dryer, Refrigerator, Washer
- Laundry features:Dryer, Washer
- Amenities:Eat-in Kitchen, Kitchen Island, Open Floorplan, Pantry, Sauna
Parking
- Parking description:Oversized Garage
- Garage spaces:4
New listings near 6485 Divide Dr
- Coming Soon
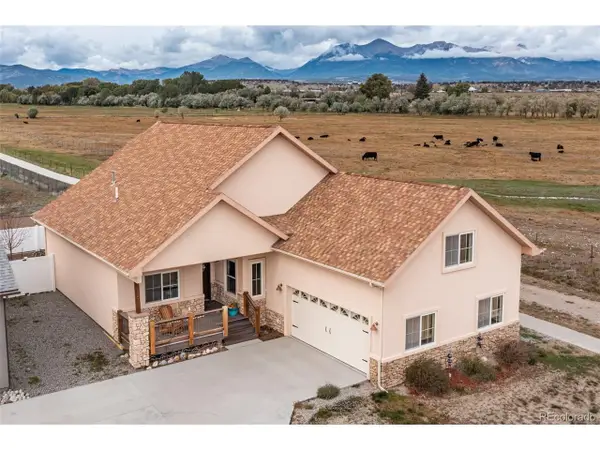 $734,500Coming Soon3 beds 2 baths3,086 sq. ft.
127 Starbuck Cir, Salida, CO 81201
MLS# 5139774Listed by: Pinon Real Estate Group LLC - New
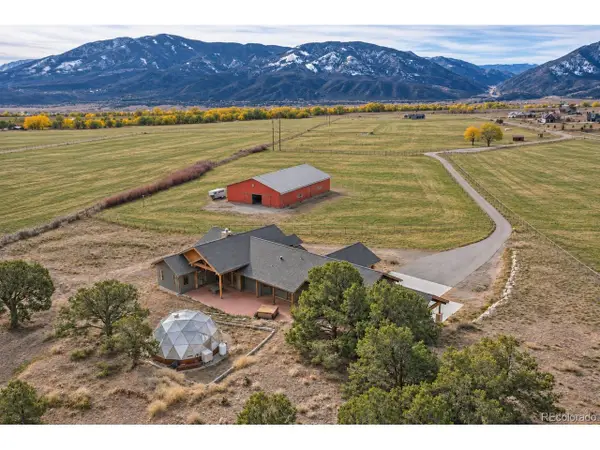 $1,850,000Active4 beds 3 baths3,267 sq. ft.
8449 Mountain View Farms Ln, Salida, CO 81201
MLS# 9261420Listed by: Pinon Real Estate Group LLC 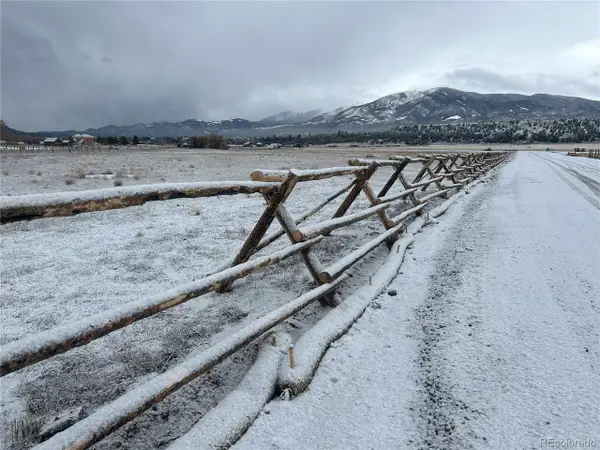 $344,000Pending1.02 Acres
9098 Sheridan Loop, Salida, CO 81201
MLS# 8564162Listed by: Harder Real Estate and Development, LLC- New
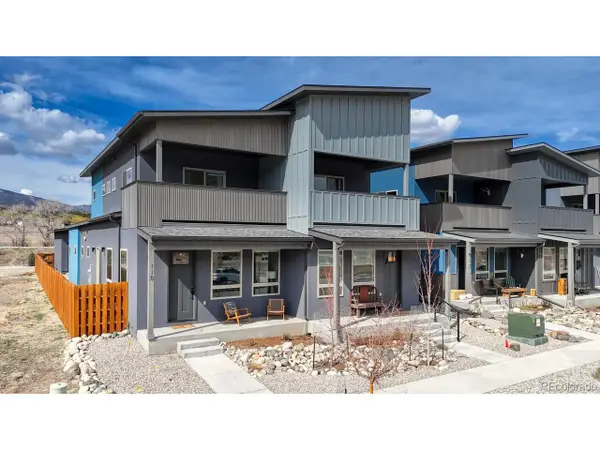 $699,000Active3 beds 3 baths1,860 sq. ft.
118 Southside Loop, Salida, CO 81201
MLS# 7271166Listed by: Pinon Real Estate Group LLC - New
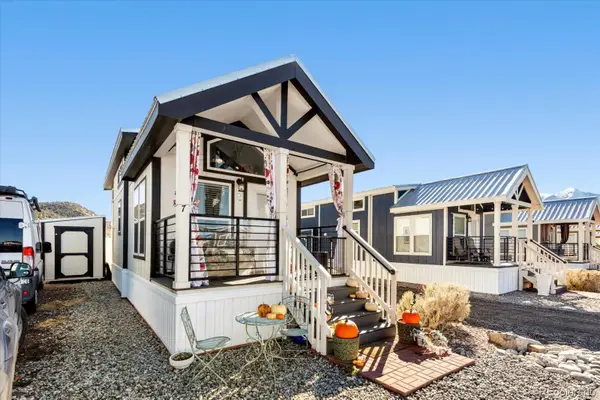 $145,000Active1 beds 1 baths399 sq. ft.
6507 County Road 102 #7, Salida, CO 81201
MLS# 2586773Listed by: 58 REAL ESTATE LLC
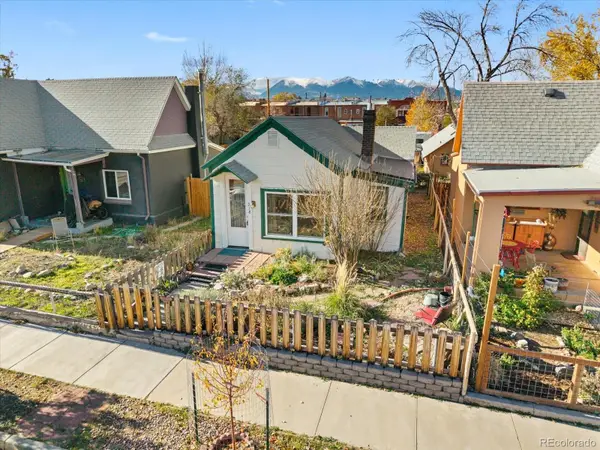 $542,000Active1 beds 1 baths1,374 sq. ft.
218 D, Salida, CO 81201
MLS# 1901559Listed by: COLORADO MOUNTAIN REALTY $3,188,800Active100 Acres
County Road 146, Salida, CO 81201
MLS# 2701434Listed by: Pinon Real Estate Group LLC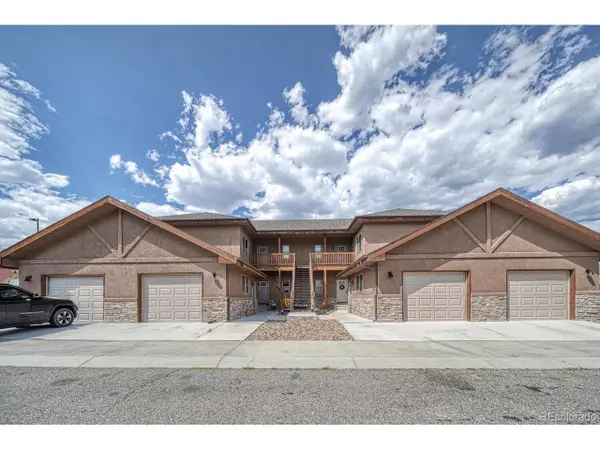 $475,000Active3 beds 2 baths1,364 sq. ft.
102 M And M Ln #8C, Salida, CO 81201
MLS# 5894594Listed by: HomeSmart Preferred Realty $219,000Active2.64 Acres
12499 Las Colinas Dr, Salida, CO 81201
MLS# 5050520Listed by: Legacy Properties of Colorado


Protect your home and budget from life's surprises with an Assurant Home Warranty, backed by a partner that supports you through every step of homeownership. Explore Plans.
©2026 Century 21 Real Estate LLC. All rights reserved. CENTURY 21®, the CENTURY 21 Logo and C21® are service marks owned by Century 21 Real Estate LLC. Century 21 Real Estate LLC fully supports the principles of the Fair Housing Act and the Equal Opportunity Act. Each office is independently owned and operated. Listing information is deemed reliable but not guaranteed accurate.