6953 County Road 105, Salida, CO 81201
Local realty services provided by:CENTURY 21 CapRock Real Estate
6953 County Road 105,Salida, CO 81201
$2,250,000
- 3 Beds
- 4 Baths
- 2,929 sq. ft.
- Single family
- Active
Listed by: susan hughes
Office: pinon real estate group llc.
MLS#:7964872
Source:ML
Price summary
- Price:$2,250,000
- Price per sq. ft.:$768.18
About this home
Amazing New Price ...Opportunity knocks to own this Salida gem—the original Vandaveer Ranch, one of Salida’s earliest homesteads, now offered for sale. Located just across the road from the Arkansas River and bordering the sought-after Two Rivers & Confluent Park neighborhoods, this 5.7-acre property is a rare opportunity for development, income, or legacy ownership. This property already has key infrastructure in place for future subdivision or development. 10 lots almost ready to go; 10 water lines and meter pits installed, sewer in place for 7 lots, and ample acreage to explore creative residential or mixed-use development plans (Buyer to verify all subdivision rules/possibilities with City of Salida). Investors, builders, or visionaries will appreciate the flexibility—keep it as a ranch, subdivide into smaller lots, or create a destination event venue. The ranch also offers multiple income-producing opportunities. The spacious 2,509 sq. ft. custom main home features 3 bedrooms, 3.5 baths, a dramatic great room open to the dining area and gourmet kitchen with butler’s pantry, two living spaces, an oversized laundry room, and a beautifully updated primary suite. A remodeled 1-bedroom ADU with kitchen, bath, and private entrance provides rental income or guest accommodations. The 1,120 sq. ft. heated workshop/garage is ideal for storage or contractor use. The 3,924 sq. ft. historic barn has hosted weddings and events and has additional revenue potential. A circular driveway winds through open pasture and past one of the oldest standing structures in the valley, adding historic charm to the property. This is more than a home or a development opportunity—it’s an investment in Salida’s future! Whether you envision a gentleman’s ranch, a residential development, or an event destination, this offers a unique combination of history and rich investment opportunity that’s nearly impossible to find in this Salida location. Call for details and to schedule your private tour!...
Contact an agent
Home facts
- Year built:1910
- Subdivision & Development:none
- Listing ID #:7964872
Rooms and interior
- Bedrooms:3
- Total bathrooms:4
- Full bathrooms:1
- Half bathrooms:1
- Flooring:Laminate, Tile, Wood
- Kitchen Description:Dishwasher, Eat-in Kitchen, Microwave, Oven, Pantry, Range, Range Hood, Refrigerator
- Basement:Yes
- Basement Description:Crawl Space
- Living area:2,929 sq. ft.
Heating and cooling
- Heating:Hot Water, Natural Gas, Radiant, Radiant Floor, Wood Stove
Structure and exterior
- Roof:Metal
- Year built:1910
- Building area:2,929 sq. ft.
- Lot area:5.71 Acres
- Lot Features:Level, Many Trees, Open Space, Subdividable
- Construction Materials:Frame, Stucco
- Exterior Features:Covered, Front Porch, Lighting, Patio, Private Yard, Rain Gutters, Spa/Hot Tub
- Foundation Description:Concrete Perimeter
- Levels:1 Story
Schools
- High school:Salida
- Middle school:Salida
- Elementary school:Longfellow
Utilities
- Water:Well
- Sewer:Public Sewer
Finances and disclosures
- Price:$2,250,000
- Price per sq. ft.:$768.18
- Tax amount:$2,685 (2024)
Features and amenities
- Laundry features:Dryer, In Unit, Washer
- Amenities:Double Pane Windows
Parking
- Total parking spaces:5
- Parking description:220 Volts, Circular Driveway, Concrete Driveway, Gravel, Heated Garage, Oversized
- Garage:Yes
- Garage spaces:3
 Based on information submitted to the MLS GRID as of September 16, 2026 02:39 PM. All data is obtained from various sources and may not have been verified by broker or MLS GRID. Supplied Open House information is subject to change without notice. All information should be independently reviewed and verified for accuracy. Properties may or may not be listed by the office/agent presenting the information. ML Member Broker: Daniel Bishop
New listings near 6953 County Road 105
- New
 $1,025,000Active2 beds 2 baths1,810 sq. ft.
1148 F, Salida, CO 81201
MLS# S1071585Listed by: SERHANT COLORADO LLC 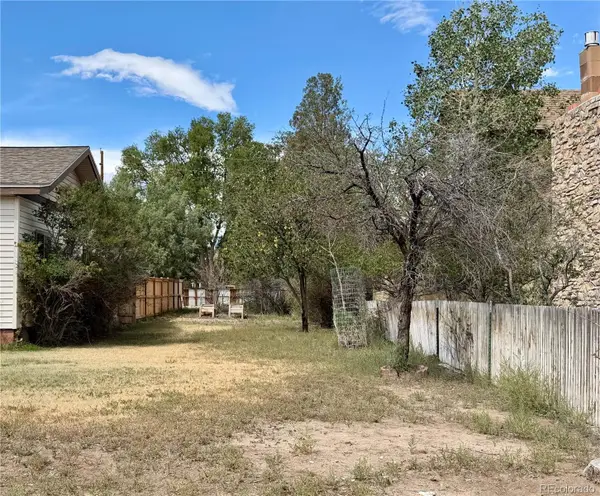 $190,000Pending0.09 Acres
000 H Street, Salida, CO 81201
MLS# 3698221Listed by: PINON REAL ESTATE GROUP LLC- New
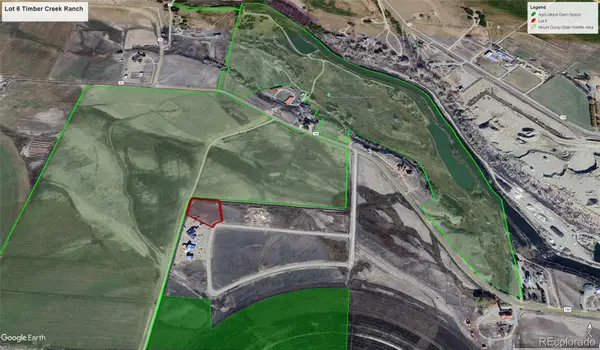 $449,000Active1.39 Acres
9091 Sheridan Loop, Salida, CO 81201
MLS# 9485810Listed by: HARDER REAL ESTATE AND DEVELOPMENT, LLC - New
 $255,807Active0.26 Acres
7 Hillside Dr, Salida, CO 81201
MLS# 2914014Listed by: HomeSmart Preferred Realty - New

 $745,000Active3 beds 1 baths1,209 sq. ft.
622 W 2nd Street, Salida, CO 81201
MLS# 6890222Listed by: CENTURY 21 COMMUNITY FIRST - New
 $5,800,000Active3 beds 3 baths3,839 sq. ft.
14150 Us Hwy 295, Salida, CO 81201
MLS# S1070608Listed by: FAY RANCHES INC - New
 $5,800,000Active3 beds 3 baths3,839 sq. ft.
14150 Hwy 285, Salida, CO 81201
MLS# 6183153Listed by: FAY RANCHES INC - New
 $925,000Active2 beds 4 baths2,298 sq. ft.
1115 E Street, Salida, CO 81201
MLS# 5752478Listed by: CENTURY 21 COMMUNITY FIRST 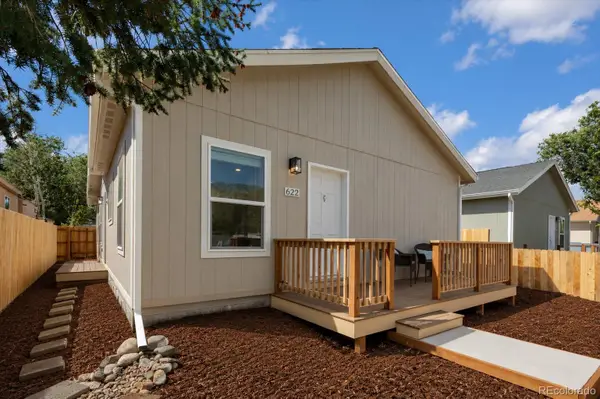 $575,000Active3 beds 2 baths1,350 sq. ft.
622 Vine Street, Salida, CO 81201
MLS# 1691796Listed by: PINON REAL ESTATE GROUP LLC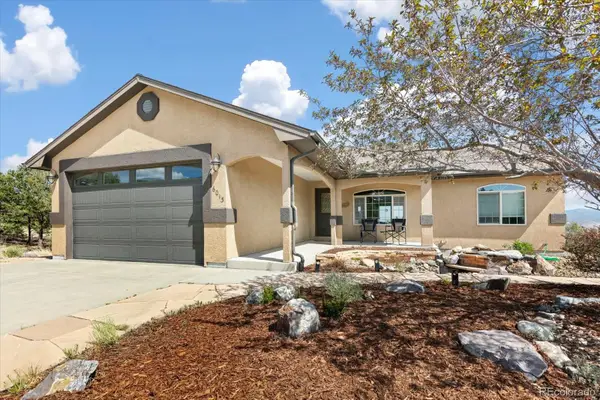 $1,340,000Active4 beds 3 baths3,118 sq. ft.
6013 Archery Circle, Salida, CO 81201
MLS# 4473263Listed by: CENTURY 21 COMMUNITY FIRST


Protect your home and budget from life's surprises with an Assurant Home Warranty, backed by a partner that supports you through every step of homeownership. Explore Plans.
©2026 Century 21 Real Estate LLC. All rights reserved. CENTURY 21®, the CENTURY 21 Logo and C21® are service marks owned by Century 21 Real Estate LLC. Century 21 Real Estate LLC fully supports the principles of the Fair Housing Act and the Equal Opportunity Act. Each office is independently owned and operated. Listing information is deemed reliable but not guaranteed accurate.