
924 E St, Salida, CO 81201
Local realty services provided by:CENTURY 21 Top Dog Properties
924 E St,Salida, CO 81201
$998,000
- 4 Beds
- 2 Baths
- 2,049 sq. ft.
- Single family
- Active
Listed by: kenny layton
Office: pinon real estate group llc719-539-0200
MLS#:8046965
Source:IRES
Price summary
- Price:$998,000
- Price per sq. ft.:$487.07
About this home
Step into the timeless charm of this Turn of the Century home. Located in the heart of town, you can't beat the location and proximity to everything in Salida! This home features beautiful tall ceilings, well lit windows throughout, a main floor primary bed & bath, and generously sized rooms for a home of this vintage. Upstairs, you'll find three additional bedrooms and another full bathroom, offering ample space for family, guests, or a home office. Each upstairs bedroom is equipped with a Mitsubishi mini-split for heating and cooling.
Step outside to discover a fully fenced, private backyard oasis complete with a covered outdoor patio ideal for entertaining, established fruit trees, mature shrubbery, and a convenient sprinkler system to keep it all lush and green. A detached two-car garage provides excellent space for parking, plus a large additional shed.
Combining historic charm with modern livability in one of Salida's most desirable locations, this is truly a rare gem and an absolute must-see. Don't miss your chance to own a piece of Salida history with all the comforts of today....
Contact an agent
Home facts
- Year built:1907
- Subdivision & Development:Not Applicable
- Listing ID #:8046965
- Added:54 day(s) ago
- Updated:October 12, 2026 at 07:28 PM
Rooms and interior
- Bedrooms:4
- Total bathrooms:2
- Full bathrooms:2
- Kitchen Description:Dishwasher, Refrigerator
- Living area:2,049 sq. ft.
Heating and cooling
- Cooling:Ceiling Fan(s)
- Heating:Forced Air, Heat Pump
Structure and exterior
- Roof:Composition
- Year built:1907
- Building area:2,049 sq. ft.
- Lot area:0.15 Acres
- Lot Features:Level, Paved
- Architectural Style:Victorian
- Construction Materials:Concrete, Frame, Stucco
- Exterior Features:Patio, Sprinkler System
- Levels:2 Story
Schools
- High school:Salida
- Middle school:Salida
- Elementary school:Longfellow
Utilities
- Water:Public
- Sewer:Public Sewer
Finances and disclosures
- Price:$998,000
- Price per sq. ft.:$487.07
- Tax amount:$2,494
Features and amenities
- Appliances:Dishwasher, Dryer, Refrigerator, Washer
- Laundry features:Dryer, Washer
Parking
- Garage spaces:2
New listings near 924 E St
- Coming Soon
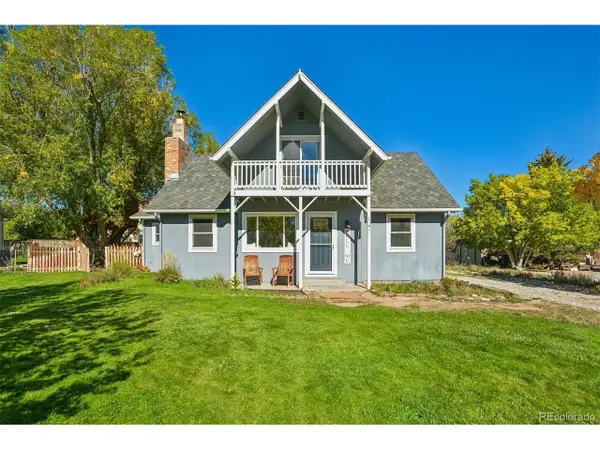 $760,000Coming Soon4 beds 3 baths1,926 sq. ft.
147 Mesa Cir, Salida, CO 81201
MLS# 5845975Listed by: eXp Realty - ROCC - New
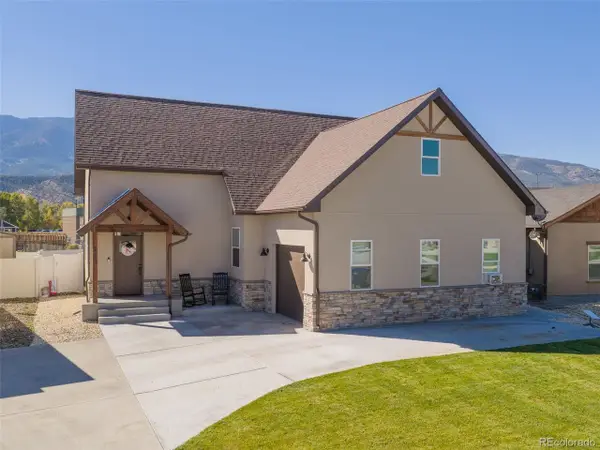 $695,000Active3 beds 2 baths1,472 sq. ft.
111 Starbuck Cir, Salida, CO 81201
MLS# 9383360Listed by: Century 21 Community First - New
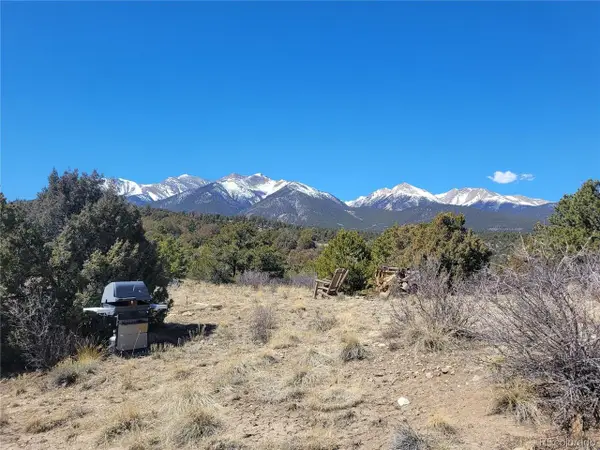 $400,000Active41.17 Acres
Cedar Ridge - Tract 8, Salida, CO 81201
MLS# 9937429Listed by: Hayden Outdoors LLC - New
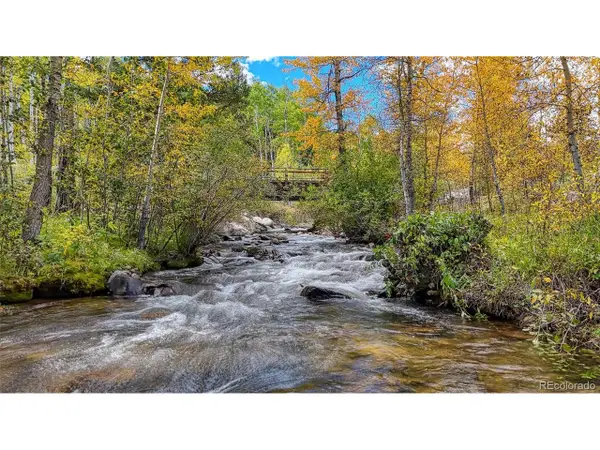 $595,000Active6.48 Acres
8502 Monarch Estates Dr, Salida, CO 81201
MLS# 1911200Listed by: Pinon Real Estate Group LLC - New
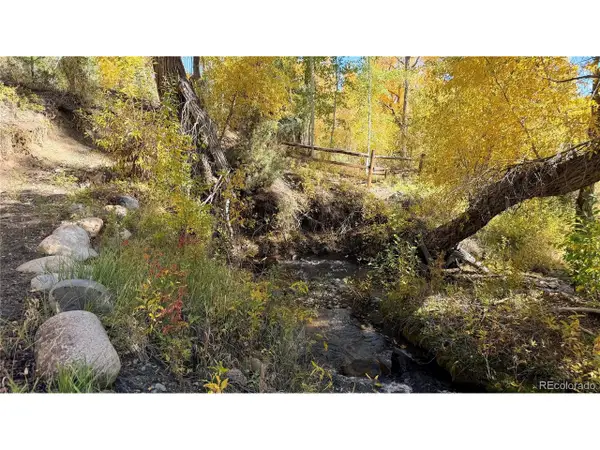 $890,000Active5.5 Acres
7372 County Road 221, Salida, CO 81201
MLS# 3879476Listed by: HomeSmart Preferred Realty - New
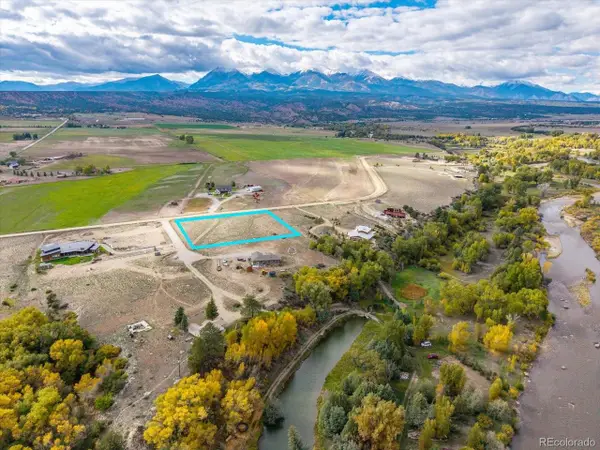 $325,000Active2 Acres
9697 County Road 163, Salida, CO 81201
MLS# 5540451Listed by: Century 21 Community First 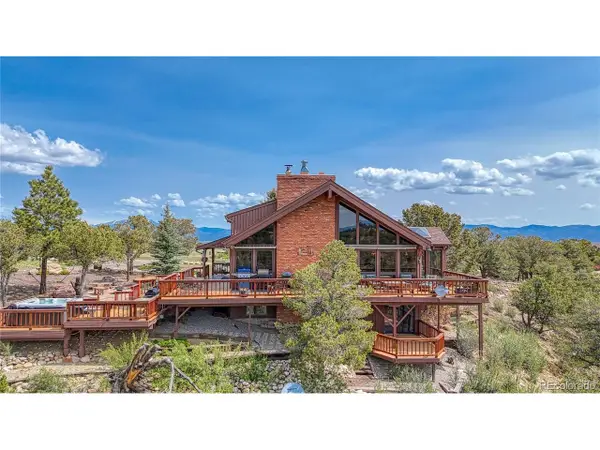 $1,950,000Active4 beds 4 baths3,084 sq. ft.
13400 Dry Gulch Rd, Salida, CO 81201
MLS# 4494298Listed by: HomeSmart Preferred Realty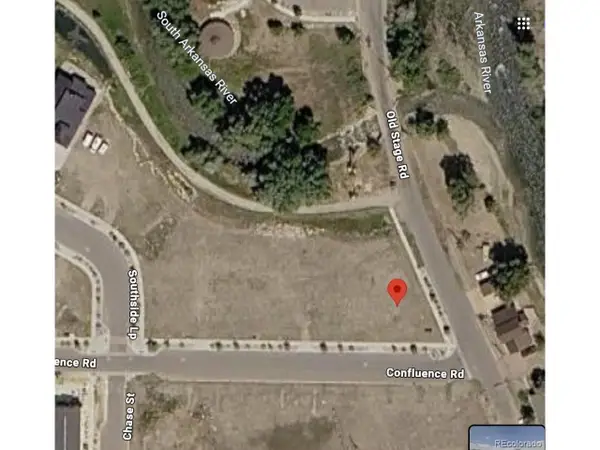 $749,000Active0.41 Acres
278 Confluence Rd, Salida, CO 81201
MLS# 3370920Listed by: Pinon Real Estate Group LLC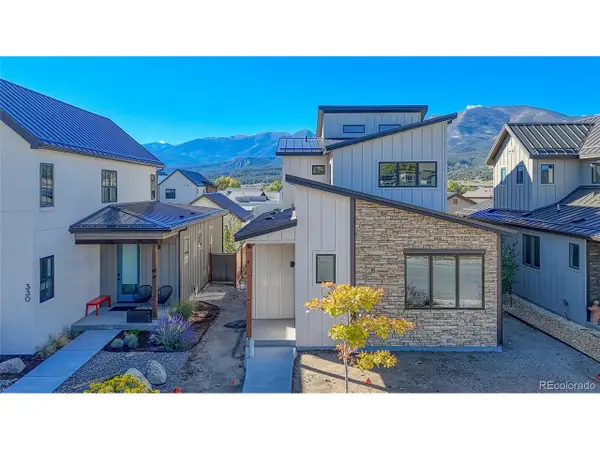 $995,000Active3 beds 3 baths1,935 sq. ft.
326 Old Stage Rd, Salida, CO 81201
MLS# 7214743Listed by: Pinon Real Estate Group LLC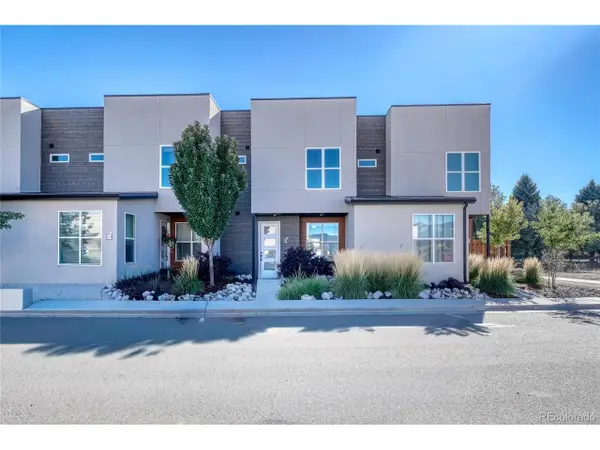 $445,000Pending2 beds 3 baths990 sq. ft.
1005 Dezi Dr #C, Salida, CO 81201
MLS# 6049177Listed by: Pinon Real Estate Group LLC


Protect your home and budget from life's surprises with an Assurant Home Warranty, backed by a partner that supports you through every step of homeownership. Explore Plans.
©2026 Century 21 Real Estate LLC. All rights reserved. CENTURY 21®, the CENTURY 21 Logo and C21® are service marks owned by Century 21 Real Estate LLC. Century 21 Real Estate LLC fully supports the principles of the Fair Housing Act and the Equal Opportunity Act. Each office is independently owned and operated. Listing information is deemed reliable but not guaranteed accurate.