
6445 Shoreline Dr, San Luis, CO 81152
Local realty services provided by:CENTURY 21 CapRock Real Estate
6445 Shoreline Dr,San Luis, CO 81152
$418,000
- 3 Beds
- 2 Baths
- 1,200 sq. ft.
- Single family
- Active
Listed by: michael babin
Office: mtn. meadows realty719-379-5263
MLS#:7277735
Source:IRES
Price summary
- Price:$418,000
- Price per sq. ft.:$348.33
About this home
A beautiful and spacious home with modern amenities overlooking Lake Sanchez! 3 bedroom, 2-3/4 bath, fully remodeled kitchen, wonderful living room with windows and sliding doors providing a stunning view of the lake and the mountains. This home is on the community well and has electric power with a backup generator and a 1000 gallon propane tank. The circular driveway allows for easy access with your vehicles. Brand new 2 car garage as well as a climate controlled shed with a tool room make this a highly livable property! This is a rare gem of a home on Wild Horse Mesa and won't last long, so call the listing agent today for a showing!
Contact an agent
Home facts
- Year built:1986
- Subdivision & Development:Not Applicable
- Listing ID #:7277735
- Added:81 day(s) ago
- Updated:September 12, 2026 at 02:29 PM
Rooms and interior
- Bedrooms:3
- Total bathrooms:2
- Full bathrooms:1
- Kitchen Description:Dishwasher, Disposal, Double Oven, Freezer, Gas Bar-B-Q, Kitchen Island, Microwave, Pantry, Refrigerator
- Living area:1,200 sq. ft.
Heating and cooling
- Cooling:Ceiling Fan(s), Wall/Window Unit(s)
- Heating:Wood Stove
Structure and exterior
- Roof:Metal
- Year built:1986
- Building area:1,200 sq. ft.
- Lot area:1.7 Acres
- Lot Features:Abuts Pond/Lake, House Faces West, Outbuildings, Sloping Lot
- Architectural Style:Contemporary
- Construction Materials:Frame, Log
- Exterior Features:Deck
- Levels:2 Story
Schools
- High school:Centennial
- Middle school:Centennial
- Elementary school:Centennial
Utilities
- Water:City
- Sewer:Septic Tank
Finances and disclosures
- Price:$418,000
- Price per sq. ft.:$348.33
- Tax amount:$510
Features and amenities
- Appliances:Dishwasher, Disposal, Double Oven, Freezer, Gas Bar-B-Q, Microwave, Refrigerator, Washer
- Laundry features:Washer
- Amenities:Kitchen Island, Pantry
Parking
- Garage spaces:2
New listings near 6445 Shoreline Dr
- New
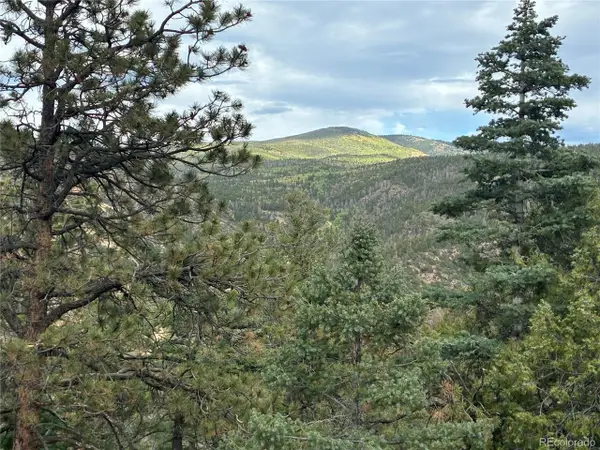 $17,900Active6.1 Acres
5965 Goldstein Rd, San Luis, CO 81152
MLS# 1616469Listed by: Fathom Realty Colorado LLC - New
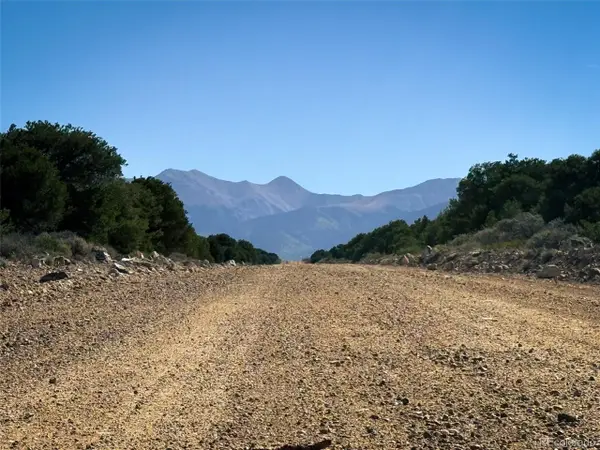 $11,000Active4.49 Acres
0 Overland Way, San Luis, CO 81152
MLS# 2922051Listed by: Colorado Realty & Land Co. - New
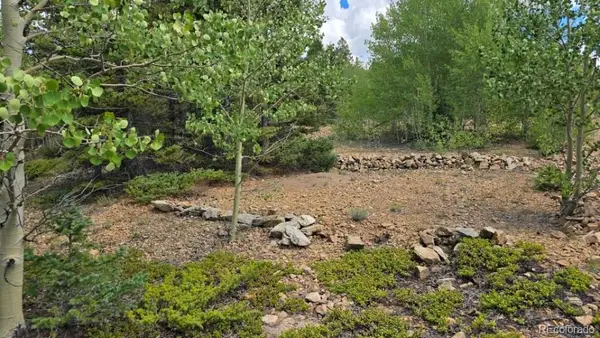 $22,500Active7.8 Acres
Lot 6804 Ryland Road, San Luis, CO 81152
MLS# 8684172Listed by: MTN. MEADOWS REALTY
- New
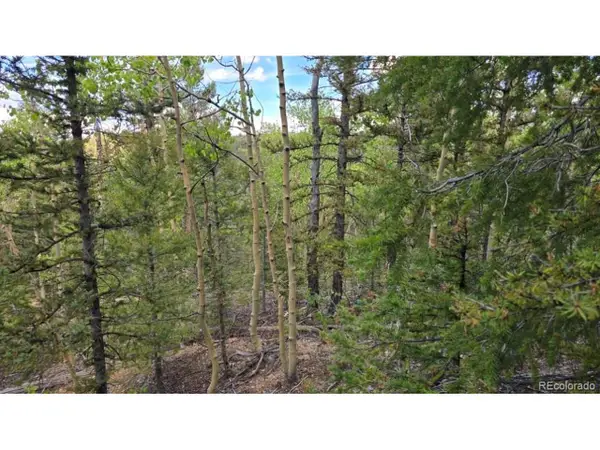 $19,999Active6.01 Acres
6803 Ryland Rd, San Luis, CO 81152
MLS# 9469951Listed by: Mtn. Meadows Realty - New
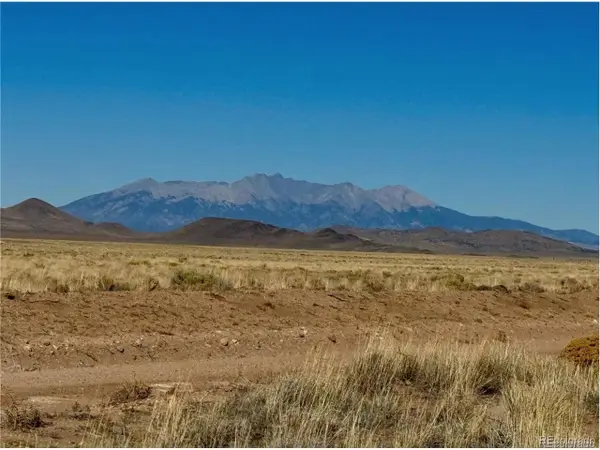 $5,500Active5 Acres
Inca Trl, San Luis, CO 81152
MLS# 8001610Listed by: Brackendale Realty Llc - New
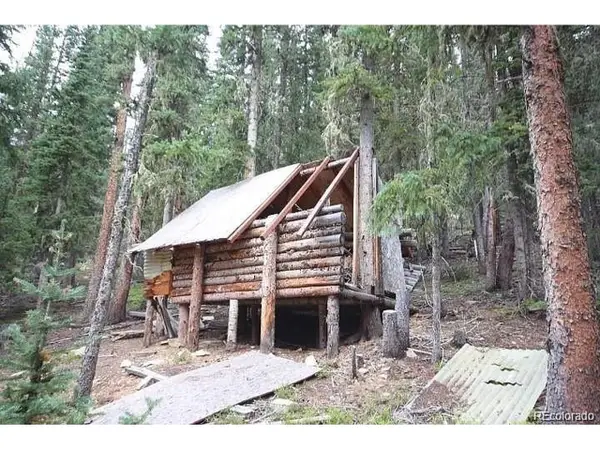 $25,000Active5.2 Acres
6621 Clinton Rd, San Luis, CO 81152
MLS# 7705970Listed by: Fathom Realty Colorado LLC - New
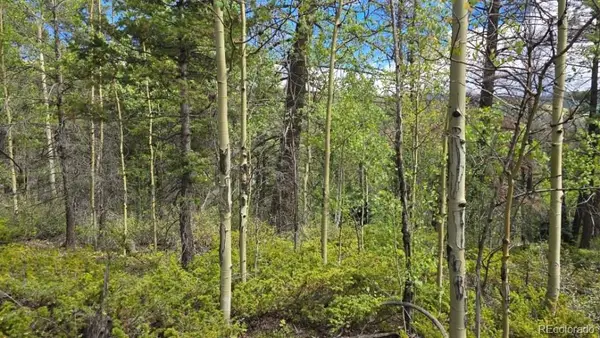 $23,000Active5.23 Acres
Lot 6269 Shioshita Road, San Luis, CO 81152
MLS# 2019273Listed by: MTN. MEADOWS REALTY - New
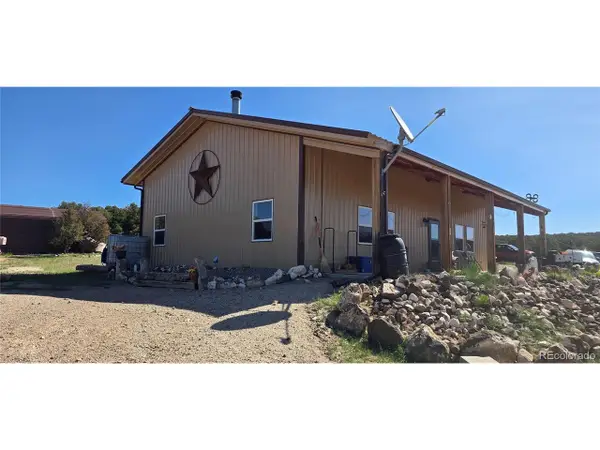 $165,000Active2 beds 1 baths1,696 sq. ft.
2738 Elk Park Rd, San Luis, CO 81152
MLS# 7382904Listed by: Mtn. Meadows Realty - New
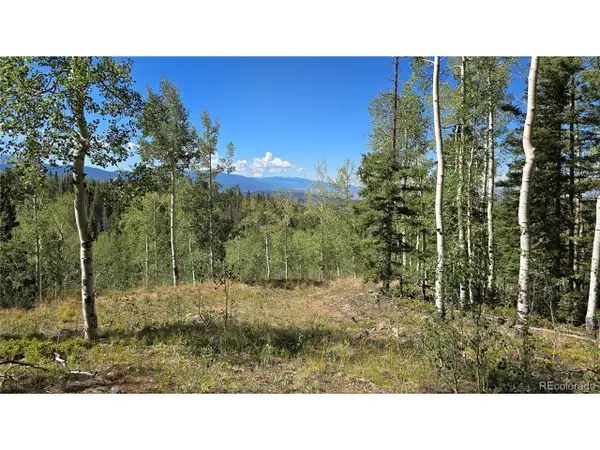 $32,500Active5.11 Acres
6174 Forbes Rd, San Luis, CO 81152
MLS# 2954813Listed by: Mtn. Meadows Realty - New
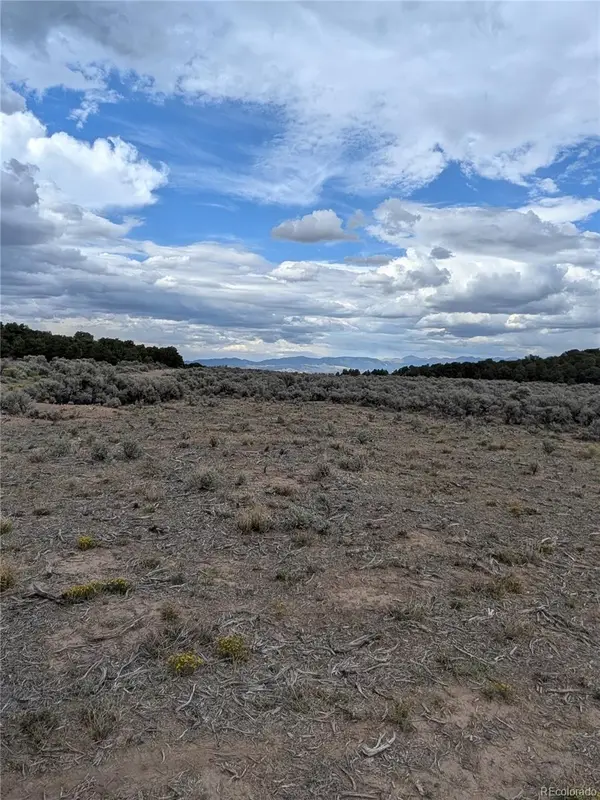 $79,000Active36.9 Acres
Lot 42 Big Buck Trail, San Luis, CO 81152
MLS# 6857536Listed by: MOTION HOMES GROUP


Protect your home and budget from life's surprises with an Assurant Home Warranty, backed by a partner that supports you through every step of homeownership. Explore Plans.
©2026 Century 21 Real Estate LLC. All rights reserved. CENTURY 21®, the CENTURY 21 Logo and C21® are service marks owned by Century 21 Real Estate LLC. Century 21 Real Estate LLC fully supports the principles of the Fair Housing Act and the Equal Opportunity Act. Each office is independently owned and operated. Listing information is deemed reliable but not guaranteed accurate.