
1107 San Miguel Dr, Severance, CO 80550
Local realty services provided by:CENTURY 21 CapRock Real Estate
1107 San Miguel Dr,Severance, CO 80550
$975,000
- 4 Beds
- 3 Baths
- 3,570 sq. ft.
- Single family
- Active
Listed by: michelle algueseva nelson
Office: coldwell banker realty- fort collins9702236500
MLS#:1066187
Source:IRES
Price summary
- Price:$975,000
- Price per sq. ft.:$273.11
- Monthly HOA dues:$18.75
About this home
Price improvement!! Move in ready 4BR/3BA sprawling one acre ranch w/immediate occupancy. Major updates include a brand new $20K HVAC system w/Daikin heat pump, 96% efficient furnace, humidifier & Wi Fi thermostat. New Class 4 roof on home/outbuilding, new front windows, remodeled primary suite features a luxurious 5 piece bath w/programmable heated floors. Updated kitchen offers KitchenAid SS appliances, double oven, 42" cabinets, walk in pantry & hardwoods flowing through the great room, dining & kitchen. Double sided gas log fireplace connects the great room & primary bedroom. Main level includes two add'l bedrooms w/adjacent full bath, separated from the primary suite for privacy. Fully finished basement adds a full kitchen, large family room w/corner fireplace, pool table area, exercise room, oversized bedroom w/walk in closet, large walk in shower & finished storage room. Enjoy a window wrapped dining room overlooking the koi pond & park like yard, plus a maintenance free deck, flagstone patio w/built in firepit. Car enthusiasts & hobbyists will appreciate the 800+ SF finished 3 car garage w/8' doors, paved circle drive, extra parking & access to a 29' x 40' heated/insulated shop w/14' RV door and attic lift. Yard is fully fenced, irrigated & beautifully landscaped. Prewired hot tub pad w/pergola & recently replaced leach field w/new sod. Property also boasts a large fenced & irrigation garden area w/raised beds. This property offers exceptional comfort, functionality, and outdoor enjoyment....
Contact an agent
Home facts
- Year built:2001
- Subdivision & Development:Casa Loma Sub
- Listing ID #:1066187
- Added:70 day(s) ago
- Updated:October 21, 2026 at 02:34 PM
Rooms and interior
- Bedrooms:4
- Total bathrooms:3
- Full bathrooms:2
- Flooring:Wood
- Dining Description:Eat-in Kitchen, Separate Dining Room
- Kitchen Description:Bar Fridge, Dishwasher, Double Oven, Electric Range, Kitchen Island, Microwave, Pantry, Refrigerator, Self Cleaning Oven
- Bedroom Description:Split Bedroom Plan
- Basement Description:Built-In Radon, Daylight, Full, Partially Finished
- Living area:3,570 sq. ft.
Heating and cooling
- Cooling:Ceiling Fan(s), Central Air
- Heating:Forced Air
Structure and exterior
- Roof:Composition
- Year built:2001
- Building area:3,570 sq. ft.
- Lot area:1.06 Acres
- Lot Features:Deciduous Trees, Evergreen Trees, House Faces South, Level, Mineral Rights Included, Native Grass, Paved
- Architectural Style:Contemporary
- Construction Materials:Frame, Stucco
- Exterior Features:Deck, Patio, Sprinkler System
- Levels:One
Schools
- High school:Severance High School
- Middle school:Severance
- Elementary school:Range View
Utilities
- Water:Public
- Sewer:Septic Tank
Finances and disclosures
- Price:$975,000
- Price per sq. ft.:$273.11
- Tax amount:$4,767
Features and amenities
- Appliances:Bar Fridge, Dishwasher, Double Oven, Dryer, Electric Range, Microwave, Refrigerator, Self Cleaning Oven, Washer
- Laundry features:Dryer, Sink, Washer, Washer/Dryer Hookup
- Amenities:Cathedral Ceiling(s), Central Vacuum, Eat-in Kitchen, Kitchen Island, Open Floorplan, Pantry, Separate Dining Room, Walk-In Closet(s), Wet Bar
Parking
- Parking description:>8' Garage Door, Garage Door Opener, Heated Garage, Oversized Garage, RV Access/Parking
- Garage spaces:7
New listings near 1107 San Miguel Dr
- New
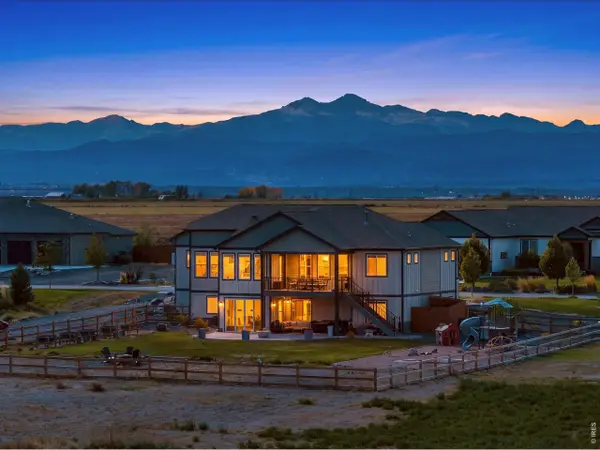 $1,250,000Active5 beds 3 baths4,389 sq. ft.
5026 Prairie Lark Ln, Severance, CO 80615
MLS# 1070782Listed by: Group Harmony - New
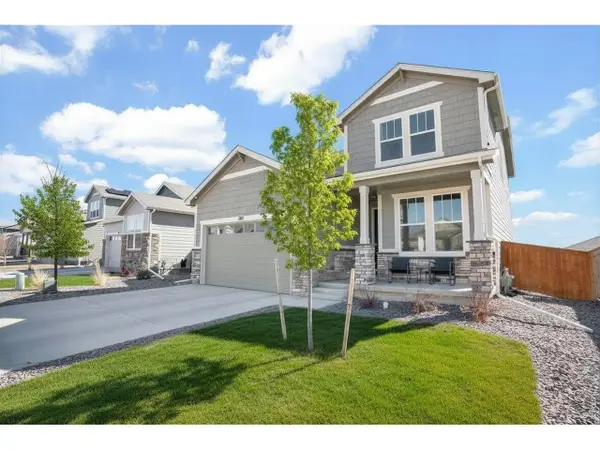 $485,000Active5 beds 4 baths3,242 sq. ft.
864 Forest Canyon Rd, Severance, CO 80550
MLS# 1070785Listed by: NextHome Rocky Mountain - New
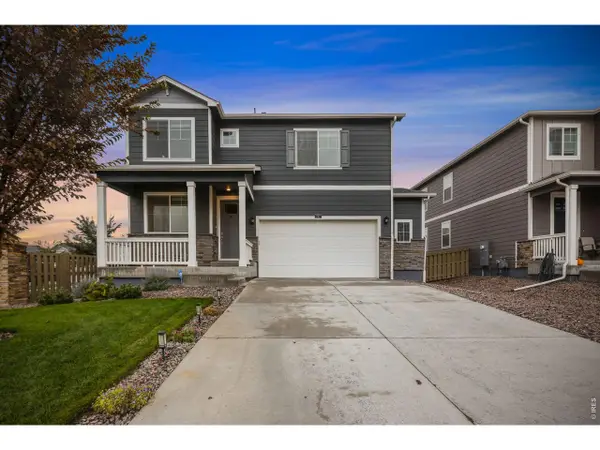 $460,000Active4 beds 3 baths2,501 sq. ft.
717 Lake Emerson Rd, Severance, CO 80550
MLS# 1070738Listed by: C3 Real Estate Solutions, LLC - New
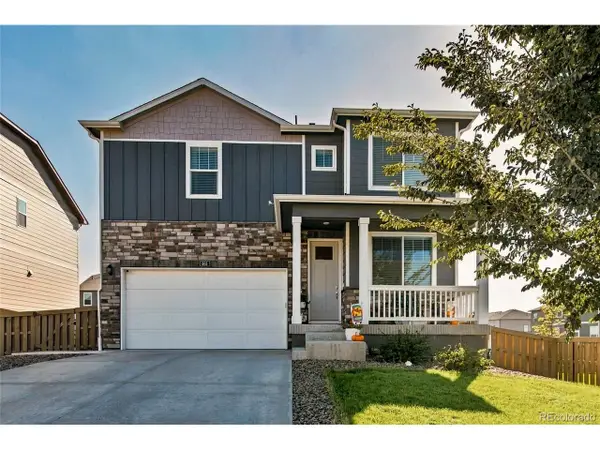 $489,000Active4 beds 3 baths2,465 sq. ft.
605 Sawyers Pond Dr, Severance, CO 80550
MLS# 3401871Listed by: Jason Mitchell Real Estate Colorado, LLC - New
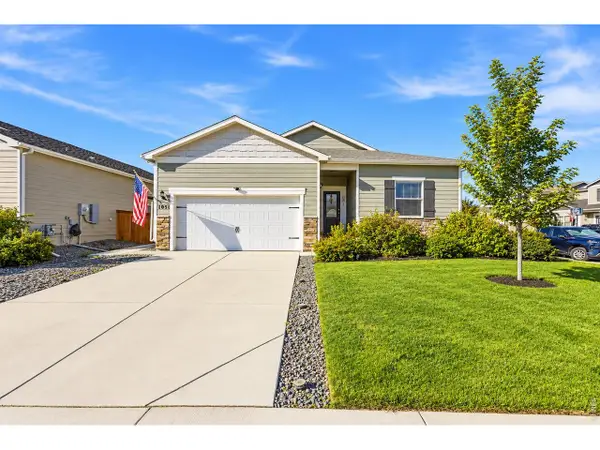 $484,000Active3 beds 2 baths1,965 sq. ft.
1051 Long Meadows St, Severance, CO 80550
MLS# 1070571Listed by: Group Centerra - New
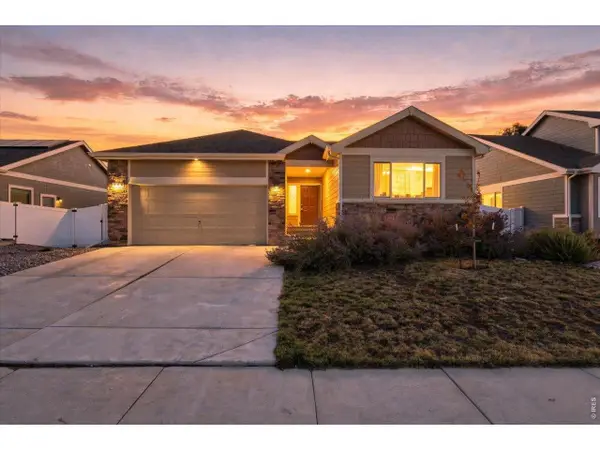 $429,000Active3 beds 2 baths2,638 sq. ft.
946 Scotch Pine Dr, Severance, CO 80550
MLS# 1070563Listed by: Coldwell Banker Realty- Fort Collins - New
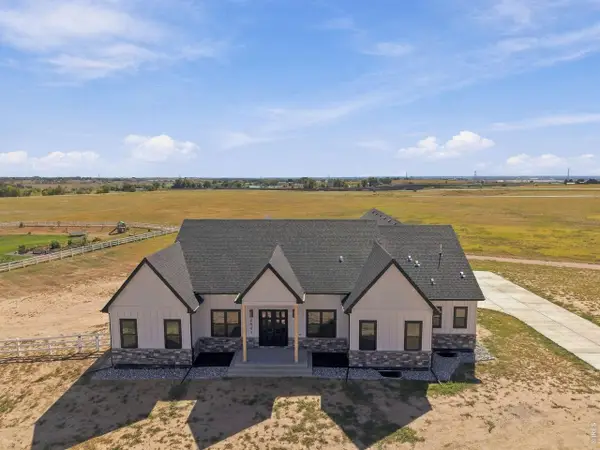 $1,350,000Active3 beds 5 baths4,314 sq. ft.
2641 Branding Iron Dr, Severance, CO 80524
MLS# 1070540Listed by: One Solutions Property Management and Real Estate LLC 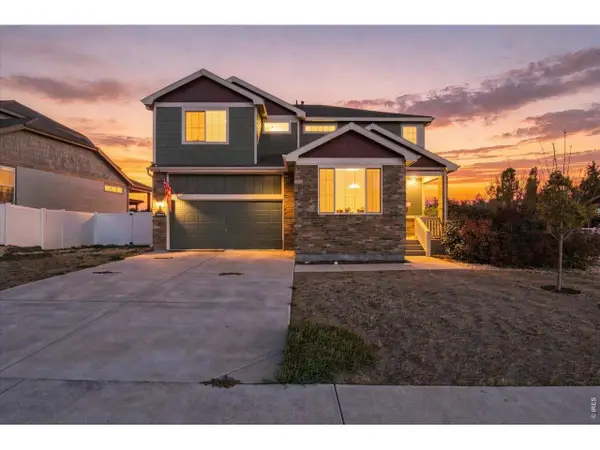 $560,000Active4 beds 3 baths3,373 sq. ft.
1725 Bright Shore Way, Severance, CO 80550
MLS# 1070400Listed by: eXp Realty LLC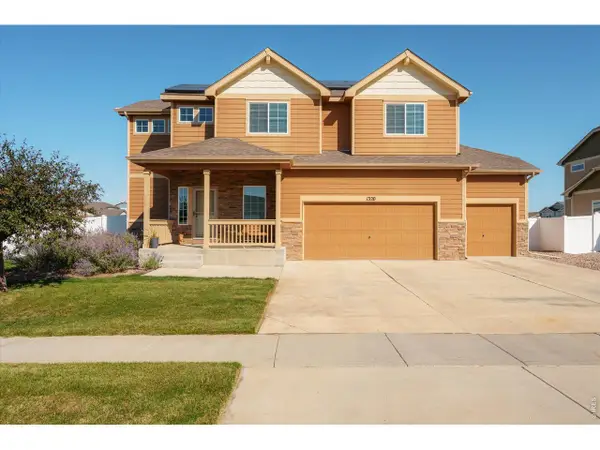 $525,000Active4 beds 3 baths2,975 sq. ft.
1320 Chamois Dr, Severance, CO 80550
MLS# 1070346Listed by: Grimes Real Estate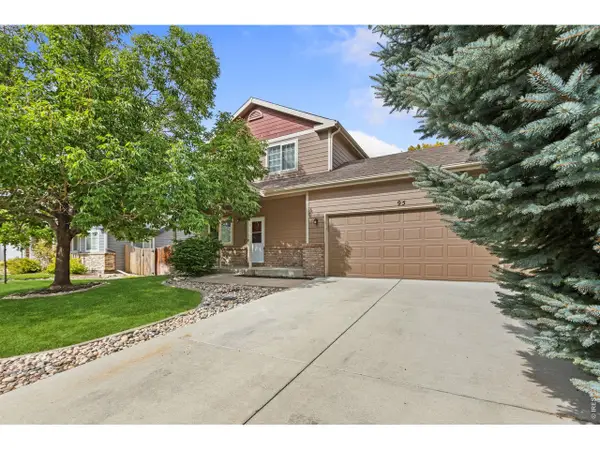 $448,000Active4 beds 3 baths1,942 sq. ft.
95 Pike Ln, Severance, CO 80550
MLS# 1070295Listed by: RE/MAX Alliance-FTC South


Protect your home and budget from life's surprises with an Assurant Home Warranty, backed by a partner that supports you through every step of homeownership. Explore Plans.
©2026 Century 21 Real Estate LLC. All rights reserved. CENTURY 21®, the CENTURY 21 Logo and C21® are service marks owned by Century 21 Real Estate LLC. Century 21 Real Estate LLC fully supports the principles of the Fair Housing Act and the Equal Opportunity Act. Each office is independently owned and operated. Listing information is deemed reliable but not guaranteed accurate.