
1123 Ibex Dr, Severance, CO 80550
Local realty services provided by:CENTURY 21 Cornerstone
Listed by: sarah tyler
Office: liv sotheby's intl realty d3038933200
MLS#:1068211
Source:IRES
Price summary
- Price:$615,000
- Price per sq. ft.:$157.49
About this home
Severance CO Hunters Crossing 4-car garage Fenced backyard Unfinished basement Built 2021 Modern comfort meets everyday function in the stunning home at 1123 Ibex Dr in Severance, a well-kept Hunters Crossing home with thoughtful spaces inside and out. The inviting exterior features stone accents, a covered front porch, manicured landscaping, and a 4-car garage! Inside, the open main level connects the kitchen, dining, and living areas with beautiful LVP flooring, plantation shutters, and bright natural light throughout. The kitchen stands out with white cabinetry, a large island with seating, stainless steel appliances, gas cooktop, double wall ovens, pantry storage, and a secondary prep area with sink off the kitchen. A main-level office or flex room adds useful space for work, hobbies, or guests. Upstairs, the private primary bedroom includes a spacious suite with a gorgeous bathroom. Keep the whole family on one level with 4 bedrooms, 3 bathrooms, and a laundry room all on the 2nd floor. The unfinished basement gives room for future expansion, storage, fitness, or recreation. Outdoors, enjoy a covered front patio across from an expansive greenspace, a fenced backyard with lawn, concrete patio, mature plantings, and an easy connection from the dining area for indoor-outdoor living. Located in Weld County, this 2021-built home offers a clean, move-in-ready feel in a growing Northern Colorado community....
Contact an agent
Home facts
- Year built:2021
- Subdivision & Development:Hunters Crossing Fg 1
- Listing ID #:1068211
- Added:44 day(s) ago
- Updated:October 23, 2026 at 02:34 PM
Rooms and interior
- Bedrooms:4
- Total bathrooms:4
- Full bathrooms:2
- Half bathrooms:1
- Dining Description:Eat-in Kitchen
- Bathrooms Description:Jack & Jill Bathroom
- Kitchen Description:Dishwasher, Double Oven, Gas Range, Kitchen Island, Microwave, Pantry, Refrigerator
- Basement Description:Full, Unfinished
- Living area:3,905 sq. ft.
Heating and cooling
- Cooling:Ceiling Fan(s), Central Air
- Heating:Forced Air
Structure and exterior
- Roof:Composition
- Year built:2021
- Building area:3,905 sq. ft.
- Lot area:0.16 Acres
- Construction Materials:Frame, Stone, Wood Siding
- Exterior Features:Patio, Sprinkler System
- Levels:2 Story
Schools
- High school:Severance High School
- Middle school:Severance
- Elementary school:Hollister Lake
Utilities
- Water:Public
- Sewer:Public Sewer
Finances and disclosures
- Price:$615,000
- Price per sq. ft.:$157.49
- Tax amount:$5,967
Features and amenities
- Appliances:Dishwasher, Double Oven, Gas Range, Microwave, Refrigerator
- Laundry features:Washer/Dryer Hookup
- Amenities:Eat-in Kitchen, Jack & Jill Bathroom, Kitchen Island, Open Floorplan, Pantry, Walk-In Closet(s)
Parking
- Parking description:Oversized Garage, Tandem Garage
- Garage spaces:4
New listings near 1123 Ibex Dr
- New
 $1,295,000Active4 beds 4 baths4,618 sq. ft.
3802 Bridle Ridge Cir, Severance, CO 80524
MLS# 1071094Listed by: The Crisafulli Group - New
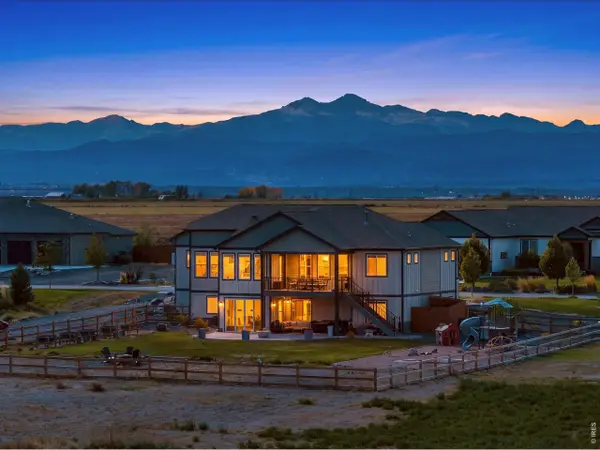 $1,250,000Active5 beds 3 baths4,389 sq. ft.
5026 Prairie Lark Ln, Severance, CO 80615
MLS# 1070782Listed by: Group Harmony - New
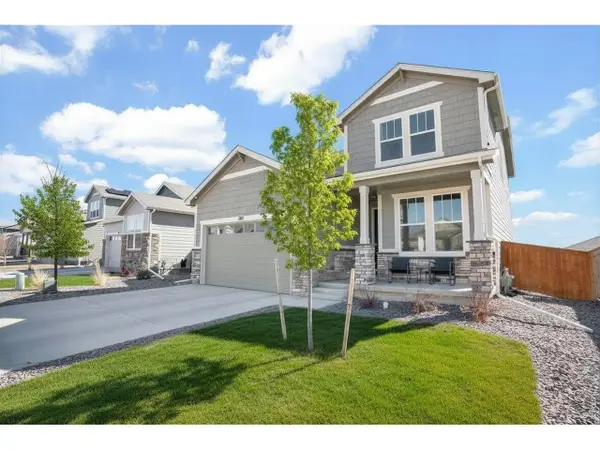 $485,000Active5 beds 4 baths3,242 sq. ft.
864 Forest Canyon Rd, Severance, CO 80550
MLS# 1070785Listed by: NextHome Rocky Mountain - New
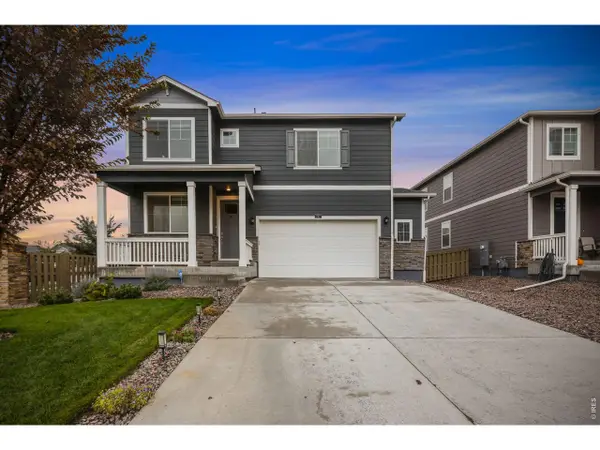 $460,000Active4 beds 3 baths2,501 sq. ft.
717 Lake Emerson Rd, Severance, CO 80550
MLS# 1070738Listed by: C3 Real Estate Solutions, LLC - New
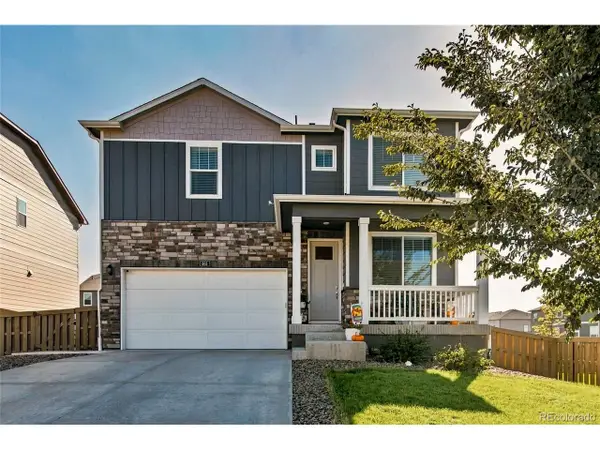 $489,000Active4 beds 3 baths2,465 sq. ft.
605 Sawyers Pond Dr, Severance, CO 80550
MLS# 3401871Listed by: Jason Mitchell Real Estate Colorado, LLC - New
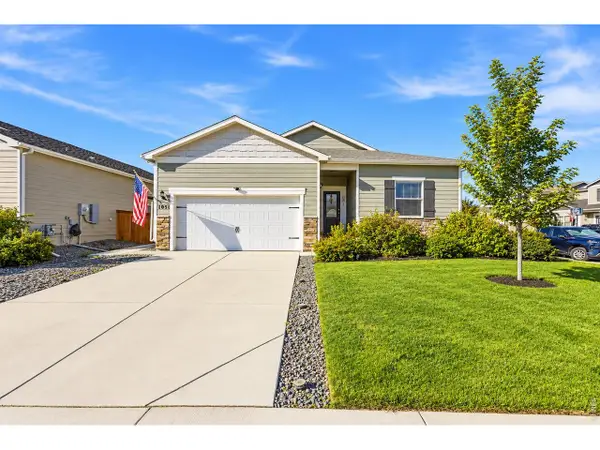 $484,000Active3 beds 2 baths1,965 sq. ft.
1051 Long Meadows St, Severance, CO 80550
MLS# 1070571Listed by: Group Centerra - New
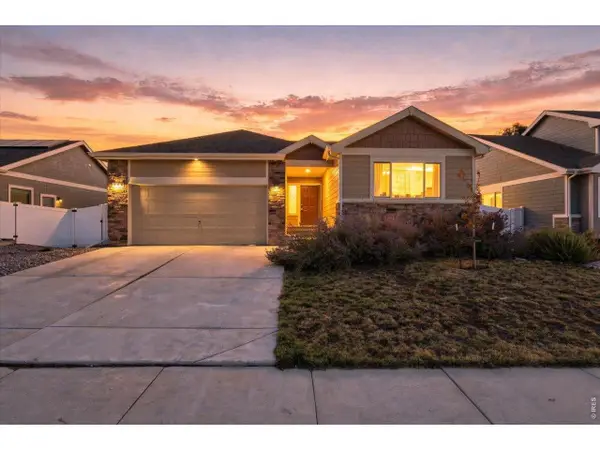 $429,000Active3 beds 2 baths2,638 sq. ft.
946 Scotch Pine Dr, Severance, CO 80550
MLS# 1070563Listed by: Coldwell Banker Realty- Fort Collins - New
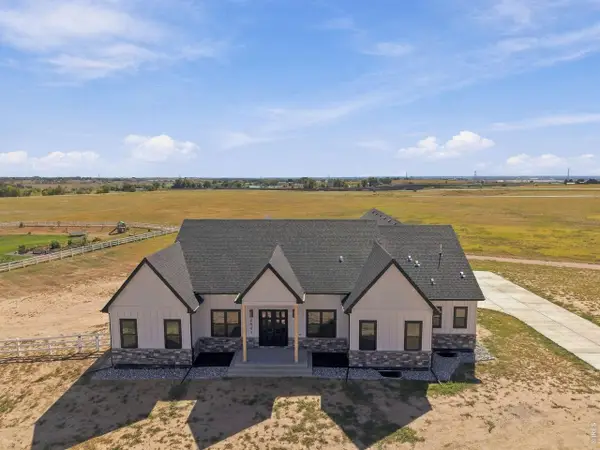 $1,350,000Active3 beds 5 baths4,314 sq. ft.
2641 Branding Iron Dr, Severance, CO 80524
MLS# 1070540Listed by: One Solutions Property Management and Real Estate LLC 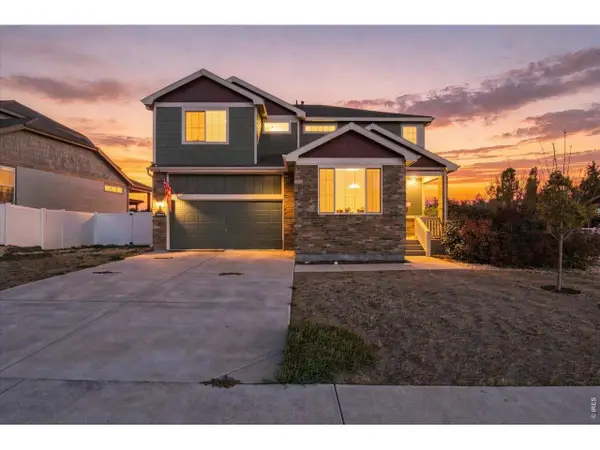 $560,000Active4 beds 3 baths3,373 sq. ft.
1725 Bright Shore Way, Severance, CO 80550
MLS# 1070400Listed by: eXp Realty LLC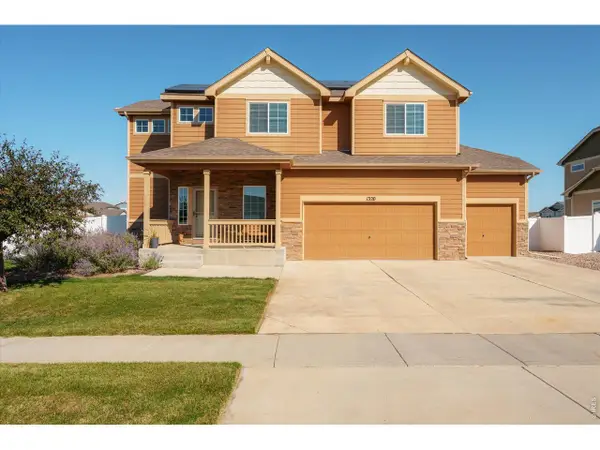 $525,000Active4 beds 3 baths2,975 sq. ft.
1320 Chamois Dr, Severance, CO 80550
MLS# 1070346Listed by: Grimes Real Estate


Protect your home and budget from life's surprises with an Assurant Home Warranty, backed by a partner that supports you through every step of homeownership. Explore Plans.
©2026 Century 21 Real Estate LLC. All rights reserved. CENTURY 21®, the CENTURY 21 Logo and C21® are service marks owned by Century 21 Real Estate LLC. Century 21 Real Estate LLC fully supports the principles of the Fair Housing Act and the Equal Opportunity Act. Each office is independently owned and operated. Listing information is deemed reliable but not guaranteed accurate.