
1279 Baker Pass St, Severance, CO 80550
Local realty services provided by:CENTURY 21 Cornerstone
Listed by: paul jansen
Office: realty one group fourpoints9705735880
MLS#:1063366
Source:IRES
Price summary
- Price:$487,500
- Price per sq. ft.:$155.85
About this home
Mountain Views! Beautiful 3bed,3bath,2car home The bright, open main level features a spacious office that could become an additional bedroom with the addition of a closet, a welcoming great room with a beautiful gas fireplace. Kitchen with upgraded granite countertops, center island w/sink, large pantry. ample cabinetry with crown molding, ss appliances, and gas range. Just off the garage, the spacious mudroom offers a convenient place to hang coats, kick off shoes, and carry groceries directly into the kitchen. Upstairs, the loft overlooks the great room, helping keep everyone connected and making it easy to Let everyone know dinner is ready, while also capturing excellent views. The impressive primary suite includes a walk-in closet and luxurious 5-piece bath with dual sinks, soaking tub, separate shower, and upgraded granite, along with 2 additional bedrooms and the versatile loft, ideal for a second living area, office, or playroom. Additional features include JELD-WEN windows, Hunter Douglas blinds throughout, remotely operated electric blinds on the upper windows, a laundry sink with granite countertop, tankless water heater, and passive radon system. The full unfinished basement offers high ceilings, excellent storage, bathroom rough-in, and plenty of room for future expansion. Enjoy the covered front porch, covered rear deck, backyard, and added privacy with no homes directly behind. Conveniently located near Windsor, Lake Windsor, parks, schools, shopping, dining, trails, biking, recreation, and major highways. DM for your private showing!...
Contact an agent
Home facts
- Year built:2019
- Subdivision & Development:Hidden Valley Farm 4th Filing
- Listing ID #:1063366
- Added:108 day(s) ago
- Updated:October 21, 2026 at 02:34 PM
Rooms and interior
- Bedrooms:3
- Total bathrooms:3
- Full bathrooms:2
- Kitchen Description:Dishwasher, Electric Range, Microwave, Refrigerator
- Basement Description:Full, Unfinished
- Living area:3,128 sq. ft.
Heating and cooling
- Cooling:Central Air
- Heating:Forced Air
Structure and exterior
- Roof:Composition
- Year built:2019
- Building area:3,128 sq. ft.
- Lot area:0.13 Acres
- Construction Materials:Frame
- Exterior Features:Patio, Sprinkler System
- Levels:2 Story
Schools
- High school:Severance High School
- Middle school:Severance
- Elementary school:Range View
Utilities
- Water:Public
- Sewer:Public Sewer
Finances and disclosures
- Price:$487,500
- Price per sq. ft.:$155.85
- Tax amount:$5,110
Features and amenities
- Appliances:Dishwasher, Electric Range, Microwave, Refrigerator
Parking
- Parking description:Oversized Garage
- Garage spaces:2
New listings near 1279 Baker Pass St
- New
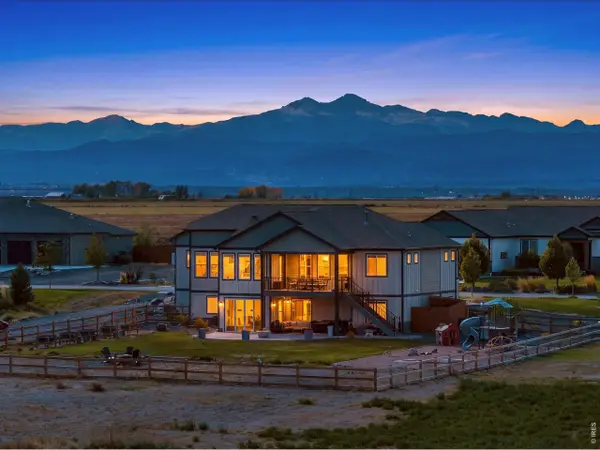 $1,250,000Active5 beds 3 baths4,389 sq. ft.
5026 Prairie Lark Ln, Severance, CO 80615
MLS# 1070782Listed by: Group Harmony - New
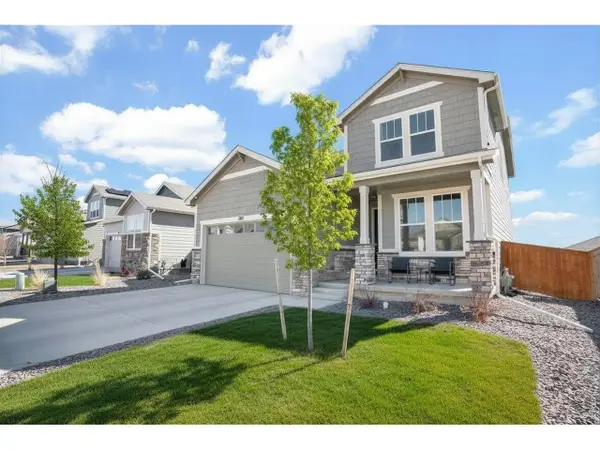 $485,000Active5 beds 4 baths3,242 sq. ft.
864 Forest Canyon Rd, Severance, CO 80550
MLS# 1070785Listed by: NextHome Rocky Mountain - New
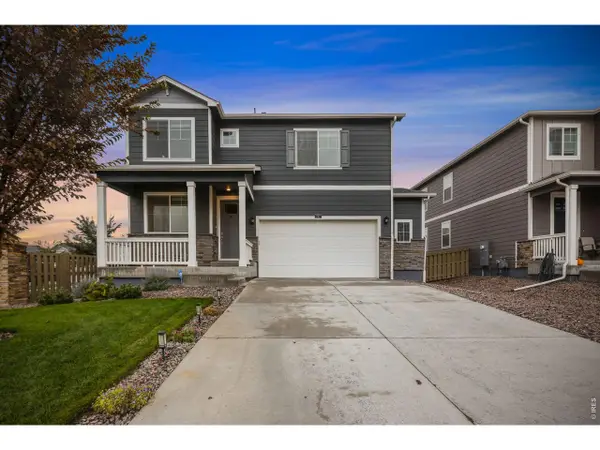 $460,000Active4 beds 3 baths2,501 sq. ft.
717 Lake Emerson Rd, Severance, CO 80550
MLS# 1070738Listed by: C3 Real Estate Solutions, LLC - New
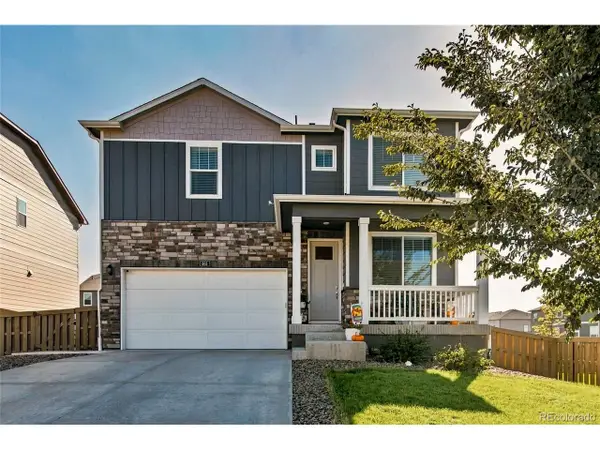 $489,000Active4 beds 3 baths2,465 sq. ft.
605 Sawyers Pond Dr, Severance, CO 80550
MLS# 3401871Listed by: Jason Mitchell Real Estate Colorado, LLC - New
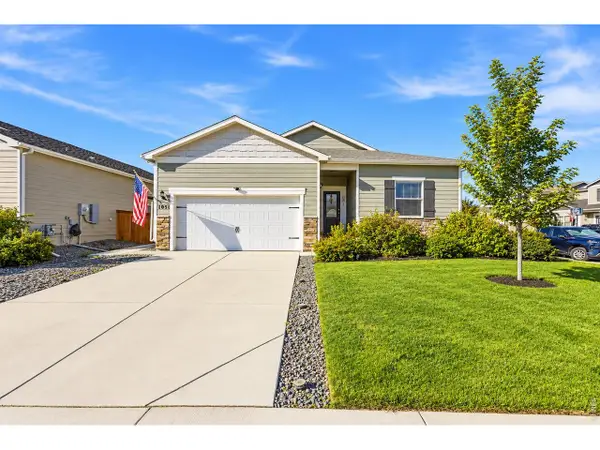 $484,000Active3 beds 2 baths1,965 sq. ft.
1051 Long Meadows St, Severance, CO 80550
MLS# 1070571Listed by: Group Centerra - New
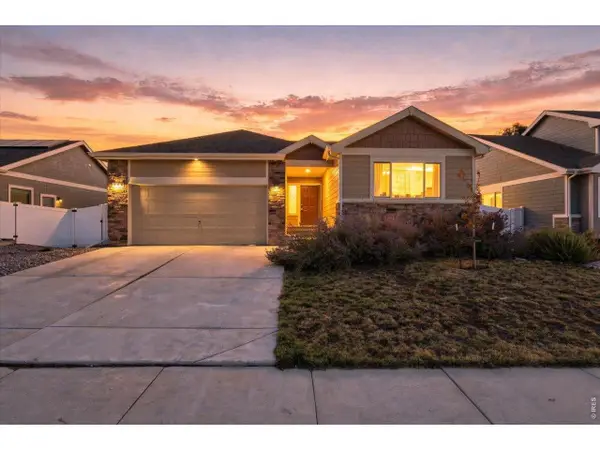 $429,000Active3 beds 2 baths2,638 sq. ft.
946 Scotch Pine Dr, Severance, CO 80550
MLS# 1070563Listed by: Coldwell Banker Realty- Fort Collins - New
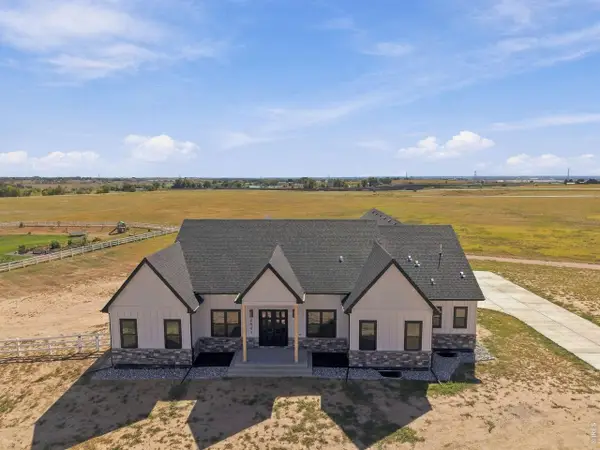 $1,350,000Active3 beds 5 baths4,314 sq. ft.
2641 Branding Iron Dr, Severance, CO 80524
MLS# 1070540Listed by: One Solutions Property Management and Real Estate LLC 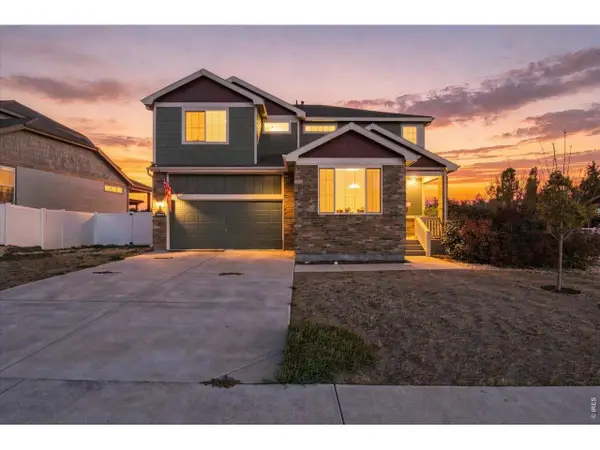 $560,000Active4 beds 3 baths3,373 sq. ft.
1725 Bright Shore Way, Severance, CO 80550
MLS# 1070400Listed by: eXp Realty LLC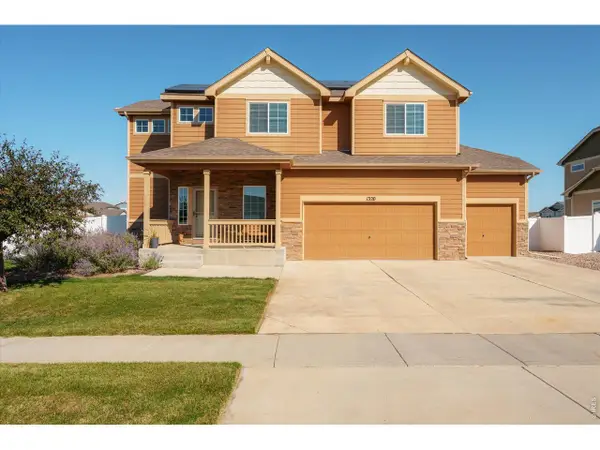 $525,000Active4 beds 3 baths2,975 sq. ft.
1320 Chamois Dr, Severance, CO 80550
MLS# 1070346Listed by: Grimes Real Estate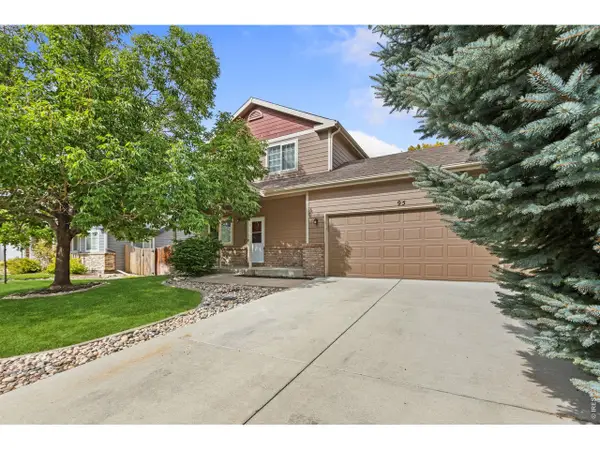 $448,000Active4 beds 3 baths1,942 sq. ft.
95 Pike Ln, Severance, CO 80550
MLS# 1070295Listed by: RE/MAX Alliance-FTC South


Protect your home and budget from life's surprises with an Assurant Home Warranty, backed by a partner that supports you through every step of homeownership. Explore Plans.
©2026 Century 21 Real Estate LLC. All rights reserved. CENTURY 21®, the CENTURY 21 Logo and C21® are service marks owned by Century 21 Real Estate LLC. Century 21 Real Estate LLC fully supports the principles of the Fair Housing Act and the Equal Opportunity Act. Each office is independently owned and operated. Listing information is deemed reliable but not guaranteed accurate.