
1483 Moraine Valley Dr, Severance, CO 80550
Local realty services provided by:CENTURY 21 CapRock Real Estate
1483 Moraine Valley Dr,Severance, CO 80550
$646,000
- 5 Beds
- 4 Baths
- 3,954 sq. ft.
- Single family
- Active
Listed by: deanna white
Office: c3 real estate solutions, llc9702255152
MLS#:1067440
Source:IRES
Price summary
- Price:$646,000
- Price per sq. ft.:$163.38
About this home
PRICE DROP + INCENTIVES!! Seller Concessions plus Lender Incentives! Located in desirable Hidden Valley Farm, this beautifully finished ranch offers the space, flexibility, and upgrades today's buyers are looking for. With 5 bedrooms, 4 bathrooms, a dedicated main-floor office, 3-car garage, and 3,813 finished sq. ft., there's plenty of room to spread out and entertain.Step inside to a bright, open floor plan featuring hardwood floors and a cozy gas fireplace. The gourmet kitchen offers granite countertops, stainless steel appliances, a gas range, abundant cabinetry, and plenty of space to gather. The main-level primary suite is a private retreat with dual vanities, a soaking tub, and spacious walk-in closet. A dedicated office provides the perfect work-from-home or flex space.The garden-level finished basement adds incredible living space with three additional bedrooms-including one with its own private en-suite bath-plus a huge family/rec room and built-in wet bar. It's perfect for guests, game nights, movie marathons, older children, or multigenerational living. Outside, enjoy a backyard made for entertaining and relaxing, complete with an included hot tub for cool Colorado evenings. Paid-off solar panels provide added energy efficiency without a solar payment, while central air keeps the home comfortable year-round. With multiple living spaces, great entertaining areas, and thoughtful upgrades inside and out, 1483 Moraine Valley Drive offers more than square footage-it offers more ways to live an abundant life!...
Contact an agent
Home facts
- Year built:2016
- Subdivision & Development:Hidden Valley Farm 2nd Fg
- Listing ID #:1067440
- Added:54 day(s) ago
- Updated:October 21, 2026 at 02:34 PM
Rooms and interior
- Bedrooms:5
- Total bathrooms:4
- Full bathrooms:3
- Flooring:Wood
- Dining Description:Eat-in Kitchen, Separate Dining Room
- Kitchen Description:Dishwasher, Disposal, Double Oven, Gas Range, Kitchen Island, Microwave, Pantry, Refrigerator
- Basement Description:Full, Partially Finished
- Living area:3,954 sq. ft.
Heating and cooling
- Cooling:Ceiling Fan(s), Central Air
- Heating:Forced Air
Structure and exterior
- Roof:Composition
- Year built:2016
- Building area:3,954 sq. ft.
- Lot area:0.21 Acres
- Lot Features:Curbs, Gutters, House Faces North, Level, Paved, Sidewalks, Street Light
- Architectural Style:Contemporary
- Construction Materials:Frame
- Exterior Features:Deck, Enclosed
- Levels:One
Schools
- High school:Severance High School
- Middle school:Severance
- Elementary school:Range View
Utilities
- Water:Public
- Sewer:Public Sewer
Finances and disclosures
- Price:$646,000
- Price per sq. ft.:$163.38
- Tax amount:$6,393
Features and amenities
- Appliances:Dishwasher, Disposal, Double Oven, Dryer, Fire Alarm, Gas Range, Microwave, Refrigerator, Washer
- Laundry features:Dryer, Washer, Washer/Dryer Hookup
- Amenities:Eat-in Kitchen, Kitchen Island, Open Floorplan, Pantry, Separate Dining Room, Walk-In Closet(s), Wet Bar
Parking
- Parking description:Oversized Garage
- Garage spaces:3
New listings near 1483 Moraine Valley Dr
- New
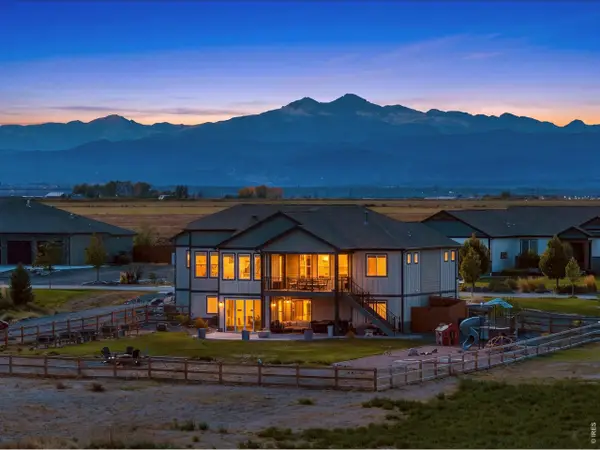 $1,250,000Active5 beds 3 baths4,389 sq. ft.
5026 Prairie Lark Ln, Severance, CO 80615
MLS# 1070782Listed by: Group Harmony - New
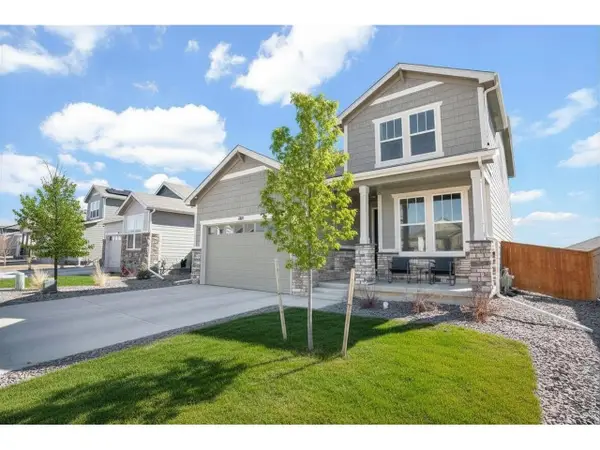 $485,000Active5 beds 4 baths3,242 sq. ft.
864 Forest Canyon Rd, Severance, CO 80550
MLS# 1070785Listed by: NextHome Rocky Mountain - New
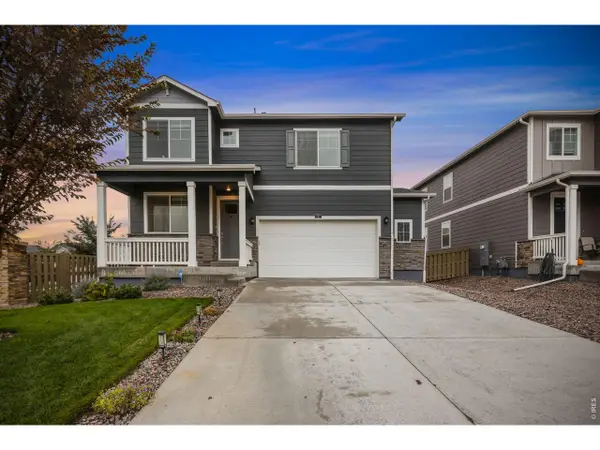 $460,000Active4 beds 3 baths2,501 sq. ft.
717 Lake Emerson Rd, Severance, CO 80550
MLS# 1070738Listed by: C3 Real Estate Solutions, LLC - New
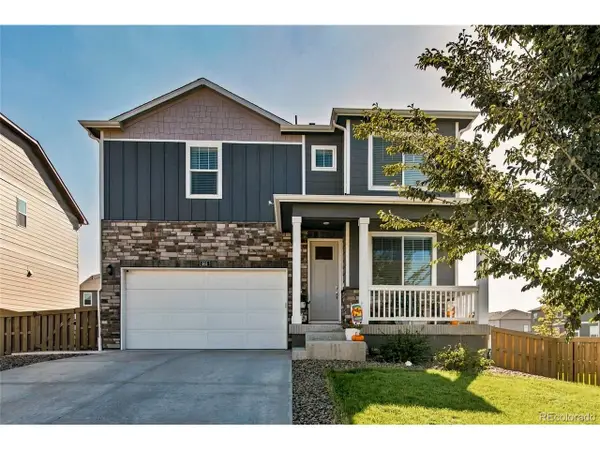 $489,000Active4 beds 3 baths2,465 sq. ft.
605 Sawyers Pond Dr, Severance, CO 80550
MLS# 3401871Listed by: Jason Mitchell Real Estate Colorado, LLC - New
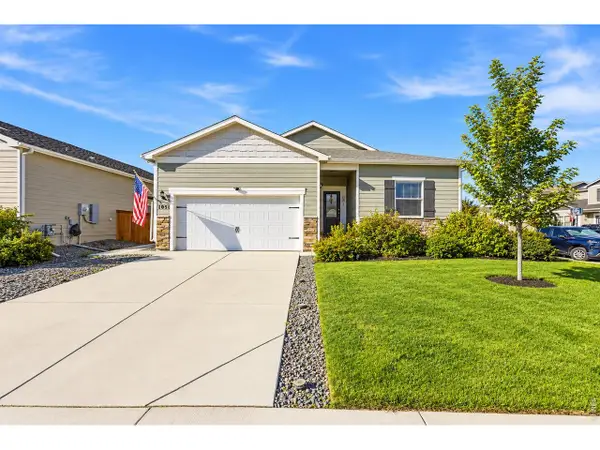 $484,000Active3 beds 2 baths1,965 sq. ft.
1051 Long Meadows St, Severance, CO 80550
MLS# 1070571Listed by: Group Centerra - New
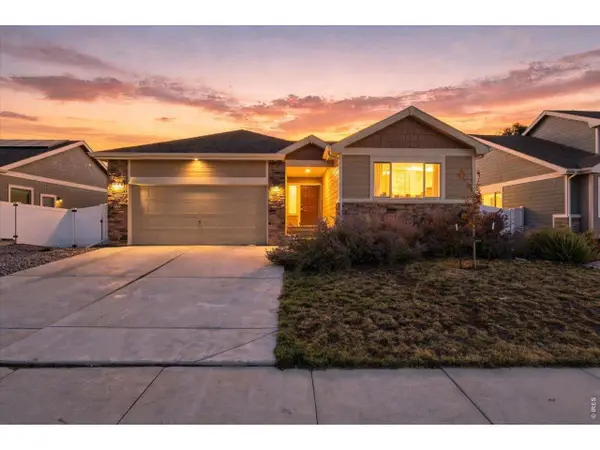 $429,000Active3 beds 2 baths2,638 sq. ft.
946 Scotch Pine Dr, Severance, CO 80550
MLS# 1070563Listed by: Coldwell Banker Realty- Fort Collins - New
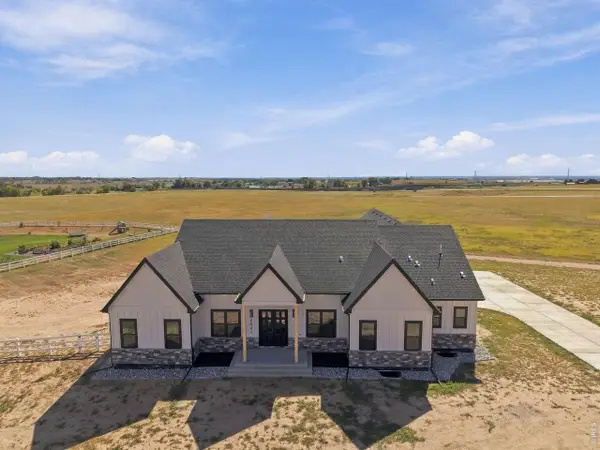 $1,350,000Active3 beds 5 baths4,314 sq. ft.
2641 Branding Iron Dr, Severance, CO 80524
MLS# 1070540Listed by: One Solutions Property Management and Real Estate LLC 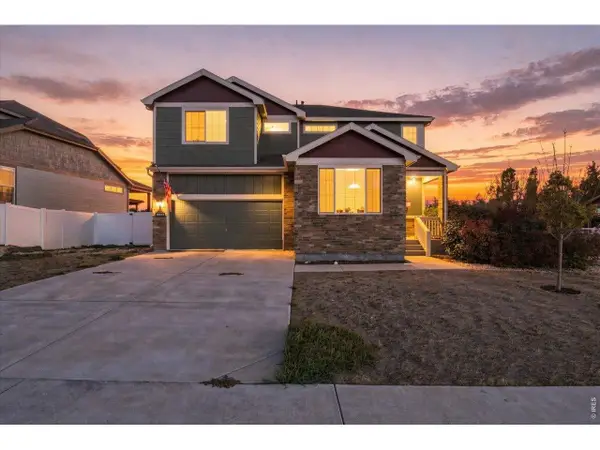 $560,000Active4 beds 3 baths3,373 sq. ft.
1725 Bright Shore Way, Severance, CO 80550
MLS# 1070400Listed by: eXp Realty LLC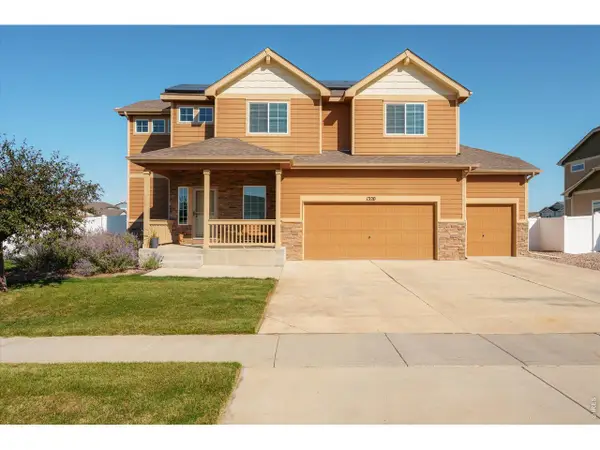 $525,000Active4 beds 3 baths2,975 sq. ft.
1320 Chamois Dr, Severance, CO 80550
MLS# 1070346Listed by: Grimes Real Estate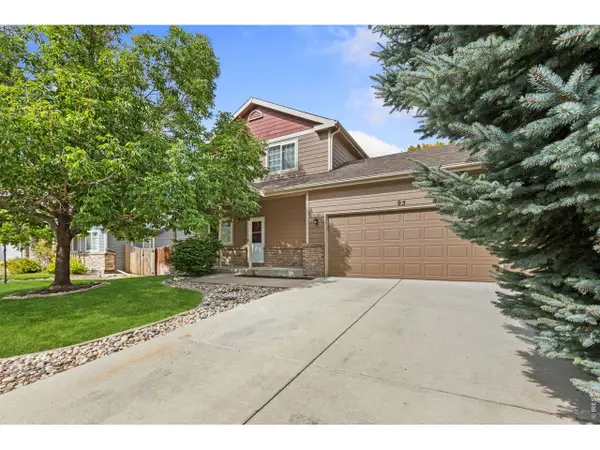 $448,000Active4 beds 3 baths1,942 sq. ft.
95 Pike Ln, Severance, CO 80550
MLS# 1070295Listed by: RE/MAX Alliance-FTC South


Protect your home and budget from life's surprises with an Assurant Home Warranty, backed by a partner that supports you through every step of homeownership. Explore Plans.
©2026 Century 21 Real Estate LLC. All rights reserved. CENTURY 21®, the CENTURY 21 Logo and C21® are service marks owned by Century 21 Real Estate LLC. Century 21 Real Estate LLC fully supports the principles of the Fair Housing Act and the Equal Opportunity Act. Each office is independently owned and operated. Listing information is deemed reliable but not guaranteed accurate.