
341 Fiord Way, Severance, CO 80550
Local realty services provided by:CENTURY 21 Cornerstone
341 Fiord Way,Severance, CO 80550
$375,000
- 3 Beds
- 2 Baths
- 1,403 sq. ft.
- Single family
- Pending
Listed by: jodi bright
Office: dr horton realty llc7203263774
MLS#:1065350
Source:IRES
Price summary
- Price:$375,000
- Price per sq. ft.:$267.28
About this home
Below market rates are available with builder lender. Welcome Home! Fall in love with the charming New Haven floor plan. Offering 3 bedrooms, 2 baths, oversized quartz kitchen island and modern white cabinetry throughout the entire home. Now including fenced and landscaped side yard, refrigerator and blinds as always included air conditioning, whole home smart technology, and more! This stunning home is east facing and won't last long! ***Estimated Delivery Date: November. Photos are representative and not of actual property***
Contact an agent
Home facts
- Year built:2026
- Subdivision & Development:Tailholt
- Listing ID #:1065350
- Added:92 day(s) ago
- Updated:October 31, 2026 at 09:12 AM
Rooms and interior
- Bedrooms:3
- Total bathrooms:2
- Full bathrooms:1
- Dining Description:Eat-in Kitchen
- Kitchen Description:Dishwasher, Disposal, Gas Range, Microwave, Pantry, Refrigerator
- Basement Description:Built-In Radon, Crawl Space, Sump Pump
- Living area:1,403 sq. ft.
Heating and cooling
- Cooling:Central Air
- Heating:Forced Air, Hot Water
Structure and exterior
- Roof:Composition
- Year built:2026
- Building area:1,403 sq. ft.
- Lot area:0.1 Acres
- Lot Features:Curbs, Gutters, House Faces East, Paved, Sidewalks, Street Light
- Architectural Style:Cottage
- Construction Materials:Composition, Concrete, Frame
- Exterior Features:Sprinkler System
- Levels:2 Story
Schools
- High school:Severance High School
- Middle school:Severance
- Elementary school:Range View
Utilities
- Water:Public
Finances and disclosures
- Price:$375,000
- Price per sq. ft.:$267.28
- Tax amount:$54
Features and amenities
- Appliances:Dishwasher, Disposal, Gas Range, Microwave, Refrigerator
- Laundry features:Washer/Dryer Hookup
- Amenities:Eat-in Kitchen, Open Floorplan, Pantry, Walk-In Closet(s)
Parking
- Garage spaces:2
New listings near 341 Fiord Way
- New
 $475,000Active4 beds 4 baths2,451 sq. ft.
908 Milner Pass Rd, Severance, CO 80550
MLS# 1071408Listed by: HomeSmart Realty Partners Lvld - New
 $1,295,000Active4 beds 4 baths4,618 sq. ft.
3802 Bridle Ridge Cir, Severance, CO 80524
MLS# 1071094Listed by: The Crisafulli Group 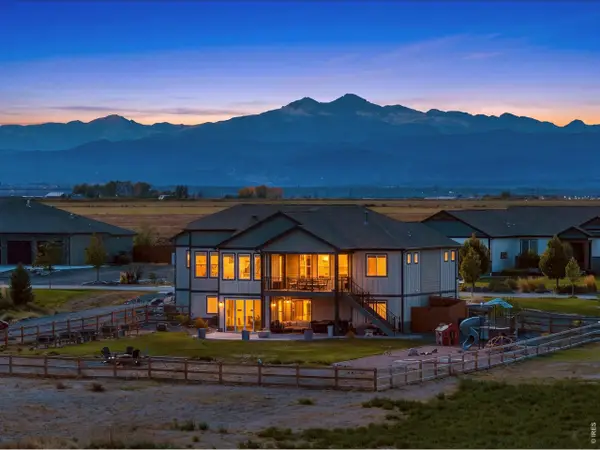 $1,250,000Active5 beds 3 baths4,389 sq. ft.
5026 Prairie Lark Ln, Severance, CO 80615
MLS# 1070782Listed by: Group Harmony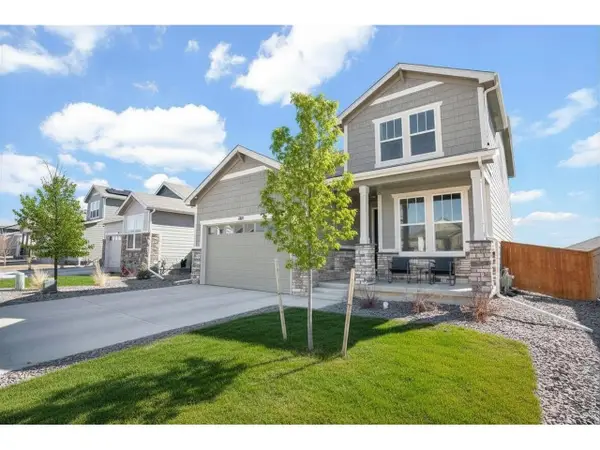 $475,000Active5 beds 4 baths3,242 sq. ft.
864 Forest Canyon Rd, Severance, CO 80550
MLS# 1070785Listed by: NextHome Rocky Mountain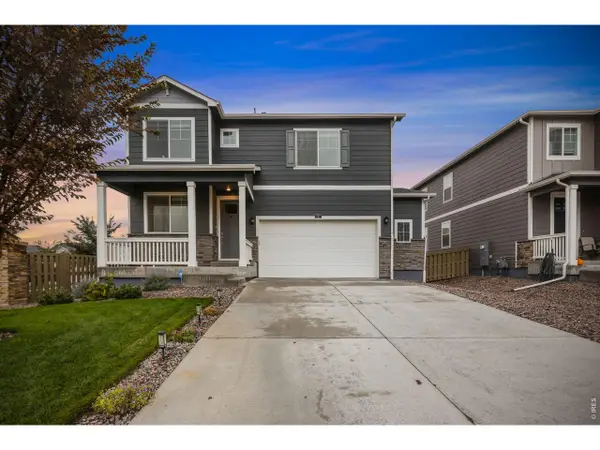 $460,000Active4 beds 3 baths2,501 sq. ft.
717 Lake Emerson Rd, Severance, CO 80550
MLS# 1070738Listed by: C3 Real Estate Solutions, LLC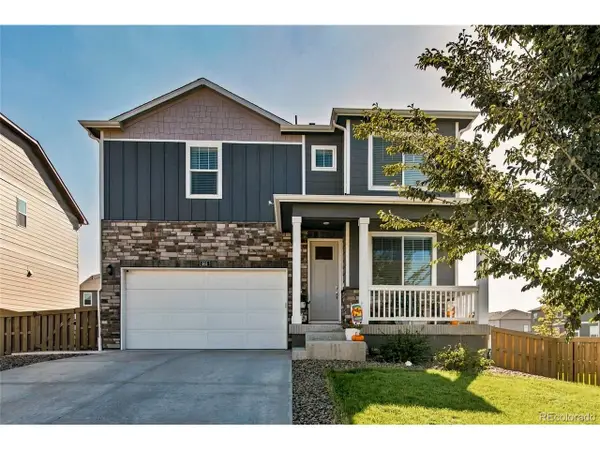 $489,000Active4 beds 3 baths2,465 sq. ft.
605 Sawyers Pond Dr, Severance, CO 80550
MLS# 3401871Listed by: Jason Mitchell Real Estate Colorado, LLC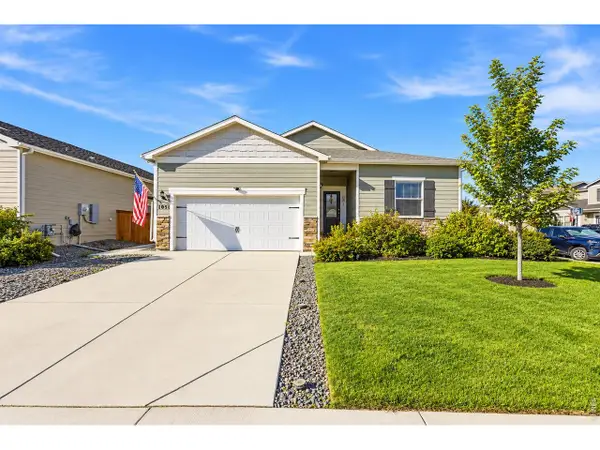 $484,000Active3 beds 2 baths1,965 sq. ft.
1051 Long Meadows St, Severance, CO 80550
MLS# 1070571Listed by: Group Centerra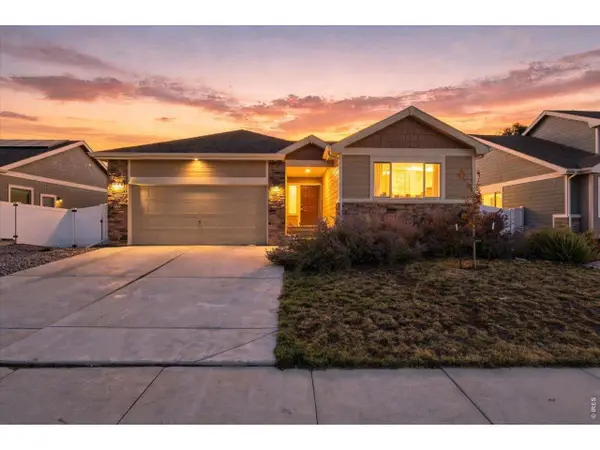 $429,000Active3 beds 2 baths2,638 sq. ft.
946 Scotch Pine Dr, Severance, CO 80550
MLS# 1070563Listed by: Coldwell Banker Realty- Fort Collins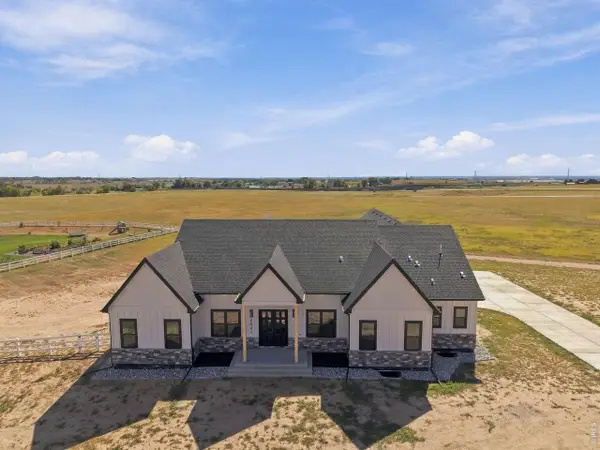 $1,350,000Active3 beds 5 baths4,314 sq. ft.
2641 Branding Iron Dr, Severance, CO 80524
MLS# 1070540Listed by: One Solutions Property Management and Real Estate LLC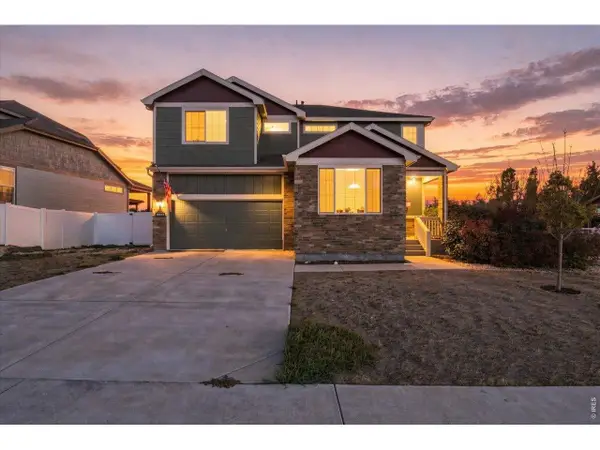 $560,000Active4 beds 3 baths3,373 sq. ft.
1725 Bright Shore Way, Severance, CO 80550
MLS# 1070400Listed by: eXp Realty LLC


Protect your home and budget from life's surprises with an Assurant Home Warranty, backed by a partner that supports you through every step of homeownership. Explore Plans.
©2026 Century 21 Real Estate LLC. All rights reserved. CENTURY 21®, the CENTURY 21 Logo and C21® are service marks owned by Century 21 Real Estate LLC. Century 21 Real Estate LLC fully supports the principles of the Fair Housing Act and the Equal Opportunity Act. Each office is independently owned and operated. Listing information is deemed reliable but not guaranteed accurate.