
991 Mt Andrew Drive, Severance, CO 80550
Local realty services provided by:CENTURY 21 Signature Realty
991 Mt Andrew Drive,Severance, CO 80550
$679,900
- 4 Beds
- 4 Baths
- 4,445 sq. ft.
- Single family
- Active
Listed by: sharon kramer
Office: brokers guild homes
MLS#:7478910
Source:ML
Price summary
- Price:$679,900
- Price per sq. ft.:$152.96
- Monthly HOA dues:$25
About this home
Welcome to a home that makes everyday living feel a little more effortless. Set in the Overlook Severance neighborhood, this spacious 4-bedroom, 4-bathroom residence offers an inviting blend of comfort, function, and room to grow, with 4,445 square feet of total living space and a 3-car oversized attached garage with high ceilings.
Hardwood floors welcome you into the main level, where a dedicated office and formal dining room provide flexibility for both work and entertaining. The kitchen is designed to be the center of the home, featuring a large island, lots of counter space, stainless steel appliances, pantry. From the kitchen, the casual dining area flows naturally into the living room, where a gas fireplace creates a warm place to gather.
Upstairs, a loft adds another versatile living space alongside three secondary bedrooms and two full bathrooms. The primary suite is especially impressive, offering generous space, a five-piece ensuite with soaking tub and separate shower, double vanity, private water closet, and an expansive walk-in closet.
Outside, a cover front porch and the backyard covered patio creates an easy spot to enjoy the surroundings, while the backyard is ready to enjoy with the amazing thought out design to enjoy and view a beautiful sunset. The unfinished basement offers additional potential for buyers who want to create more usable space over time.
With all the upgrades, central air, efficient forced-air heating, a 3-car garage, the yard professional landscaped and well maintained, access to neighborhood amenities including a park and playground, this home brings together the features buyers want today with the flexibility to make it their own.
If you're looking for space, privacy, and a home that can adapt to the way you live, this one deserves a closer look. Schedule a private tour today!...
Contact an agent
Home facts
- Year built:2018
- Subdivision & Development:Overlook at Severance
- Listing ID #:7478910
Rooms and interior
- Bedrooms:4
- Total bathrooms:4
- Full bathrooms:3
- Flooring:Carpet, Tile, Vinyl, Wood
- Bathrooms Description:Five Piece Bath
- Kitchen Description:Dishwasher, Disposal, Double Oven, Eat-in Kitchen, Kitchen Island, Microwave, Pantry, Refrigerator
- Basement:Yes
- Basement Description:Full, Unfinished
- Living area:4,445 sq. ft.
Heating and cooling
- Cooling:Central Air
- Heating:Forced Air
- Central air:Yes
Structure and exterior
- Roof:Composition
- Year built:2018
- Building area:4,445 sq. ft.
- Lot area:0.17 Acres
- Lot Features:Sprinklers In Front, Sprinklers In Rear
- Construction Materials:Stone, Wood Siding
- Exterior Features:Covered, Front Porch
- Levels:2 Story
Schools
- High school:Windsor
- Middle school:Severance
- Elementary school:Range View
Utilities
- Water:Public
- Sewer:Public Sewer
Finances and disclosures
- Price:$679,900
- Price per sq. ft.:$152.96
- Tax amount:$6,093 (2025)
Features and amenities
- Amenities:Carbon Monoxide Detector(s), Double Pane Windows, Smoke Detector(s), Window Coverings
Parking
- Total parking spaces:3
- Parking description:Oversized, Oversized Door
- Garage:Yes
- Garage spaces:3
 Based on information submitted to the MLS GRID as of September 12, 2026 02:29 PM. All data is obtained from various sources and may not have been verified by broker or MLS GRID. Supplied Open House information is subject to change without notice. All information should be independently reviewed and verified for accuracy. Properties may or may not be listed by the office/agent presenting the information. ML Member Broker: Michele A Scherr
New listings near 991 Mt Andrew Drive
- New
 $429,900Active3 beds 2 baths2,492 sq. ft.
259 Castle Drive, Severance, CO 80550
MLS# IR1068551Listed by: KITTLE REAL ESTATE - Open Sun, 2 to 4pmNew
 $645,000Active4 beds 4 baths3,905 sq. ft.
1123 Ibex Dr, Severance, CO 80550
MLS# 1068211Listed by: LIV Sotheby's Intl Realty D - Open Sun, 11am to 1pmNew
 $1,499,000Active5 beds 6 baths5,231 sq. ft.
39917 Hilltop Cir, Severance, CO 80610
MLS# 1068212Listed by: LIV Sotheby's Intl Realty D - New
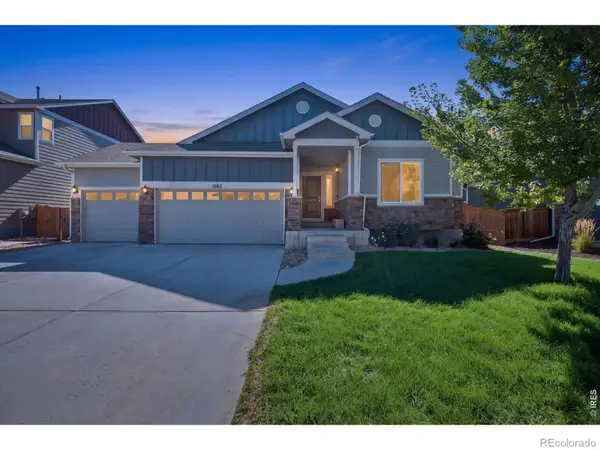 $565,900Active5 beds 3 baths3,176 sq. ft.
1684 Maseca Plaza Way, Severance, CO 80550
MLS# IR1068176Listed by: RE/MAX ALLIANCE-FTC DWTN - New
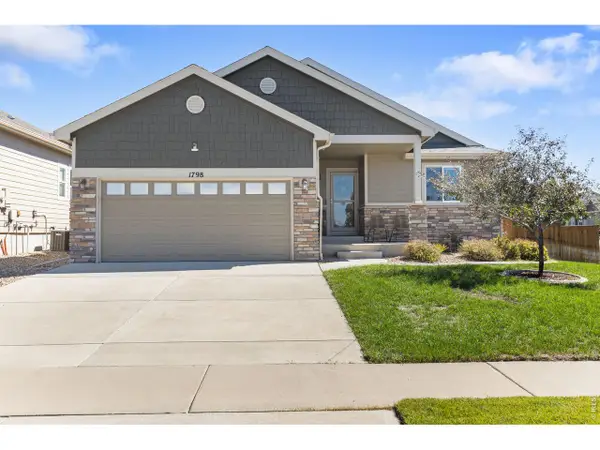 $525,000Active4 beds 3 baths2,464 sq. ft.
1798 Avery Plaza St, Severance, CO 80550
MLS# 1068127Listed by: Coldwell Banker Realty- Fort Collins - New
 $465,000Active3 beds 3 baths2,562 sq. ft.
819 Forest Canyon Road, Severance, CO 80550
MLS# IR1067879Listed by: KENTWOOD RE NORTHERN PROP LLC - New
 $655,000Active5 beds 4 baths3,375 sq. ft.
1218 Muskox St, Severance, CO 80550
MLS# 1067719Listed by: Yellow Dog Group Real Estate - New
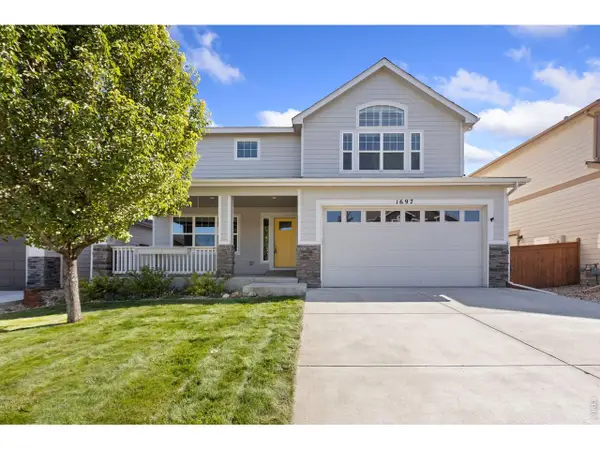 $519,000Active3 beds 3 baths3,268 sq. ft.
1697 Eden Valley Ln, Severance, CO 80550
MLS# 1067732Listed by: Realty One Group Fourpoints CO - Open Sat, 1 to 3pm
 $1,420,000Active6 beds 5 baths4,839 sq. ft.
5006 Prairie Lark Ln, Severance, CO 80615
MLS# 1067609Listed by: C3 Real Estate Solutions, LLC


Protect your home and budget from life's surprises with an Assurant Home Warranty, backed by a partner that supports you through every step of homeownership. Explore Plans.
©2026 Century 21 Real Estate LLC. All rights reserved. CENTURY 21®, the CENTURY 21 Logo and C21® are service marks owned by Century 21 Real Estate LLC. Century 21 Real Estate LLC fully supports the principles of the Fair Housing Act and the Equal Opportunity Act. Each office is independently owned and operated. Listing information is deemed reliable but not guaranteed accurate.