
1265 Stoney Ridge Drive, Silt, CO 81652
Local realty services provided by:CENTURY 21 Top Dog Properties
1265 Stoney Ridge Drive,Silt, CO 81652
$730,000
- 4 Beds
- 4 Baths
- 2,134 sq. ft.
- Single family
- Active
Listed by: paige haderlie
Office: property professionals970-625-2255
MLS#:194567
Source:CO_AGSMLS
Price summary
- Price:$730,000
- Price per sq. ft.:$342.08
About this home
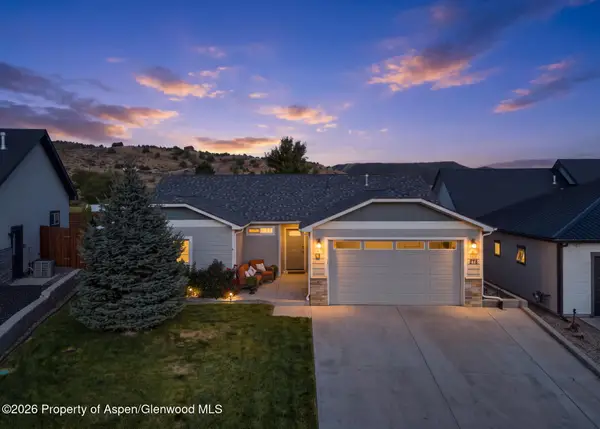
Located in the Stoney Ridge subdivision of Silt, Colorado, this 4-bedroom home offers the design and amenities to make everyday living feel a little easier.
Inside, a gas fireplace creates a warm gathering place, while the spacious kitchen gives you plenty of room to cook, entertain, and stay connected with the rest of the home. Just off the garage, the large laundry room provides the extra space you'll appreciate for coats, shoes, backpacks, outdoor gear, and pet items.
Need a home office without giving up a bedroom? Upstairs flex space gives you options for an office, workout area, hobby space, or whatever your life needs next.
Outside, privacy fencing creates a backyard you can truly use and enjoy, while alley access to the garage keeps vehicles and everyday comings and goings toward the rear of the property. Out front, the covered deck and mature rose-lined walkway add character and create an inviting place to slow down, relax in the shade, and enjoy the changing Western Colorado seasons.
If you've been searching for a 4-bedroom home in Silt, Colorado with a fenced yard, garage, gas fireplace, spacious kitchen, home office or workout space, and room to settle in for the long term, come experience Stoney Ridge and see how this home fits your next chapter....
Contact an agent
Home facts
- Year built:2007
- Subdivision & Development:Stoney Ridge
- Listing ID #:194567
- Added:1 day(s) ago
- Updated:September 17, 2026 at 03:23 PM
Rooms and interior
- Bedrooms:4
- Total bathrooms:4
- Full bathrooms:3
- Half bathrooms:1
- Living area:2,134 sq. ft.
Heating and cooling
- Heating:Forced Air
Structure and exterior
- Year built:2007
- Building area:2,134 sq. ft.
- Lot area:0.2 Acres
Finances and disclosures
- Price:$730,000
- Price per sq. ft.:$342.08
- Tax amount:$3,453 (2025)
Parking
- Garage:Yes
New listings near 1265 Stoney Ridge Drive
- New
 $590,000Active3 beds 2 baths1,540 sq. ft.
278 Grullo Lane, Silt, CO 81652
MLS# 194542Listed by: VICKI LEE GREEN REALTORS LLC - New
 $695,000Active3 beds 2 baths1,073 sq. ft.
621 County Road 235, Silt, CO 81652
MLS# 194519Listed by: WESTERN SLOPE REAL ESTATE - New
 $645,000Active3 beds 2 baths1,277 sq. ft.
306 Tobiano Lane, Silt, CO 81652
MLS# 194504Listed by: PROPERTY PROFESSIONALS  $1,439,000Active4 beds 4 baths3,996 sq. ft.
5998 County Road 233, Silt, CO 81652
MLS# 194442Listed by: THE PROPERTY SHOP $1,100,000Active4 beds 3 baths2,556 sq. ft.
520 Rio Seco, Silt, CO 81652
MLS# 194326Listed by: THE RESOURCE GROUP $129,000Active0.13 Acres
Lot 65 Camario Court, Silt, CO 81652
MLS# 194320Listed by: COMPASS ASPEN $419,000Active3 beds 2 baths1,632 sq. ft.
235 Cottonwood Drive #81652, Silt, CO 81652
MLS# 194162Listed by: FREEBYRD REAL ESTATE $792,000Active4 beds 3 baths2,410 sq. ft.
82 Belgian Court, Silt, CO 81652
MLS# 194292Listed by: PROPERTY PROFESSIONALS $1,190,000Active5 beds 4 baths2,940 sq. ft.
9224 County Road 331, Silt, CO 81652
MLS# 194273Listed by: UNITED COUNTRY REAL COLORADO PROPERTIES


Protect your home and budget from life's surprises with an Assurant Home Warranty, backed by a partner that supports you through every step of homeownership. Explore Plans.
©2026 Century 21 Real Estate LLC. All rights reserved. CENTURY 21®, the CENTURY 21 Logo and C21® are service marks owned by Century 21 Real Estate LLC. Century 21 Real Estate LLC fully supports the principles of the Fair Housing Act and the Equal Opportunity Act. Each office is independently owned and operated. Listing information is deemed reliable but not guaranteed accurate.