
1730 Belgian Loop, Silt, CO 81652
Local realty services provided by:CENTURY 21 Top Dog Properties
1730 Belgian Loop,Silt, CO 81652
$760,000
- 4 Beds
- 3 Baths
- 2,006 sq. ft.
- Single family
- Active
Listed by: melissa ann gabossi
Office: vicki lee green realtors llc.970-945-1010
MLS#:194021
Source:CO_AGSMLS
Price summary
- Price:$760,000
- Price per sq. ft.:$378.86
About this home
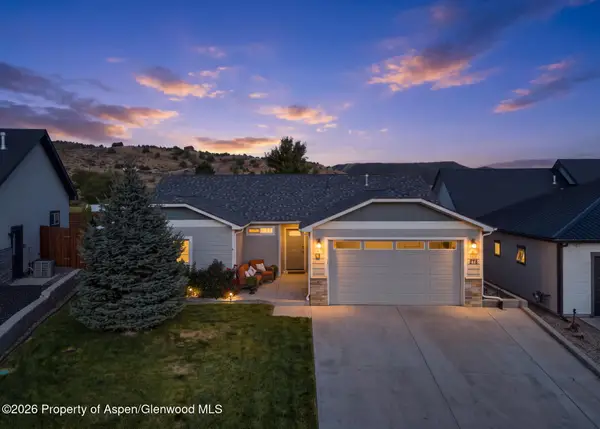
More photos to come! The one you have been waiting for! This brand new home crafted by a respected local builder is ready to be your forever home! This 4 bedroom 2 and 1 half bath beauty in the Iron Horse Subdivision delivers thoughtful design and craftmanship throughout, Located on Belgian loop and just minutes from downtown, with gorgeous views and easy access to Harvy Gap and I-70 , it offers small town living with everyday convenience.
Inside, white oak flooring flows throughout the open, vaulted living area filled with natural light. The kitchen features shaker style cabinetry, quartz countertops and pantry . The main level primary suite includes a large walk-in closet and a beautifully tiled walk-in shower.
Embrace the Colorado lifestyle at your doorstep- Paddle board and fish at nearby Harvey Gap, raft or float the Colorado River just minutes away and hike or climb at nearby Rifle Mountain Park. Multiple ski resorts are within 45-90 minutes away.
A two car garage, fresh landscaping and privacy fence complete this move-in ready home. This one truly has it all!...
Contact an agent
Home facts
- Year built:2026
- Subdivision & Development:Iron Horse Mesa (Miraloma)
- Listing ID #:194021
- Added:45 day(s) ago
- Updated:September 17, 2026 at 03:23 PM
Rooms and interior
- Bedrooms:4
- Total bathrooms:3
- Full bathrooms:2
- Half bathrooms:1
- Living area:2,006 sq. ft.
Heating and cooling
- Heating:Forced Air
- Central air:Yes
Structure and exterior
- Year built:2026
- Building area:2,006 sq. ft.
- Lot area:0.19 Acres
Utilities
- Water:Community
Finances and disclosures
- Price:$760,000
- Price per sq. ft.:$378.86
- Tax amount:$2,248 (2025)
Parking
- Garage:Yes
New listings near 1730 Belgian Loop
- New
 $730,000Active4 beds 4 baths2,134 sq. ft.
1265 Stoney Ridge Drive, Silt, CO 81652
MLS# 194567Listed by: PROPERTY PROFESSIONALS - New
 $590,000Active3 beds 2 baths1,540 sq. ft.
278 Grullo Lane, Silt, CO 81652
MLS# 194542Listed by: VICKI LEE GREEN REALTORS LLC - New
 $695,000Active3 beds 2 baths1,073 sq. ft.
621 County Road 235, Silt, CO 81652
MLS# 194519Listed by: WESTERN SLOPE REAL ESTATE - New
 $645,000Active3 beds 2 baths1,277 sq. ft.
306 Tobiano Lane, Silt, CO 81652
MLS# 194504Listed by: PROPERTY PROFESSIONALS  $1,439,000Active4 beds 4 baths3,996 sq. ft.
5998 County Road 233, Silt, CO 81652
MLS# 194442Listed by: THE PROPERTY SHOP $1,100,000Active4 beds 3 baths2,556 sq. ft.
520 Rio Seco, Silt, CO 81652
MLS# 194326Listed by: THE RESOURCE GROUP $129,000Active0.13 Acres
Lot 65 Camario Court, Silt, CO 81652
MLS# 194320Listed by: COMPASS ASPEN $419,000Active3 beds 2 baths1,632 sq. ft.
235 Cottonwood Drive #81652, Silt, CO 81652
MLS# 194162Listed by: FREEBYRD REAL ESTATE $792,000Active4 beds 3 baths2,410 sq. ft.
82 Belgian Court, Silt, CO 81652
MLS# 194292Listed by: PROPERTY PROFESSIONALS $1,190,000Active5 beds 4 baths2,940 sq. ft.
9224 County Road 331, Silt, CO 81652
MLS# 194273Listed by: UNITED COUNTRY REAL COLORADO PROPERTIES


Protect your home and budget from life's surprises with an Assurant Home Warranty, backed by a partner that supports you through every step of homeownership. Explore Plans.
©2026 Century 21 Real Estate LLC. All rights reserved. CENTURY 21®, the CENTURY 21 Logo and C21® are service marks owned by Century 21 Real Estate LLC. Century 21 Real Estate LLC fully supports the principles of the Fair Housing Act and the Equal Opportunity Act. Each office is independently owned and operated. Listing information is deemed reliable but not guaranteed accurate.