
1913/1915 Pioneer Drive, Silt, CO 81652
Local realty services provided by:CENTURY 21 Top Dog Properties
1913/1915 Pioneer Drive,Silt, CO 81652
$550,000
- 4 Beds
- 2 Baths
- 1,572 sq. ft.
- Single family
- Active
Listed by: amy joyce
Office: real broker, llc.855-450-0422
MLS#:194150
Source:CO_AGSMLS
Price summary
- Price:$550,000
- Price per sq. ft.:$349.87
About this home
Income-Producing Investment Opportunity | Silt, Colorado
Offered at $550,000 | Two Units | $38,400 in Annual Gross Scheduled Rent
Discover a versatile investment opportunity at 1913 & 1915 Pioneer Dr in Silt, Colorado. Offered together for $550,000, these two separately deeded condominium units provide an opportunity to acquire an established rental property with existing income and flexible ownership possibilities.
Conveniently located near downtown Silt, local amenities, and Interstate 70, this offering includes two 2-bedroom, 1-bathroom units, each with 786 square feet of living space. Combined, the property offers 4 bedrooms, 2 bathrooms, and 1,572 square feet across both units.
Existing Rental Income
Both units are currently rented for $1,600 per month each, generating $3,200 in combined monthly rental income and $38,400 in annual gross scheduled rent. At the current asking price, this represents an approximate 7.0% gross rental yield before expenses.
Tenants pay all utilities, and both units are on month-to-month leases, offering flexibility for future rental management or potential owner occupancy, subject to applicable lease terms and laws.
Multiple Investment Strategies
- Dual rental income: Continue leasing both units to generate income from two rental residences.
- Owner-occupant opportunity: Live in one unit while renting the other to help offset housing expenses.
- Portfolio expansion: Add a two-unit rental opportunity to an existing real estate portfolio or begin building a rental investment strategy.
The two-unit configuration offers flexibility for investors seeking current rental income, while the condominium format may provide a more manageable alternative to a larger multifamily property.
With existing tenants, established rental income, and a convenient location in Silt, 1913 & 1915 Pioneer Dr offer an opportunity to explore the potential of a two-unit investment property for $550,000.
Two units. Existing income. No reported HOA dues. Multiple possibilities.
*Both condominium units and the associated Parker/Gardener Condominiums parcel are being offered together in one sale and will not be sold separately*...
Contact an agent
Home facts
- Year built:1997
- Subdivision & Development:Lyon Sub
- Listing ID #:194150
- Added:70 day(s) ago
- Updated:October 21, 2026 at 12:05 PM
Rooms and interior
- Bedrooms:4
- Total bathrooms:2
- Full bathrooms:2
- Living area:1,572 sq. ft.
Heating and cooling
- Heating:Forced Air
- Central air:Yes
Structure and exterior
- Year built:1997
- Building area:1,572 sq. ft.
- Lot area:0.02 Acres
- Architectural Style:Ranch
Finances and disclosures
- Price:$550,000
- Price per sq. ft.:$349.87
- Tax amount:$2,827 (2025)
New listings near 1913/1915 Pioneer Drive
 $739,000Active4 beds 3 baths2,862 sq. ft.
1788 Belgian Loop, Silt, CO 81652
MLS# 839612Listed by: MOUNTAIN VIEW REAL ESTATE, LLC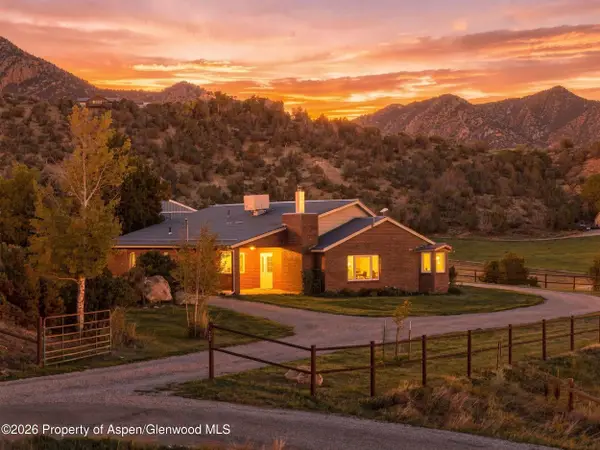 $1,270,000Active3 beds 3 baths2,080 sq. ft.
1073 County Road 260, Silt, CO 81652
MLS# 194836Listed by: UNITED COUNTRY REAL COLORADO PROPERTIES $599,000Active3 beds 2 baths1,696 sq. ft.
2115 Sorrel Lane, Silt, CO 81652
MLS# 194798Listed by: A LA CARTE REAL ESTATE $1,550,000Active5 beds 4 baths3,449 sq. ft.
29 County Road 335, Silt, CO 81652
MLS# 194116Listed by: THE BEST WAY HOME REAL ESTATE $885,000Active3 beds 2 baths1,688 sq. ft.
972 County Road 266, Silt, CO 81652
MLS# 194763Listed by: VICKI LEE GREEN REALTORS LLC $499,000Active4 beds 2 baths1,408 sq. ft.
421 N 4th Street, Silt, CO 81652
MLS# 194764Listed by: MARKET TRENDS REAL ESTATE $220,000Active2 beds 1 baths666 sq. ft.
329 River Frontage Road #14, Silt, CO 81652
MLS# 194760Listed by: LEGACY LAND AND HOMES OF COLORADO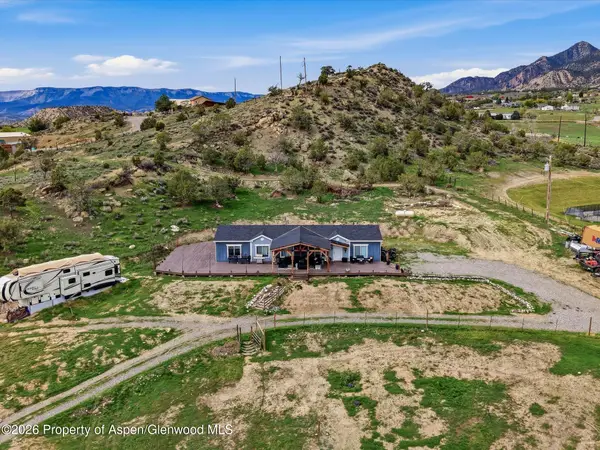 $789,000Active4 beds 2 baths1,863 sq. ft.
831 County Road 237, Silt, CO 81652
MLS# 194715Listed by: WESTERN SLOPE REAL ESTATE $549,000Active3 beds 2 baths1,144 sq. ft.
413 W Richards Avenue, Silt, CO 81652
MLS# 194697Listed by: PROPERTY PROFESSIONALS $790,000Active8.19 Acres
1117 & 117 County Road 335, Silt, CO 81652
MLS# 194609Listed by: COLDWELL BANKER MASON MORSE-ASPEN


Protect your home and budget from life's surprises with an Assurant Home Warranty, backed by a partner that supports you through every step of homeownership. Explore Plans.
©2026 Century 21 Real Estate LLC. All rights reserved. CENTURY 21®, the CENTURY 21 Logo and C21® are service marks owned by Century 21 Real Estate LLC. Century 21 Real Estate LLC fully supports the principles of the Fair Housing Act and the Equal Opportunity Act. Each office is independently owned and operated. Listing information is deemed reliable but not guaranteed accurate.