
332 Roan Court, Silt, CO 81652
Local realty services provided by:CENTURY 21 CapRock Real Estate
332 Roan Court,Silt, CO 81652
$598,900
- 4 Beds
- 3 Baths
- 1,879 sq. ft.
- Single family
- Active
Listed by: kc miller
Office: a-z realty
MLS#:20265271
Source:CO_GJARA
Price summary
- Price:$598,900
- Price per sq. ft.:$318.73
- Monthly HOA dues:$12.5
About this home
TO BE BUILT! Get in and pick colors while there is still time! Affordable brand-new construction in Orchard Mesa! This clean, efficient 4-bedroom, 2.5-bathroom home gives you the peace of mind of a new build at an entry-level price. Spanning 1879 square feet, it features a straight forward, functional layout with zero wasted space. The front door opens right into a practical, copen-concept living area that flows directly into the kitchen and dining. Downstairs, the main-level primary bedroom offers its own attached full bathroom, giving you great privacy from the rest of the house. A half-bath on the main level is also perfectly placed for guests. Upstairs, three standard-sized bedrooms share a second full bath—ideal for kids, roommates, or a simple work-from-home space. The attached 2-car garage keeps your vehicles out of the weather and offers basic storage. Located in a quiet neighboorhood this home keeps you close to local schools and parks without breaking the bank. Skip the hidden repair costs of a used house and start fresh here!...
Contact an agent
Home facts
- Year built:2026
- Subdivision & Development:Painted Pastures
- Listing ID #:20265271
- Added:1 day(s) ago
- Updated:October 27, 2026 at 10:43 PM
Rooms and interior
- Bedrooms:4
- Total bathrooms:3
- Full bathrooms:3
- Flooring:Carpet, Luxury Vinyl Plank
- Dining Description:Kitchen/Dining Combo
- Kitchen Description:Dishwasher, Disposal, Gas Oven, Gas Range, Microwave
- Bedroom Description:Main Level Primary
- Basement:Yes
- Basement Description:Crawl Space
- Living area:1,879 sq. ft.
Heating and cooling
- Cooling:Central Air
- Heating:Forced Air, Natural Gas
- Central air:Yes
Structure and exterior
- Roof:Asphalt, Composition
- Year built:2026
- Building area:1,879 sq. ft.
- Construction Materials:Stone, Stucco, Wood Frame
- Levels:2 Story
Schools
- High school:Coal Ridge
- Middle school:Riverside
- Elementary school:Cactus Valley
Utilities
- Water:Public
- Sewer:Connected
Finances and disclosures
- Price:$598,900
- Price per sq. ft.:$318.73
Features and amenities
- Appliances:Dishwasher, Disposal, Gas Oven, Gas Range, Microwave
- Laundry features:Dryer Hookup, Washer Hookup
- Amenities:Ceiling Fans
Parking
- Parking description:Attached, Garage, Garage Door Opener
- Garage:Yes
- Garage spaces:2
New listings near 332 Roan Court
- New
 $535,000Active3 beds 3 baths2,058 sq. ft.
1079 Ballard Avenue #B, Silt, CO 81652
MLS# 195004Listed by: EXP REALTY LLC - New
 $185,000Active0.47 Acres
347 Dogwood Drive, Silt, CO 81652
MLS# 194991Listed by: PROPERTY PROFESSIONALS - New
 $790,000Active3 beds 2 baths2,112 sq. ft.
726 Owens Drive, Silt, CO 81652
MLS# 194978Listed by: PROPERTY PROFESSIONALS - New
 $215,000Active2 beds 1 baths666 sq. ft.
329 River Frontage Road #19, Silt, CO 81652
MLS# 194965Listed by: COLDWELL BANKER MASON MORSE-GWS  $739,000Active4 beds 3 baths2,862 sq. ft.
1788 Belgian Loop, Silt, CO 81652
MLS# 839612Listed by: MOUNTAIN VIEW REAL ESTATE, LLC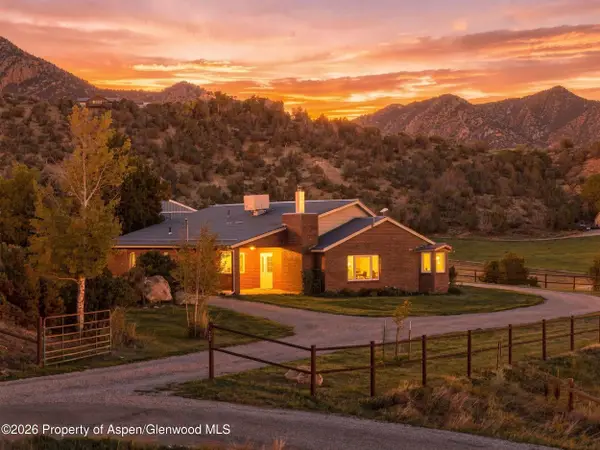 $1,270,000Active3 beds 3 baths2,080 sq. ft.
1073 County Road 260, Silt, CO 81652
MLS# 194836Listed by: UNITED COUNTRY REAL COLORADO PROPERTIES $599,000Active3 beds 2 baths1,696 sq. ft.
2115 Sorrel Lane, Silt, CO 81652
MLS# 194798Listed by: A LA CARTE REAL ESTATE $1,550,000Active5 beds 4 baths3,449 sq. ft.
29 County Road 335, Silt, CO 81652
MLS# 194116Listed by: THE BEST WAY HOME REAL ESTATE $885,000Active3 beds 2 baths1,688 sq. ft.
972 County Road 266, Silt, CO 81652
MLS# 194763Listed by: VICKI LEE GREEN REALTORS LLC


Protect your home and budget from life's surprises with an Assurant Home Warranty, backed by a partner that supports you through every step of homeownership. Explore Plans.
©2026 Century 21 Real Estate LLC. All rights reserved. CENTURY 21®, the CENTURY 21 Logo and C21® are service marks owned by Century 21 Real Estate LLC. Century 21 Real Estate LLC fully supports the principles of the Fair Housing Act and the Equal Opportunity Act. Each office is independently owned and operated. Listing information is deemed reliable but not guaranteed accurate.