
101 Ryan Gulch Ct #A303, Silverthorne, CO 80498
Local realty services provided by:CENTURY 21 Top Dog Properties
101 Ryan Gulch Ct #A303,Silverthorne, CO 80498
$669,000
- 3 Beds
- 3 Baths
- 1,337 sq. ft.
- Condominium
- Active
Listed by: clare day
Office: serhant colorado llc720-303-8937
MLS#:6218796
Source:IRES
Price summary
- Price:$669,000
- Price per sq. ft.:$500.37
- Monthly HOA dues:$1,168
About this home
TOP-FLOOR MOUNTAIN RETREAT | PRIVATE ROOFTOP DECK & RARE 1-BEDROOM LOCK-OFF
Imagine having a mountain retreat to return to in every season, from long summer days on the trails to golden aspen afternoons and crisp winter mornings in the Colorado Rockies. Welcome to 101 Ryan Gulch Court #A303 in Silverthorne, a top-floor 3-bedroom mountain condo featuring a private rooftop deck and a rare 1-bedroom lock-off with a separate exterior entrance. With updates throughout, vaulted tongue-and-groove ceilings, and a striking stacked-stone wood-burning fireplace, this residence combines mountain character with the flexibility today's second-home buyers appreciate.
A HOME THAT WORKS WITH YOUR LIFESTYLE: The distinctive lock-off configuration offers flexibility for hosting family and friends or exploring separate long-term rental arrangements; possibly subject to applicable rules and restrictions.
YOUR FOUR-SEASON SUMMIT COUNTY BASECAMP:
Winter brings access to the world-renowned skiing and snowboarding of Summit County, with Keystone, Copper Mountain, Breckenridge, and Arapahoe Basin among the area's celebrated mountain destinations.
Summer means hiking alpine trails, mountain biking, fly fishing along the Blue River, and exploring more than 50 miles of the Summit County Recreation Path. Spend an afternoon discovering Dillon Reservoir, enjoy the local dining and shopping scene, or simply unwind on your private rooftop deck after a day outdoors.
As the seasons change, Summit County takes on a different kind of magic. Brilliant golden aspens, cool mountain evenings, scenic drives, and the first anticipation of snowfall make fall an exceptional time to enjoy your Colorado retreat.
CONNECTED TO EVERYTHING, READY FOR YOUR NEXT ADVENTURE: Silverthorne puts you within reach of the dining, shopping, recreation, and community events of Dillon and Frisco, with convenient highway access for exploring the surrounding mountains.
Make Summit County part of your story....
Contact an agent
Home facts
- Year built:1974
- Subdivision & Development:Not Applicable
- Listing ID #:6218796
- Added:248 day(s) ago
- Updated:October 20, 2026 at 03:28 PM
Rooms and interior
- Bedrooms:3
- Total bathrooms:3
- Full bathrooms:1
- Kitchen Description:Bar Fridge, Dishwasher, Disposal, Kitchen Island, Microwave, Refrigerator
- Living area:1,337 sq. ft.
Heating and cooling
- Heating:Baseboard, Hot Water
Structure and exterior
- Roof:Fiberglass
- Year built:1974
- Building area:1,337 sq. ft.
- Lot Features:Cul-De-Sac, Paved
- Construction Materials:Frame
- Exterior Features:Deck, Patio
- Levels:2 Story
Schools
- High school:Summit
- Middle school:Summit
- Elementary school:Silverthorne
Utilities
- Water:Public
- Sewer:Public Sewer
Finances and disclosures
- Price:$669,000
- Price per sq. ft.:$500.37
- Tax amount:$3,749
Features and amenities
- Appliances:Bar Fridge, Dishwasher, Disposal, Dryer, Microwave, Refrigerator, Washer
- Laundry features:Dryer, Washer
- Amenities:Cathedral Ceiling(s), Kitchen Island, Open Floorplan
Parking
- Garage spaces:2
New listings near 101 Ryan Gulch Ct #A303
- New
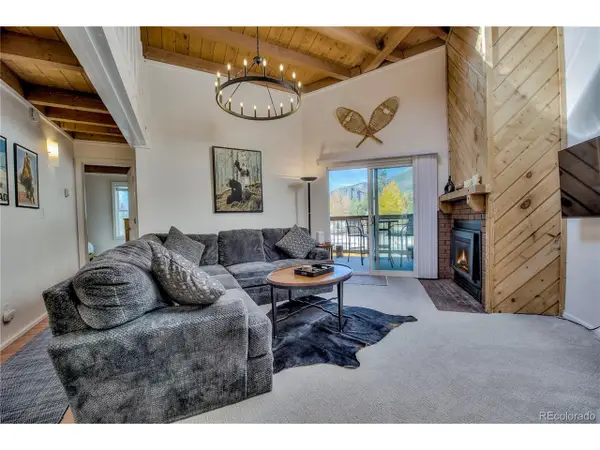 $485,000Active3 beds 2 baths1,008 sq. ft.
4400 Lodge Pole Cir #H-306, Silverthorne, CO 80498
MLS# 1959012Listed by: Derrick Fowler - New
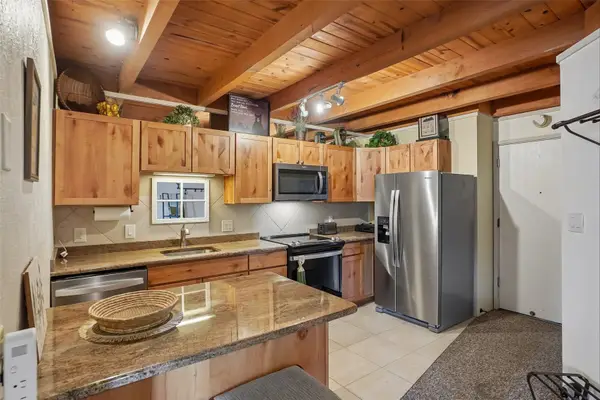 $300,000Active1 beds 1 baths569 sq. ft.
8500 Ryan Gulch Road #205, Silverthorne, CO 80498
MLS# S1071937Listed by: EXP REALTY LLC - RESORT EXPERTS - New
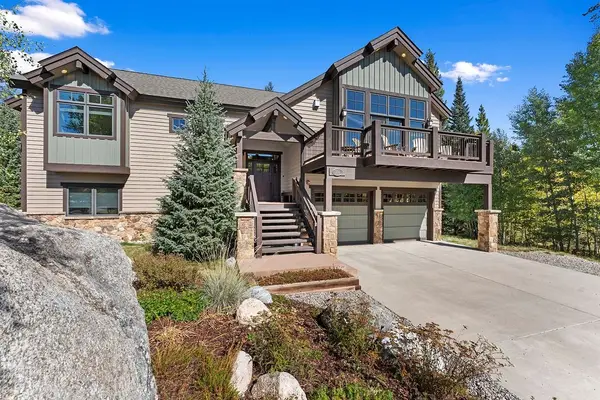 $2,300,000Active4 beds 4 baths3,188 sq. ft.
704 Willowbrook Road, Silverthorne, CO 80498
MLS# S1071922Listed by: SLIFER SMITH & FRAMPTON R.E. - New
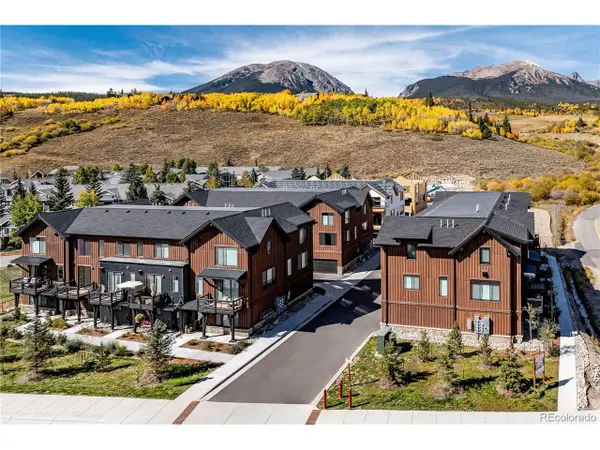 $999,000Active2 beds 4 baths1,494 sq. ft.
1301 Adams Ave #140, Silverthorne, CO 80498
MLS# 2263191Listed by: Coldwell Banker Distinctive Properties - New
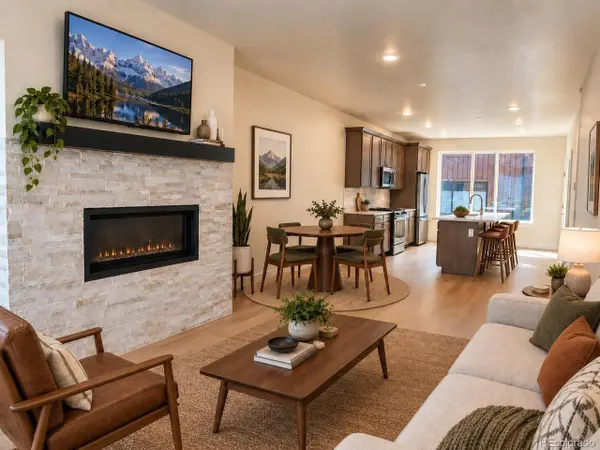 $850,000Active2 beds 3 baths1,383 sq. ft.
1301 Adams Avenue #6-128, Silverthorne, CO 80498
MLS# 6671555Listed by: Coldwell Banker Distinctive Properties - New
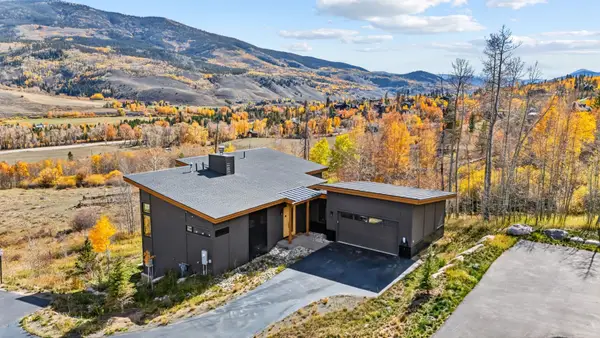 $2,695,000Active4 beds 4 baths2,905 sq. ft.
67 Coumbe Crossing, Silverthorne, CO 80498
MLS# S1071770Listed by: LIV SOTHEBY'S I.R. - New
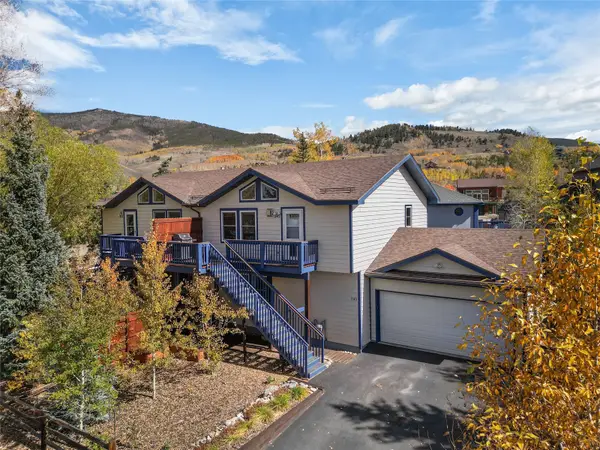 $930,000Active3 beds 3 baths1,508 sq. ft.
245 Tennis Court, Silverthorne, CO 80498
MLS# S1071845Listed by: SLIFER SMITH & FRAMPTON R.E. - New
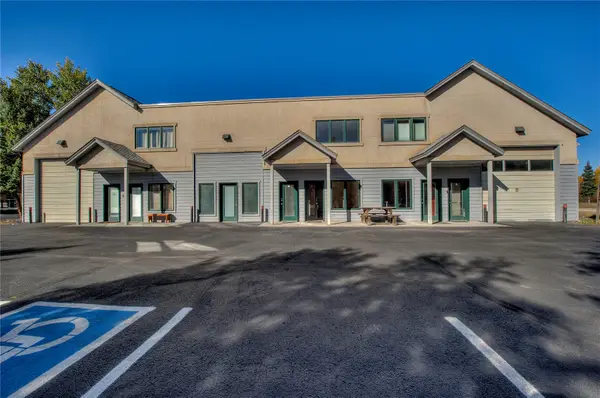 $995,000Active1 beds 2 baths2,042 sq. ft.
129 W 10 Street #B, Silverthorne, CO 80498
MLS# S1071899Listed by: COLORADO MOUNTAIN HOMES - New
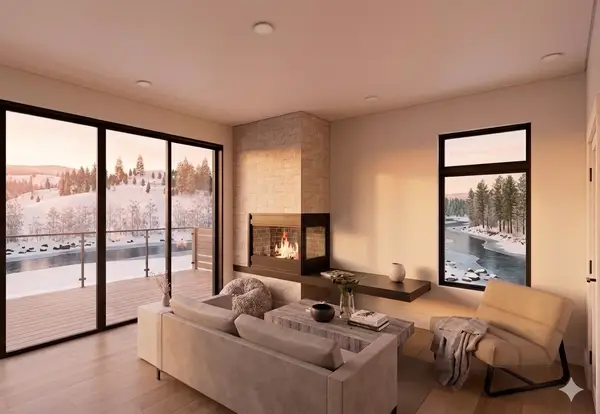 $1,100,000Active2 beds 2 baths1,081 sq. ft.
740 Blue River Parkway #G37, Silverthorne, CO 80498
MLS# S1071891Listed by: LIV SOTHEBY'S I.R. - New
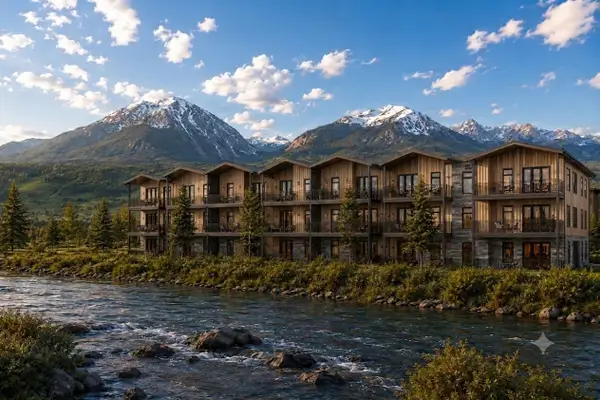 $1,150,000Active2 beds 2 baths1,123 sq. ft.
740 Blue River Parkway #G33, Silverthorne, CO 80498
MLS# S1071889Listed by: LIV SOTHEBY'S I.R.


Protect your home and budget from life's surprises with an Assurant Home Warranty, backed by a partner that supports you through every step of homeownership. Explore Plans.
©2026 Century 21 Real Estate LLC. All rights reserved. CENTURY 21®, the CENTURY 21 Logo and C21® are service marks owned by Century 21 Real Estate LLC. Century 21 Real Estate LLC fully supports the principles of the Fair Housing Act and the Equal Opportunity Act. Each office is independently owned and operated. Listing information is deemed reliable but not guaranteed accurate.