
1100 Mesa Drive, Silverthorne, CO 80498
Local realty services provided by:CENTURY 21 Top Dog Properties
1100 Mesa Drive,Silverthorne, CO 80498
$1,395,000
- 5 Beds
- 3 Baths
- 2,326 sq. ft.
- Single family
- Active
Listed by: jason smith
Office: colorado r.e. summit county
MLS#:S1068948
Source:CO_SAR
Price summary
- Price:$1,395,000
- Price per sq. ft.:$599.74
About this home
Is this a locals' neighborhood or a second-home destination? That depends on what you're looking for. When you can enjoy the Blue River, connect directly to the recreation path, and walk or drive to nearly everything Silverthorne has to offer, the location works beautifully no matter how you plan to use your home.
With five bedrooms and two separate living areas, there's room for just about any chapter of life. Raise a family here, as the original owners did, welcome a houseful of friends and family, or enjoy the flexibility of accommodations for employees and friends. The possibilities are as varied as the people who love living in Summit County.
Outside, you'll find something increasingly difficult to come by: room to spread out. A fenced backyard and dog run, a spacious side yard with mature trees, and an irrigation system create inviting outdoor spaces to enjoy throughout the seasons. The oversized two-car garage offers generous storage, a dedicated work area, and convenient access to the backyard shed and additional storage.
Built and lovingly maintained by its original owner, a builder, this home reflects years of thoughtful care and pride of ownership. A new roof and solar panel system add to its appeal, while the outstanding condition speaks for itself.
Whether you're looking for a place to put down roots, a mountain getaway with room for everyone, or simply a home that makes enjoying Summit County easier, this is a property that adapts to the way you want to live....
Contact an agent
Home facts
- Year built:1994
- Subdivision & Development:WILLOWGROVE SUB
- Listing ID #:S1068948
- Added:128 day(s) ago
- Updated:October 11, 2026 at 04:49 AM
Rooms and interior
- Bedrooms:5
- Total bathrooms:3
- Full bathrooms:3
- Flooring:Carpet, Tile
- Kitchen Description:Dishwasher, Disposal, Microwave, Refrigerator
- Basement:Yes
- Basement Description:Finished
- Living area:2,326 sq. ft.
Heating and cooling
- Heating:Natural Gas, Radiant
Structure and exterior
- Roof:Asphalt
- Year built:1994
- Building area:2,326 sq. ft.
- Lot area:0.26 Acres
- Construction Materials:Wood Frame
- Exterior Features:Deck
- Levels:3 or More Stories
Schools
- High school:Summit
- Middle school:Summit
- Elementary school:Silverthorne
Utilities
- Water:Public
- Sewer:Connected, Public Sewer
Finances and disclosures
- Price:$1,395,000
- Price per sq. ft.:$599.74
- Tax amount:$4,454 (2025)
Features and amenities
- Appliances:Dishwasher, Disposal, Microwave, Refrigerator, Washer
- Laundry features:Dryer, Washer
Parking
- Parking description:Attached, Garage, Storage
- Garage:Yes
- Garage spaces:2
New listings near 1100 Mesa Drive
- New
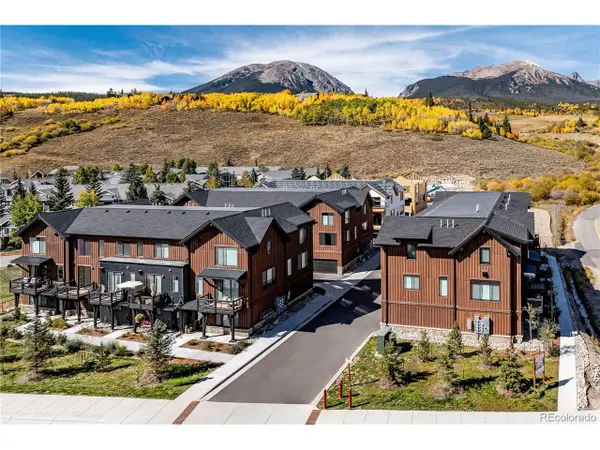 $999,000Active2 beds 4 baths1,494 sq. ft.
1301 Adams Ave #140, Silverthorne, CO 80498
MLS# 2263191Listed by: Coldwell Banker Distinctive Properties - New
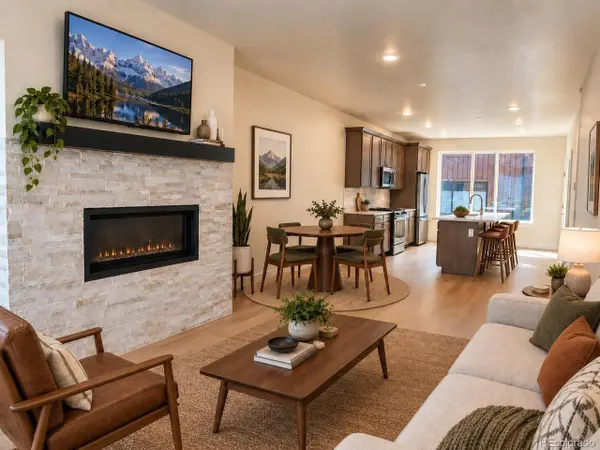 $850,000Active2 beds 3 baths1,383 sq. ft.
1301 Adams Avenue #6-128, Silverthorne, CO 80498
MLS# 6671555Listed by: Coldwell Banker Distinctive Properties - New
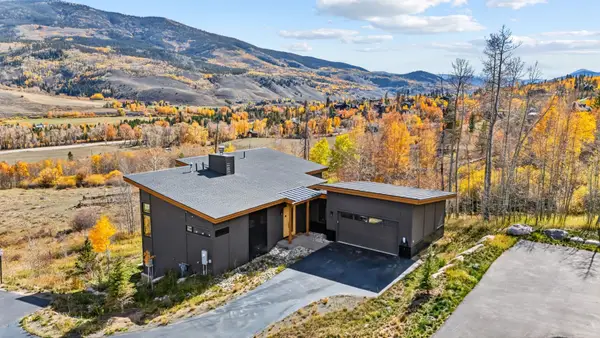 $2,695,000Active4 beds 4 baths2,905 sq. ft.
67 Coumbe Crossing, Silverthorne, CO 80498
MLS# S1071770Listed by: LIV SOTHEBY'S I.R. - New
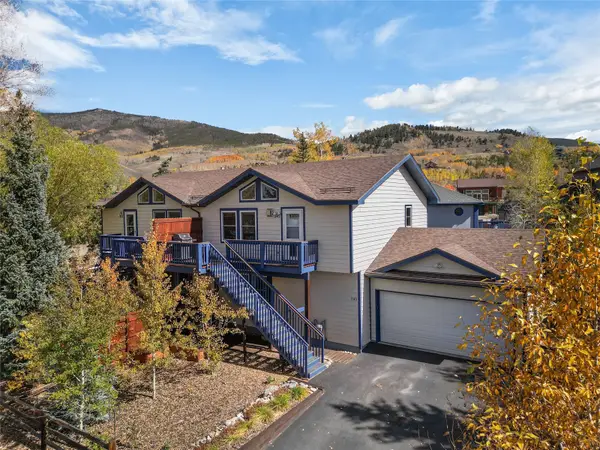 $930,000Active3 beds 3 baths1,508 sq. ft.
245 Tennis Court, Silverthorne, CO 80498
MLS# S1071845Listed by: SLIFER SMITH & FRAMPTON R.E. - New
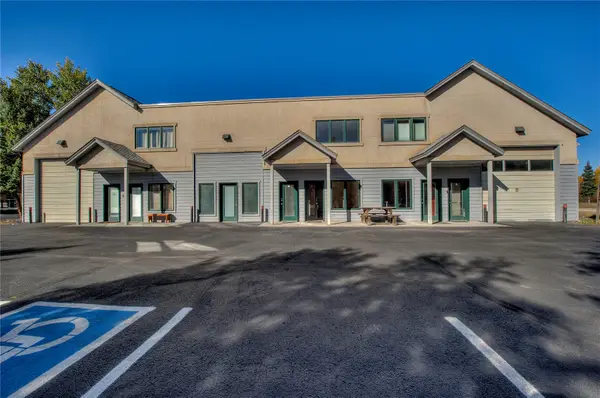 $995,000Active1 beds 2 baths2,042 sq. ft.
129 W 10 Street #B, Silverthorne, CO 80498
MLS# S1071899Listed by: COLORADO MOUNTAIN HOMES - New
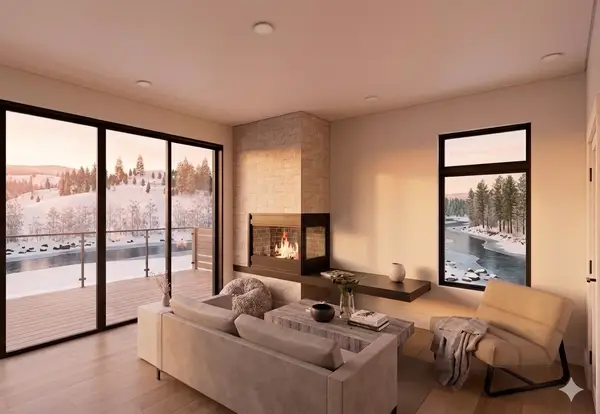 $1,100,000Active2 beds 2 baths1,081 sq. ft.
740 Blue River Parkway #G37, Silverthorne, CO 80498
MLS# S1071891Listed by: LIV SOTHEBY'S I.R. - New
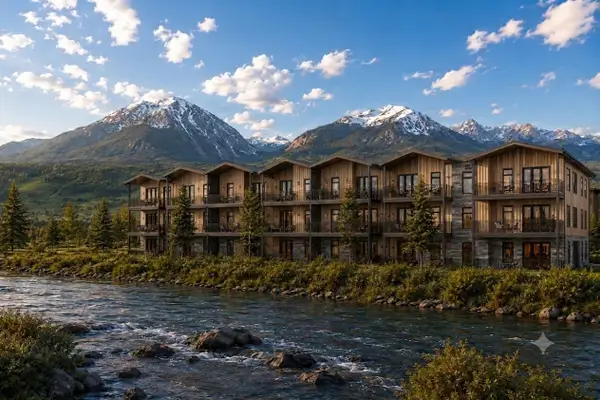 $1,150,000Active2 beds 2 baths1,123 sq. ft.
740 Blue River Parkway #G33, Silverthorne, CO 80498
MLS# S1071889Listed by: LIV SOTHEBY'S I.R. - New
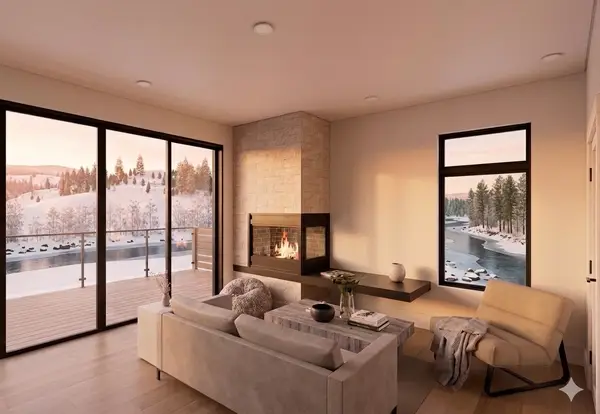 $1,050,000Active2 beds 2 baths1,049 sq. ft.
740 Blue River Parkway #G17, Silverthorne, CO 80498
MLS# S1071890Listed by: LIV SOTHEBY'S I.R. 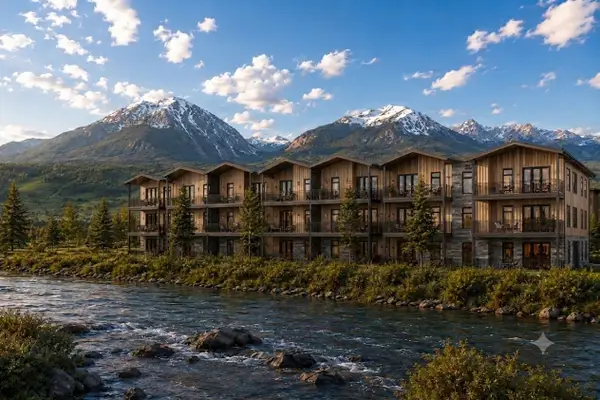 $655,000Pending-- beds 1 baths676 sq. ft.
740 Blue River Parkway #G15, Silverthorne, CO 80498
MLS# S1071867Listed by: LIV SOTHEBY'S I.R.- New
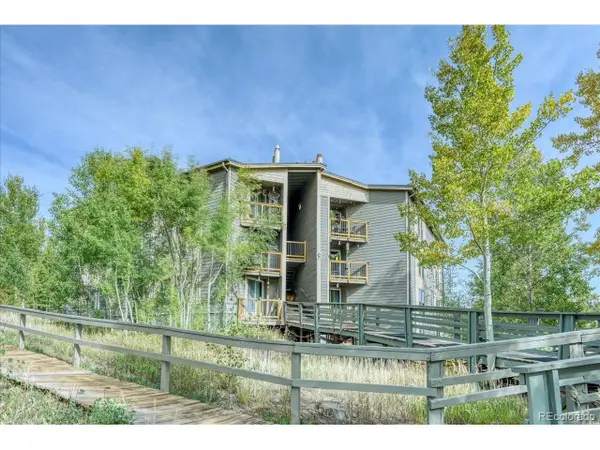 $279,000Active1 beds 1 baths569 sq. ft.
2300 Lodge Pole Cir #C-205, Silverthorne, CO 80498
MLS# 2212749Listed by: RE/MAX Properties Of The Summit


Protect your home and budget from life's surprises with an Assurant Home Warranty, backed by a partner that supports you through every step of homeownership. Explore Plans.
©2026 Century 21 Real Estate LLC. All rights reserved. CENTURY 21®, the CENTURY 21 Logo and C21® are service marks owned by Century 21 Real Estate LLC. Century 21 Real Estate LLC fully supports the principles of the Fair Housing Act and the Equal Opportunity Act. Each office is independently owned and operated. Listing information is deemed reliable but not guaranteed accurate.