
123 Burgundy Cir, Silverthorne, CO 80498
Local realty services provided by:CENTURY 21 CapRock Real Estate
123 Burgundy Cir,Silverthorne, CO 80498
$749,000
- 2 Beds
- 2 Baths
- 1,459 sq. ft.
- Townhouse
- Active
Listed by: jakub fiala
Office: novak real estate, llc970-485-0354
MLS#:8136820
Source:IRES
Price summary
- Price:$749,000
- Price per sq. ft.:$513.37
- Monthly HOA dues:$163.33
About this home
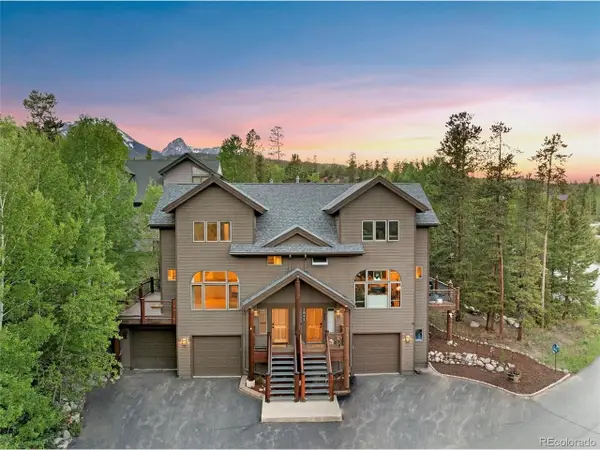
Welcome to mountain living at its finest in the highly desirable Wildernest community, just minutes from Silverthorne and world-class skiing, hiking, biking, fishing, and outdoor recreation. This beautifully maintained and newly remodeled 2-bedroom, 2-bathroom townhome offers the perfect blend of comfort, convenience, and Colorado charm.
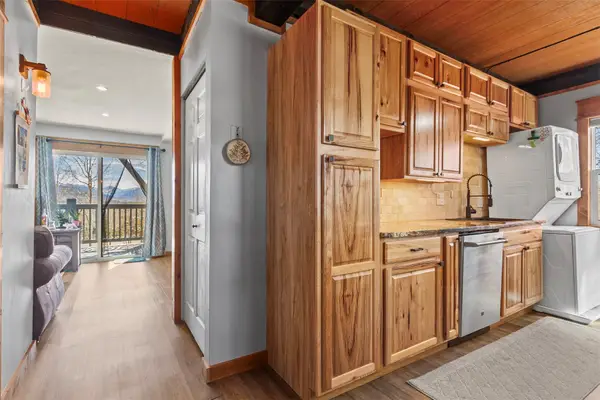
Step inside to an inviting open-concept living area featuring abundant space, a nice back deck, and stunning mountain views. The well-appointed kitchen flows seamlessly into the dining and living spaces, making it ideal for entertaining family and friends after a day of adventure.
The spacious primary suite provides a private retreat with an en-suite bath, while the second bedroom and full bath offer comfortable accommodations for guests. Also a large unfinished basement not included in square footage to customize to your needs. Enjoy fresh mountain air from your private deck, perfect for morning coffee or relaxing evenings surrounded by nature.
Located in the heart of Summit County, this townhome offers easy access to Keystone, Breckenridge, Copper Mountain, Arapahoe Basin, and Dillon Reservoir. Whether you're looking for a full-time residence, weekend getaway, or investment property, this Wildernest gem delivers exceptional value and year-round enjoyment.
Some of the lowest HOA dues in the county! Owner managed HOA gives money-savings and autonomy as a small group of four units. New roof coming soon!
Don't miss this opportunity to own your piece of the Colorado Rockies!...
Contact an agent
Home facts
- Year built:1985
- Listing ID #:8136820
- Added:1 day(s) ago
- Updated:June 21, 2026 at 02:38 PM
Rooms and interior
- Bedrooms:2
- Total bathrooms:2
- Full bathrooms:2
- Kitchen Description:Dishwasher, Disposal, Microwave, Refrigerator
- Basement Description:Partial
- Living area:1,459 sq. ft.
Heating and cooling
- Heating:Baseboard
Structure and exterior
- Year built:1985
- Building area:1,459 sq. ft.
- Construction Materials:Frame
- Levels:2 Story
Schools
- High school:Summit
- Middle school:Summit
- Elementary school:Silverthorne
Utilities
- Sewer:Public Sewer
Finances and disclosures
- Price:$749,000
- Price per sq. ft.:$513.37
- Tax amount:$3,351
Features and amenities
- Appliances:Dishwasher, Disposal, Dryer, Microwave, Refrigerator, Washer
- Laundry features:Dryer, Washer
- Amenities:Open Floorplan
Parking
- Garage spaces:3
New listings near 123 Burgundy Cir
- New
 $900,000Active3 beds 3 baths1,908 sq. ft.
4020 Silverheels Drive #12, Silverthorne, CO 80498
MLS# S1069735Listed by: SUMMIT REAL ESTATE - New
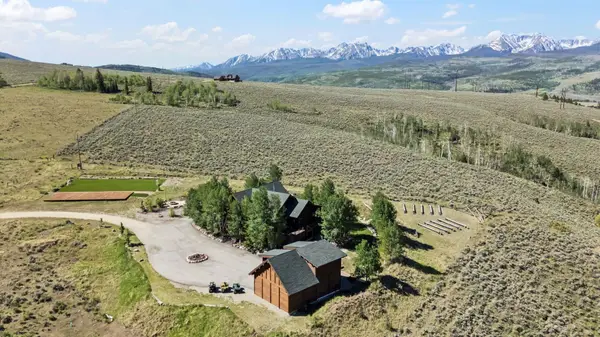 $3,473,000Active7 beds 5 baths6,559 sq. ft.
385 Darby Drive, Silverthorne, CO 80498
MLS# S1069301Listed by: LIV SOTHEBY'S I.R. - New
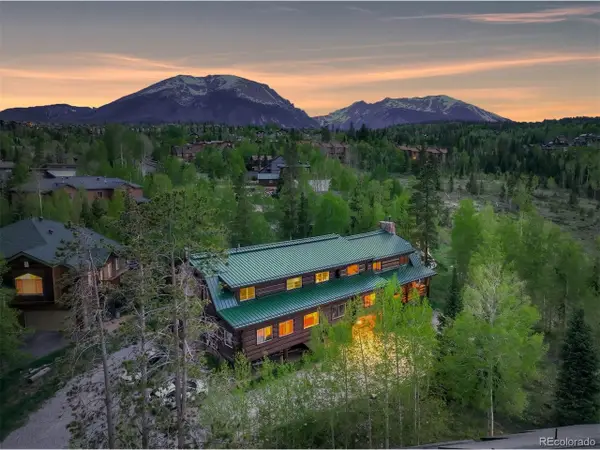 $2,125,000Active6 beds 4 baths3,352 sq. ft.
232 N Side Cir, Silverthorne, CO 80498
MLS# 6394871Listed by: Christie's International Real Estate Colorado- Summit Colorado - New
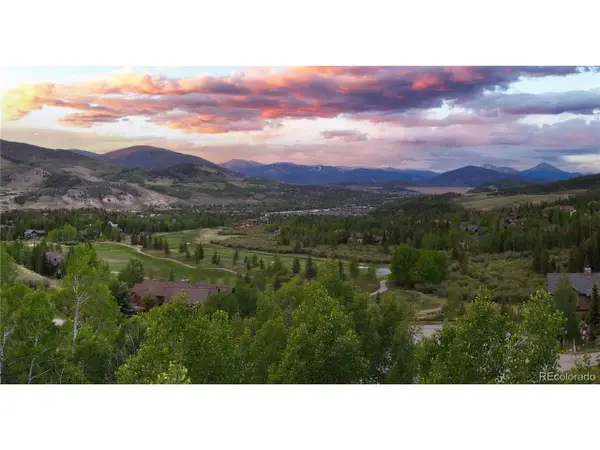 $794,000Active1.19 Acres
120 Bull Lake Ct, Silverthorne, CO 80498
MLS# 9597310Listed by: Slifer Smith & Frampton - Summit County - New
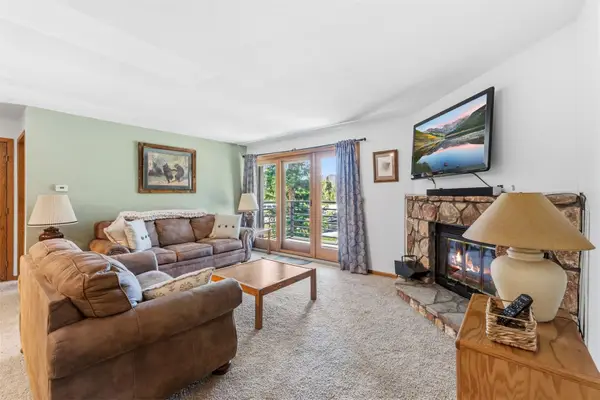 $449,000Active2 beds 2 baths972 sq. ft.
89410 Ryan Gulch Road #307, Silverthorne, CO 80498
MLS# S1069709Listed by: LIV SOTHEBY'S I.R. - New
 $999,000Active2 beds 3 baths1,376 sq. ft.
31 Justin Ct, Silverthorne, CO 80498
MLS# 7663158Listed by: Estrada Real Estate Group - New
 $575,000Active2 beds 2 baths888 sq. ft.
Address Withheld By Seller, Silverthorne, CO 80498
MLS# 8637185Listed by: Estrada Real Estate Group - New
 $1,325,000Active3 beds 3 baths2,208 sq. ft.
1837 Stellar Dr, Silverthorne, CO 80498
MLS# 3371867Listed by: Slifer Smith & Frampton - Summit County - New
 $379,000Active2 beds 1 baths552 sq. ft.
8010 Ryan Gulch Road #B1, Silverthorne, CO 80498
MLS# S1069674Listed by: BRECKENRIDGE ASSOCIATES R.E.


Protect your home and budget from life's surprises with an Assurant Home Warranty, backed by a partner that supports you through every step of homeownership. Explore Plans.
©2026 Century 21 Real Estate LLC. All rights reserved. CENTURY 21®, the CENTURY 21 Logo and C21® are service marks owned by Century 21 Real Estate LLC. Century 21 Real Estate LLC fully supports the principles of the Fair Housing Act and the Equal Opportunity Act. Each office is independently owned and operated. Listing information is deemed reliable but not guaranteed accurate.