
132 Burgundy Circle, Silverthorne, CO 80498
Local realty services provided by:CENTURY 21 Top Dog Properties
132 Burgundy Circle,Silverthorne, CO 80498
$699,000
- 3 Beds
- 2 Baths
- 1,288 sq. ft.
- Townhouse
- Active
Listed by: darryl nolz
Office: slifer smith & frampton r.e.
MLS#:S1061606
Source:CO_SAR
Price summary
- Price:$699,000
- Price per sq. ft.:$542.7
- Monthly HOA dues:$730
About this home
As ski season approaches, 132 Burgundy Circle offers an ideal home base for enjoying everything Summit County has to offer. Tucked into Burgundy Townhomes, a quiet community of only 14 residences bordering the Salt Lick Open Space, this beautifully updated townhome combines mountain surroundings with exceptional access to skiing, recreation and the conveniences of Silverthorne. From here, world-class ski areas including Copper Mountain, Keystone, Breckenridge, Arapahoe Basin and Vail are all within easy reach, while I-70 provides convenient access to Denver, the Front Range and Denver International Airport. Back at home, vaulted ceilings, skylights and newer Pella windows fill the open living spaces with natural light and views of the surrounding woods. Warm wood accents and a freestanding stove create the mountain atmosphere you want after a day on the slopes, while the open kitchen, dining and living areas make gathering with family and friends effortless. Step outside to a private deck overlooking peaceful woods and national forest open space, with hiking and biking trails practically outside your door. Thoughtfully separated bedrooms provide privacy, while in-home laundry and an HOA covering numerous utilities, exterior maintenance and landscaping make ownership easy. Offered furnished and move-in ready, this is a true lock-and-leave mountain retreat; close to the slopes, connected to the Front Range and ready for winter....
Contact an agent
Home facts
- Year built:1982
- Subdivision & Development:BURGUNDY TOWNHOMES
- Listing ID #:S1061606
- Added:1 day(s) ago
- Updated:November 19, 2026 at 06:43 PM
Rooms and interior
- Bedrooms:3
- Total bathrooms:2
- Full bathrooms:2
- Flooring:Carpet, Laminate, Tile
- Kitchen Description:Dishwasher, Disposal, Microwave, Refrigerator
- Living area:1,288 sq. ft.
Heating and cooling
- Heating:Common
Structure and exterior
- Roof:Metal
- Year built:1982
- Building area:1,288 sq. ft.
- Lot area:0.03 Acres
- Construction Materials:Wood Frame
- Exterior Features:Deck
- Foundation Description:Poured
- Levels:2 Story
Schools
- High school:Summit
- Middle school:Summit
- Elementary school:Silverthorne
Utilities
- Water:Public, Water Available
- Sewer:Connected, Public Sewer
Finances and disclosures
- Price:$699,000
- Price per sq. ft.:$542.7
- Tax amount:$2,824 (2026)
Features and amenities
- Appliances:Dishwasher, Disposal, Microwave, Refrigerator, Washer
- Laundry features:Dryer, Washer
- Amenities:Skylights
Parking
- Parking description:Unassigned
New listings near 132 Burgundy Circle
- New
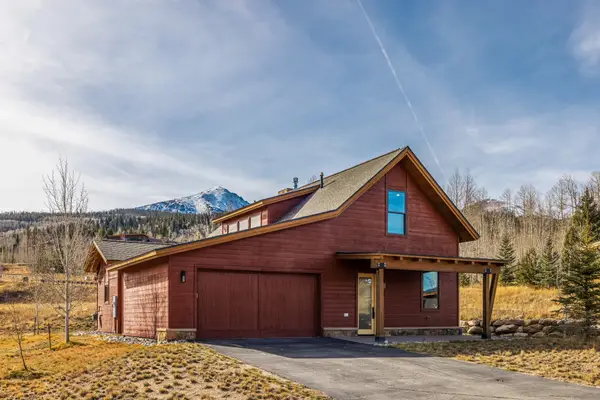 $1,875,000Active3 beds 4 baths2,085 sq. ft.
6 E Benjamin, Silverthorne, CO 80498
MLS# 6001486Listed by: LIV SOTHEBYS INTERNATIONAL REALTY- BRECKENRIDGE
- New
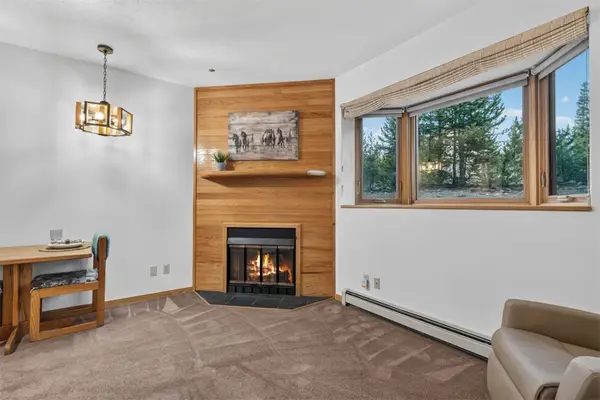 $290,000Active1 beds 1 baths419 sq. ft.
91400 Ryan Gulch Road #91406A, Silverthorne, CO 80498
MLS# S1072289Listed by: LIV SOTHEBY'S I.R. - New
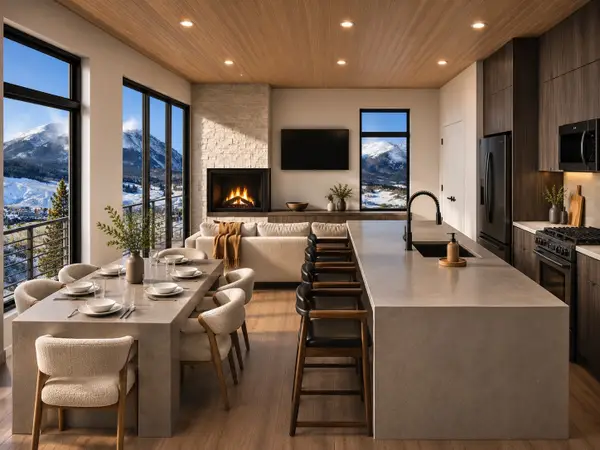 $595,000Active-- beds 1 baths785 sq. ft.
740 Blue River Parkway #F11, Silverthorne, CO 80498
MLS# S1072276Listed by: LIV SOTHEBY'S I.R. - New
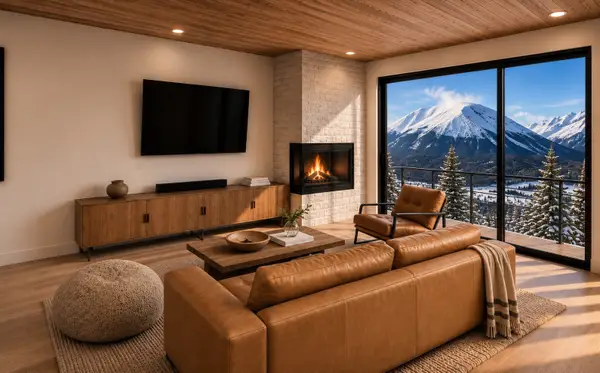 $799,000Active2 beds 2 baths1,253 sq. ft.
740 Blue River Parkway #F21, Silverthorne, CO 80498
MLS# S1072283Listed by: LIV SOTHEBY'S I.R. - New
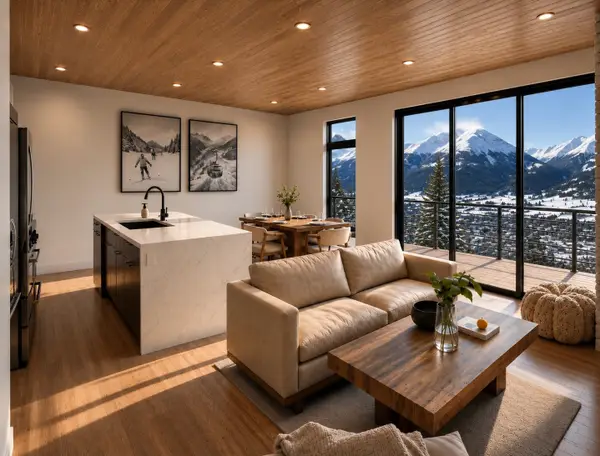 $875,000Active2 beds 2 baths1,276 sq. ft.
740 Blue River Parkway #F22, Silverthorne, CO 80498
MLS# S1072284Listed by: LIV SOTHEBY'S I.R. - New
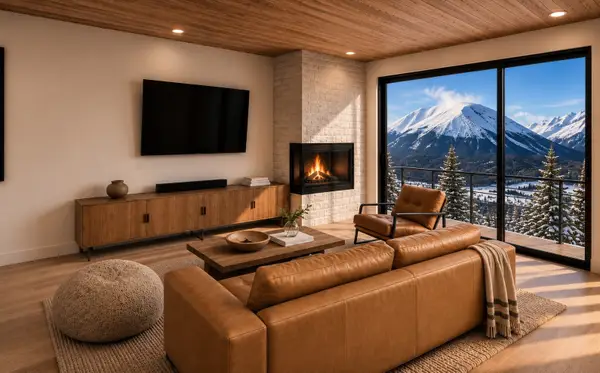 $950,000Active2 beds 2 baths1,276 sq. ft.
740 Blue River Parkway #F33, Silverthorne, CO 80498
MLS# S1072285Listed by: LIV SOTHEBY'S I.R. - New
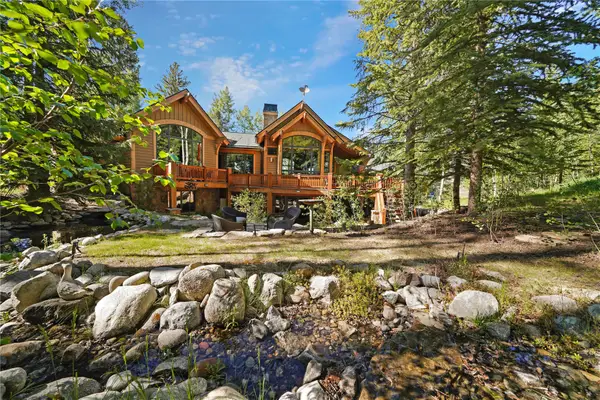 $2,625,000Active4 beds 6 baths4,114 sq. ft.
1795 Golden Eagle Road, Silverthorne, CO 80498
MLS# S1072268Listed by: COLORADO R.E. SUMMIT COUNTY  $499,999Active2 beds 1 baths772 sq. ft.
158 Green Mountain Avenue, Silverthorne, CO 80498
MLS# S1064326Listed by: HOMESMART- New
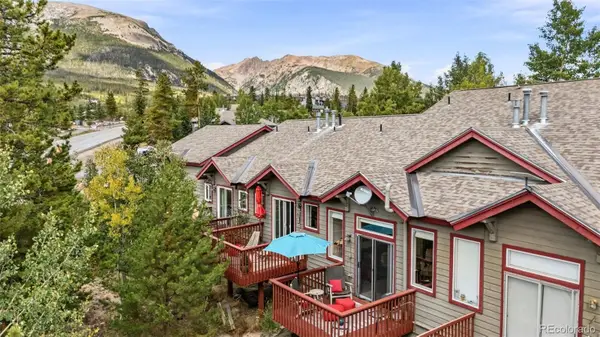 $799,000Active3 beds 3 baths1,532 sq. ft.
10 Spyglass, Silverthorne, CO 80498
MLS# 8987573Listed by: THE REAL ESTATE COLLECTIVE


Protect your home and budget from life's surprises with an Assurant Home Warranty, backed by a partner that supports you through every step of homeownership. Explore Plans.
©2026 Century 21 Real Estate LLC. All rights reserved. CENTURY 21®, the CENTURY 21 Logo and C21® are service marks owned by Century 21 Real Estate LLC. Century 21 Real Estate LLC fully supports the principles of the Fair Housing Act and the Equal Opportunity Act. Each office is independently owned and operated. Listing information is deemed reliable but not guaranteed accurate.