
1325 Golden Eagle Rd, Silverthorne, CO 80498
Local realty services provided by:CENTURY 21 Cornerstone
1325 Golden Eagle Rd,Silverthorne, CO 80498
$4,390,000
- 5 Beds
- 6 Baths
- 4,215 sq. ft.
- Single family
- Active
Listed by: glenn brady
Office: christie's international real estate colorado- summit colorado970-344-9002
MLS#:3170012
Source:IRES
Price summary
- Price:$4,390,000
- Price per sq. ft.:$1,041.52
- Monthly HOA dues:$16.67
About this home
Just completed new construction in the Eagles Nest Golf Course community, this Silverthorne Mountain Modern Estate showcases
breathtaking views from nearly every window, including the Keystone ski area in the distance. Designed for entertaining and everyday
comfort with an elevator, the open floor plan features multiple living areas, floor-to-ceiling windows, and seamless indoor-outdoor living.
Built by a proven local builder, the home offers 5 bedrooms and 6 baths, including four en-suite bedrooms, a gourmet kitchen with induction
cooktop, walk-in pantry, and double-sided gas fireplace, plus a spacious family room with wet bar. Accordion doors open to covered outdoor
living with flagstone, gas hookups, and multiple decks. Additional highlights include a luxurious primary suite with steam shower, smarthome prewire, abundant storage, and an epoxy-floor three-car tandem garage. Yard has drip line to trees and shrubs and set on auto-timer.
Contact an agent
Home facts
- Year built:2024
- Subdivision & Development:Not Applicable
- Listing ID #:3170012
- Added:54 day(s) ago
- Updated:October 06, 2026 at 10:58 AM
Rooms and interior
- Bedrooms:5
- Total bathrooms:6
- Full bathrooms:2
- Half bathrooms:1
- Dining Description:Eat-in Kitchen
- Kitchen Description:Dishwasher, Disposal, Kitchen Island, Microwave, Pantry, Refrigerator
- Living area:4,215 sq. ft.
Heating and cooling
- Cooling:Ceiling Fan(s)
- Heating:Radiant
Structure and exterior
- Roof:Composition
- Year built:2024
- Building area:4,215 sq. ft.
- Lot area:0.43 Acres
- Lot Features:Abuts Golf Course, Golf Course Neighborhood, Paved, Sloping Lot, Wooded
- Exterior Features:Deck, Patio
- Levels:3 Story
Schools
- High school:Summit
- Middle school:Summit
- Elementary school:Silverthorne
Utilities
- Water:City
- Sewer:Public Sewer
Finances and disclosures
- Price:$4,390,000
- Price per sq. ft.:$1,041.52
- Tax amount:$3,915
Features and amenities
- Appliances:Dishwasher, Disposal, Dryer, Microwave, Refrigerator, Washer
- Laundry features:Dryer, Washer
- Amenities:Cathedral Ceiling(s), Eat-in Kitchen, Kitchen Island, Open Floorplan, Pantry, Walk-In Closet(s)
- Smart home:Yes
Parking
- Parking description:Tandem Garage
- Garage spaces:3
New listings near 1325 Golden Eagle Rd
- Coming Soon
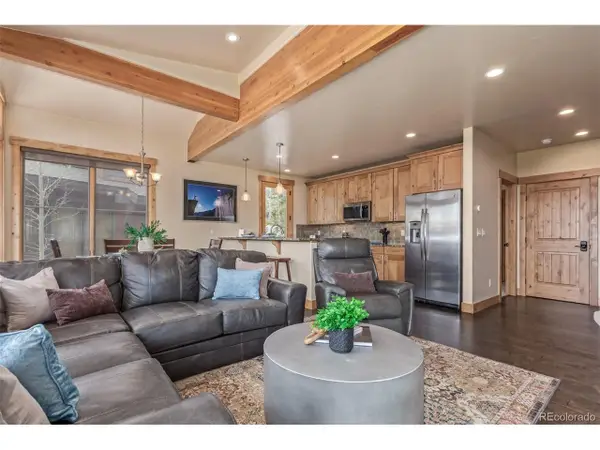 $1,350,000Coming Soon4 beds 5 baths1,928 sq. ft.
345 Lodge Pole Cir #L1, Silverthorne, CO 80498
MLS# 9056749Listed by: Mountain Sky Realty - New
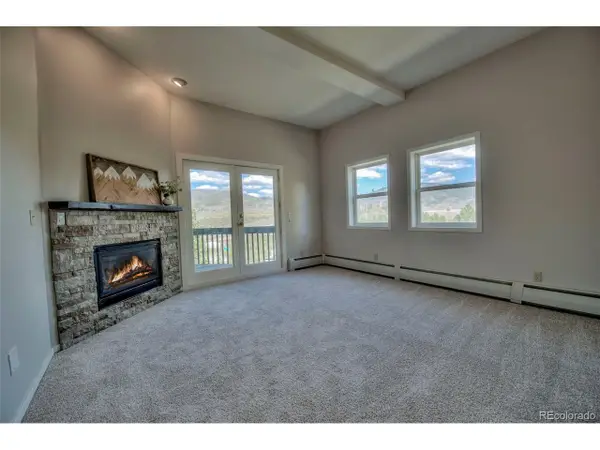 $745,000Active3 beds 3 baths2,002 sq. ft.
152 Fawn Ct, Silverthorne, CO 80498
MLS# 3553859Listed by: Omni Real Estate Company Inc - New
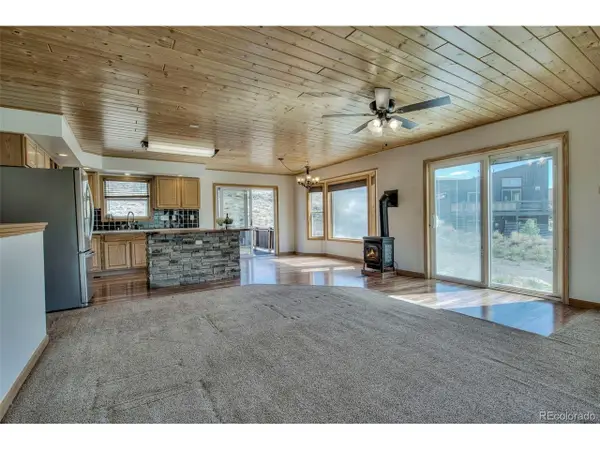 $585,000Active3 beds 3 baths3,054 sq. ft.
432 County Road 101, Silverthorne, CO 80498
MLS# 8902323Listed by: Omni Real Estate Company Inc - New
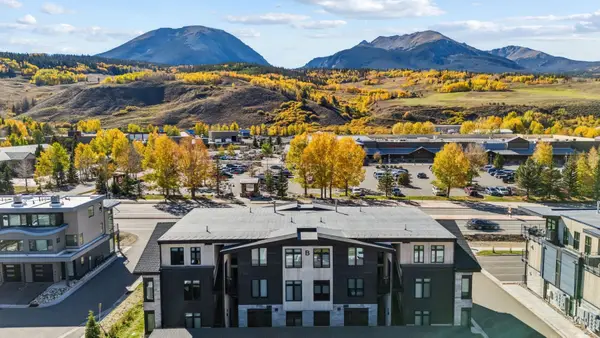 $700,000Active2 beds 2 baths1,097 sq. ft.
740 Blue River Parkway #B12, Silverthorne, CO 80498
MLS# S1071816Listed by: LIV SOTHEBY'S I.R. - New
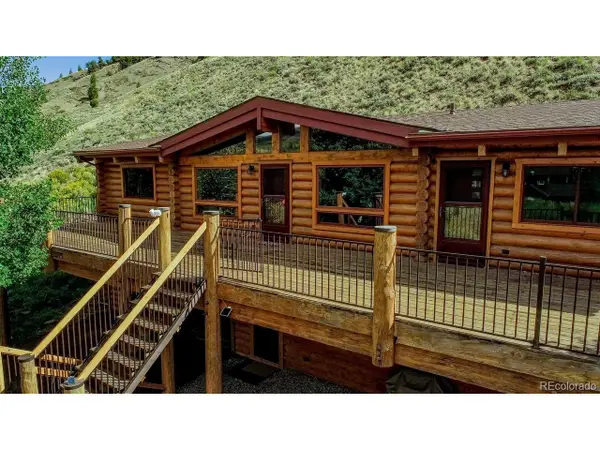 $1,549,000Active4 beds 3 baths2,352 sq. ft.
254 Hillside Dr, Silverthorne, CO 80498
MLS# 9456149Listed by: RE/MAX Properties Of The Summit - New
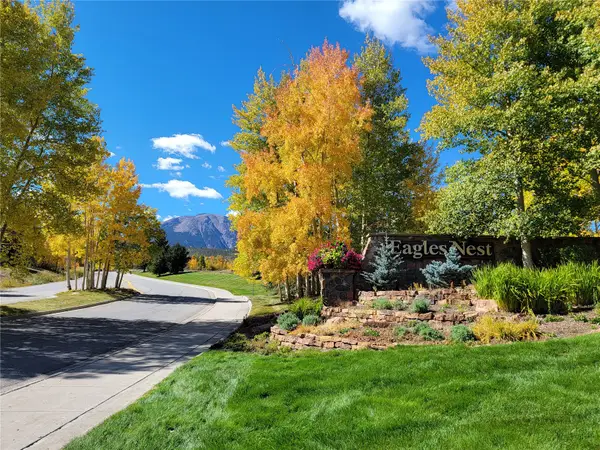 $1,798,500Active4 beds 4 baths2,391 sq. ft.
405 Kestrel Lane, Silverthorne, CO 80498
MLS# S1071768Listed by: COLDWELL BANKER MTN PROPERTIES - New
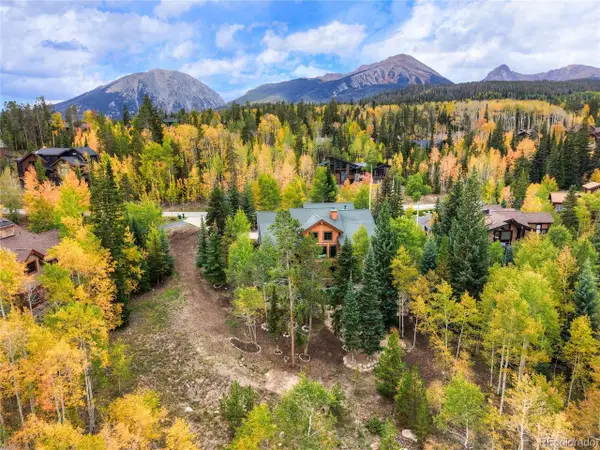 $2,995,000Active4 beds 5 baths3,832 sq. ft.
185 Easy Bend Trl, Silverthorne, CO 80498
MLS# 3451180Listed by: Engel & Volkers Denver - New
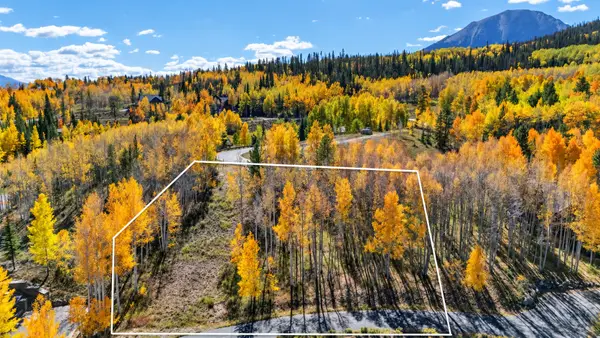 $575,000Active0.6 Acres
2180 Currant Way, Silverthorne, CO 80498
MLS# S1071804Listed by: COLDWELL BANKER MOUNTAIN PROPERTIES - New
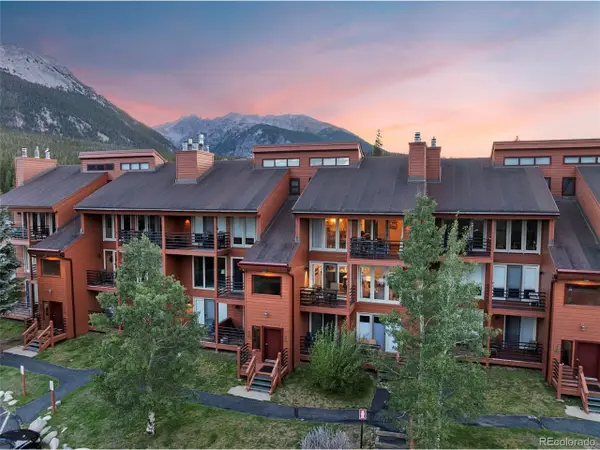 $619,000Active2 beds 2 baths888 sq. ft.
91400 Ryan Gulch Rd #91416, Silverthorne, CO 80498
MLS# 9680518Listed by: Breckenridge Associates Real Estate Llc - New
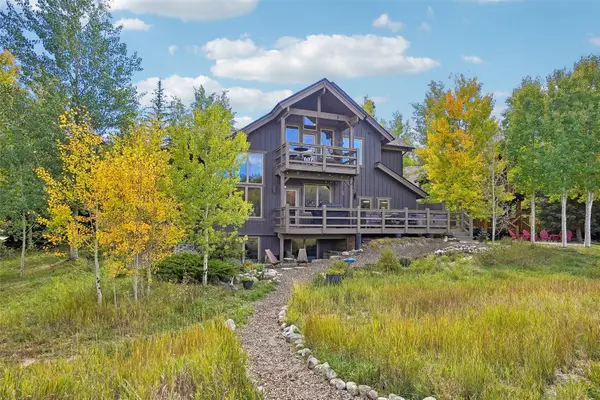 $2,150,000Active3 beds 4 baths2,540 sq. ft.
412 Kestrel Lane, Silverthorne, CO 80498
MLS# S1071740Listed by: COLORADO R.E. SUMMIT COUNTY


Protect your home and budget from life's surprises with an Assurant Home Warranty, backed by a partner that supports you through every step of homeownership. Explore Plans.
©2026 Century 21 Real Estate LLC. All rights reserved. CENTURY 21®, the CENTURY 21 Logo and C21® are service marks owned by Century 21 Real Estate LLC. Century 21 Real Estate LLC fully supports the principles of the Fair Housing Act and the Equal Opportunity Act. Each office is independently owned and operated. Listing information is deemed reliable but not guaranteed accurate.